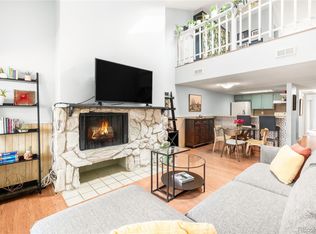
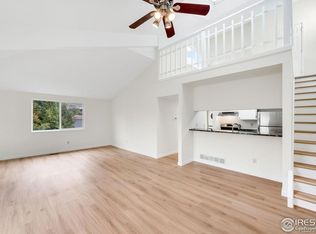
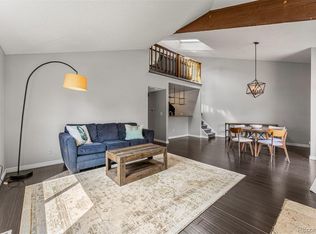
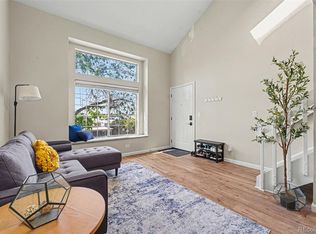
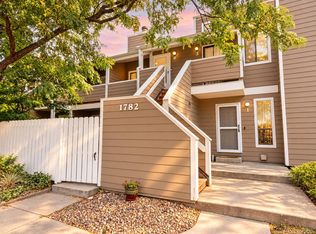
Welcome home to this bright, south and East-facing corner-unit condo in Indian Creek! This two-level home has a comfortable, easy-to-live-in layout with plenty of natural light throughout. The main level features beautiful hardwood floors, designer paint, and a welcoming living space. The spacious primary bedroom is also on the main floor and offers great natural light, a large walk-in closet, and a full bathroom just across the hall.
Downstairs, there’s plenty of room to spread out with a large second living area that can easily work as a family room, movie space, home office, or guest area. You’ll also find a second bedroom, full bathroom, and laundry room.
Other highlights include a 1yr old furnace, central A/C, radon mitigation 2025, new smoke CO detectors 2026, a few new windows, a private enclosed side patio, and a detached one-car garage. The community pool is just a short walk away and can even be seen from the condo. This condo is priced $20,000 less than an updated one sold just a few months ago and is ready for you to make it your own.
With the High Line Canal Trail and Cherry Creek Trail nearby, plus convenient access to shopping, restaurants, and commuter routes, this home offers comfortable, low-maintenance living in a great location.
For sale
$310,000
1762 S Trenton Street #2, Denver, CO 80231
2beds
1,672sqft
Condominium
Built in 1980
-- sqft lot
$-- Zestimate®
$185/sqft
$450/mo HOA
What's special
- 1 day
- 46
- 8
Zillow last checked:
Listing updated:
Listed by:
Marianne Smith 303-915-0287 mariannesellshomes@msn.com,
Homesmith Real Estate,
Marietta Vargas 720-233-9744,
Homesmith Real Estate
Source: REcolorado as distributed by MLS GRID,MLS#: 4185761
Facts & features
Interior
Bedrooms & bathrooms
- Bedrooms: 2
- Bathrooms: 2
- Full bathrooms: 1
- 3/4 bathrooms: 1
- Main level bathrooms: 1
- Main level bedrooms: 1
Bedroom
- Description: Nice Size Wth Walk In Closet
- Level: Main
Bedroom
- Description: Large Room With 5ft Closet
- Level: Basement
Bathroom
- Description: Tub/Shower Combo
- Level: Main
Bathroom
- Description: 3/4th Bath With Shower
- Level: Basement
Dining room
- Description: Bright, Back Door To Patio
- Level: Main
Family room
- Description: Large Space. Very Open And Ready For Entertaining. There Is A Laundry Room Off The Family Room.
- Level: Basement
Kitchen
- Description: Functional With Good Counter Space
- Level: Main
Living room
- Description: Fireplace, Bright, Cozy, End Unit With Windows
- Level: Main
Heating
- Forced Air
Cooling
- Central Air
Appliances
- Included: Dishwasher, Dryer, Oven, Range, Refrigerator, Washer
Features
- Ceiling Fan(s), Open Floorplan, Radon Mitigation System, Walk-In Closet(s)
- Basement: Finished,Full
- Number of fireplaces: 1
- Fireplace features: Living Room
- Common walls with other units/homes: End Unit
Interior area
- Total structure area: 1,672
- Total interior livable area: 1,672 sqft
- Finished area above ground: 836
- Finished area below ground: 836
Property
Parking
- Total spaces: 1
- Parking features: Concrete
- Attached garage spaces: 1
Features
- Levels: One
- Stories: 1
- Entry location: Exterior Access
- Patio & porch: Patio
- Pool features: Outdoor Pool
Details
- Parcel number: 621318012
- Zoning: R-2-A
- Special conditions: Standard
Construction
Type & style
- Home type: Condo
- Architectural style: Urban Contemporary
- Property subtype: Condominium
- Attached to another structure: Yes
Materials
- Frame
- Roof: Unknown
Condition
- Year built: 1980
Details
- Warranty included: Yes
Utilities & green energy
- Electric: 110V, 220 Volts
- Sewer: Public Sewer
- Water: Public
Community & HOA
Community
- Subdivision: Arrowhead
HOA
- Has HOA: Yes
- Services included: Maintenance Grounds, Sewer, Trash, Water
- HOA fee: $450 monthly
- HOA name: .
- HOA phone: 000-000-0000
Location
- Region: Denver
Financial & listing details
- Price per square foot: $185/sqft
- Tax assessed value: $372,000
- Annual tax amount: $2,006
- Date on market: 10/22/2026
- Listing terms: Cash,Conventional,FHA,VA Loan
- Exclusions: Sellers Personal Property.
- Ownership: Individual
- Road surface type: Paved
Estimated market value
Not available
Estimated sales range
Not available
Not available
Price history
| Date | Event | Price |
|---|---|---|
| 10/22/2026 | Listed for sale | $310,000+178%$185/sqft |
Source:  REcolorado as distributed by MLS GRID #4185761 Report a problem | ||
| 12/27/2007 | Sold | $111,500-26.8%$67/sqft |
Source: Public Record Report a problem | ||
| 9/2/2003 | Sold | $152,320-1.7%$91/sqft |
Source: Public Record Report a problem | ||
| 3/5/2003 | Sold | $155,000+17.9%$93/sqft |
Source: Public Record Report a problem | ||
| 10/1/2002 | Sold | $131,500$79/sqft |
Source: Public Record Report a problem | ||
Public tax history
| Year | Property taxes | Tax assessment |
|---|---|---|
| 2025 | $1,515 +2.2% | $26,220 +37.1% |
| 2024 | $1,482 +0.2% | $19,130 -13.1% |
| 2023 | $1,479 +3.6% | $22,020 +18.4% |
| 2022 | $1,427 +7.7% | $18,600 -2.8% |
| 2021 | $1,326 +2.9% | $19,130 +7% |
| 2020 | $1,289 +10.1% | $17,875 -0.7% |
| 2019 | $1,171 | $18,000 +19% |
| 2018 | $1,171 +0.3% | $15,130 |
| 2017 | $1,167 +23.6% | $15,130 +25.1% |
| 2016 | $945 +29.8% | $12,090 |
| 2015 | $728 0% | $12,090 +38% |
| 2014 | $728 -13.5% | $8,760 |
| 2013 | $842 +17.9% | $8,760 -12.5% |
| 2012 | $714 +18.7% | $10,010 +8.5% |
| 2010 | $601 -21.4% | $9,230 |
| 2009 | $765 -0.2% | $9,230 -19.5% |
| 2008 | $767 -0.6% | $11,460 -1.6% |
| 2006 | $771 -0.2% | $11,650 |
| 2005 | $773 | $11,650 |
Find assessor info on the county website
Monthly payment
Est. payment
Payment breakdown
Explore the cost of this home by adjusting the details. Changes won't be saved.Climate risks
Neighborhood: Indian Creek
Nearby schools
Schools provided by the listing agent
- Elementary: McMeen
- Middle: Hill
- High: George Washington
- District: Denver 1
Source: REcolorado as distributed by MLS GRID. This data may not be complete. We recommend contacting the local school district to confirm school assignments for this home.
Similar homes
- $287,0002 bd2 ba1k sqftIndian Creek Condominiums, Denver, CO 80231For Sale
 MLS ID #5594541, Jenny Wiens, Compass - Denver. REcolorado as distributed by MLS GRID
- $295,0002 bd2 ba1.4k sqftCandlewyck, Denver, CO 80247For Sale
 MLS ID #5640464, Connie G. Hensley, RE/MAX Professionals. REcolorado as distributed by MLS GRID
- $285,0002 bd2 ba1.2k sqftIndian Creek, Denver, CO 80231For Sale
 MLS ID #2444878, Cindy Dassinger, Metro Home Finders. REcolorado as distributed by MLS GRID
- $275,0002 bd2 ba1k sqft1732 S Trenton Street #10, Denver, CO 80231For Sale
 MLS ID #4827352, Robert Passafiume, Waypoint Realty. REcolorado as distributed by MLS GRID
- $349,9002 bd3 ba1.5k sqft1470 S Quebec Way #265, Denver, CO 80231For SaleMLS ID #7558262, Susan Bradley, The Bradley Group LLC. REcolorado as distributed by MLS GRID
- $290,0002 bd2 ba1.6k sqftGranville Townhomes, Denver, CO 80231For SaleMLS ID #4896839, Stacie Duffy, Novella Real Estate. REcolorado as distributed by MLS GRID
- $289,5002 bd2 ba1.2k sqft1762 S Trenton Street #6, Denver, CO 80231For SaleMLS ID #5558180, Georgia Haskell, Milehimodern. REcolorado as distributed by MLS GRID
- $360,0002 bd3 ba1.9k sqftWillows at Highlands, Denver, CO 80231For SaleMLS ID #8385137, Rebekah Robinson, HomeSmart Realty. REcolorado as distributed by MLS GRID
- $330,0003 bd3 ba1.6k sqft1885 S Quebec Way #G110, Denver, CO 80231For SaleMLS ID #8406074, Julie Wilks, Keller Williams DTC. REcolorado as distributed by MLS GRID
- $280,0002 bd3 ba1.2k sqft9468 E Florida Avenue #2043, Denver, CO 80247For SaleMLS ID #5351606, Dennis Waldner, Waldner & Associates R. E.. REcolorado as distributed by MLS GRID
- $295,0002 bd2 ba1.2k sqftGranville West, Denver, CO 80231For SaleMLS ID #3883331, Del Elmagbari, SBC Real Estate Advisors. REcolorado as distributed by MLS GRID
- $315,0002 bd2 ba1.4k sqft7877 E Mississippi Avenue #1501, Denver, CO 80247For SaleMLS ID #3673969, Logan Opheim, RE/MAX Professionals. REcolorado as distributed by MLS GRID
- $287,0003 bd3 ba1.5k sqft1125 S Oneida Street #A, Denver, CO 80224For SaleMLS ID #5765631, Tony Thurman, Resident Realty North Metro LLC. REcolorado as distributed by MLS GRID
- $325,0002 bd2 ba1.3k sqft1699 S Trenton Street #17, Denver, CO 80231For SaleMLS ID #9936092, Aimee Twarogowski, Kentwood Real Estate City Properties. REcolorado as distributed by MLS GRID
- $269,9002 bd2 ba1.1k sqftHiland Hills Townhome, Denver, CO 80247For SaleMLS ID #9343209, Matiah Ulysse, Brokers Guild Homes. REcolorado as distributed by MLS GRID
- $339,0003 bd3 ba1.9k sqft7474 E Arkansas Avenue E Bldg 29 #29-07, Denver, CO 80231For SaleMLS ID #6291279, Scott Fatzinger, Your Castle Real Estate Inc. REcolorado as distributed by MLS GRID
- $279,0002 bd2 ba1.2k sqftEmerald Valley, Denver, CO 80231For SaleMLS ID #9186546, Scott Brasfield, Thrive Real Estate Group. REcolorado as distributed by MLS GRID
- $249,9002 bd2 ba1k sqftArrowhead, Denver, CO 80231For SaleMLS ID #8384115, Franz Christopher, Real Property Solutions. REcolorado as distributed by MLS GRID
