Welcome to 5255 Memphis St #3-307, Denver, CO! This move-in-ready 2-bedroom, 2-bath condo offers a functional layout, low-maintenance living, and convenient access to everything Denver has to offer. Whether you're a first-time homebuyer, looking to downsize, or searching for an investment opportunity, this residence delivers comfort, versatility, and value.
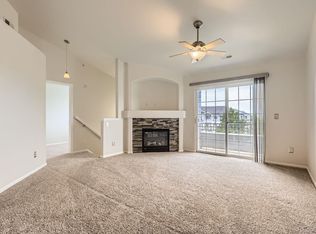
The open-concept floor plan seamlessly connects the living, dining, and kitchen areas, creating an inviting space for everyday living and entertaining. The spacious living room features a cozy fireplace and abundant natural light, offering a comfortable place to unwind. Both bedrooms provide generous space and flexibility for guests, a home office, or additional living needs. The primary suite features a private en-suite bathroom and walk-in closet, providing comfort and practical storage.
Additional highlights include in-unit laundry, central air conditioning, and reserved parking. The convenient first-floor location offers easy access without the hassle of stairs. Enjoy nearby parks, a lake, a community pool, and a recreation center, making it easy to embrace an active lifestyle or enjoy time outdoors close to home.
Conveniently located with quick access to major highways, Denver International Airport, shopping, dining, and employment centers, this condo offers an appealing combination of accessibility and everyday convenience. With two bedrooms, two bathrooms, and a layout suited to a variety of lifestyles, 5255 Memphis St #3-307 is an opportunity to own a comfortable Denver home with excellent potential for both owner-occupants and investors..
For sale
$260,000
5255 Memphis Street #307, Denver, CO 80239
2beds
1,048sqft
Condominium
Built in 2002
-- sqft lot
$259,500 Zestimate®
$248/sqft
$350/mo HOA
What's special
- 84 days
- 111
- 11
Zillow last checked:
Listing updated:
Listed by:
Mark Brand Mark@IronGate-RealEstate.com,
Mark Brand
Source: REcolorado as distributed by MLS GRID,MLS#: 6402401
Facts & features
Interior
Bedrooms & bathrooms
- Bedrooms: 2
- Bathrooms: 2
- Full bathrooms: 2
- Main level bathrooms: 2
- Main level bedrooms: 2
Bedroom
- Level: Main
Bedroom
- Level: Main
Bathroom
- Level: Main
Bathroom
- Level: Main
Kitchen
- Level: Main
Living room
- Level: Main
Heating
- Forced Air
Cooling
- Central Air
Appliances
- Included: Dishwasher, Disposal, Dryer, Microwave, Refrigerator, Self Cleaning Oven, Washer
- Laundry: Laundry Closet
Features
- Ceiling Fan(s), Laminate Counters, No Stairs, Pantry, Primary Suite, Walk-In Closet(s)
- Flooring: Carpet, Linoleum
- Windows: Double Pane Windows
- Has basement: No
- Number of fireplaces: 1
- Fireplace features: Living Room
- Furnished: Yes
- Common walls with other units/homes: 2+ Common Walls
Interior area
- Total structure area: 1,048
- Total interior livable area: 1,048 sqft
- Finished area above ground: 1,048
Video & virtual tour
Property
Parking
- Total spaces: 1
- Parking features: Asphalt
- Details: Reserved Spaces: 1
Features
- Levels: One
- Stories: 1
- Entry location: Ground
- Patio & porch: Covered
- Exterior features: Balcony, Rain Gutters
- Pool features: Outdoor Pool
Details
- Parcel number: 17404158
- Zoning: PUD
- Special conditions: Standard
Construction
Type & style
- Home type: Condo
- Architectural style: Contemporary
- Property subtype: Condominium
- Attached to another structure: Yes
Materials
- Brick, Frame
- Foundation: Slab
- Roof: Composition
Condition
- Year built: 2002
Utilities & green energy
- Electric: 110V
- Sewer: Public Sewer
- Water: Public
- Utilities for property: Cable Available, Electricity Connected, Internet Access (Wired), Natural Gas Connected, Phone Connected
Community & HOA
Community
- Security: Carbon Monoxide Detector(s), Smoke Detector(s)
- Subdivision: Trails At Parkfield Lake
HOA
- Has HOA: Yes
- Amenities included: Business Center, Clubhouse, Fitness Center, Pool
- Services included: Reserve Fund, Exterior Maintenance w/out Roof, Irrigation, Maintenance Grounds, Recycling, Road Maintenance, Snow Removal, Trash
- HOA fee: $350 monthly
- HOA name: Goodwin and Company
- HOA phone: 303-693-2118
Location
- Region: Denver
Financial & listing details
- Price per square foot: $248/sqft
- Tax assessed value: $273,200
- Annual tax amount: $1,473
- Date on market: 7/28/2026
- Listing terms: 1031 Exchange,Cash,Conventional,FHA,Other,VA Loan
- Exclusions: Sellers Personal Property.
- Ownership: Individual
- Electric utility on property: Yes
- Road surface type: Paved
Estimated market value
$259,500
$247,000 - $272,000
$1,907/mo
Price history
| Date | Event | Price |
|---|---|---|
| 7/28/2026 | Listed for sale | $260,000+85.9%$248/sqft |
Source:  REcolorado as distributed by MLS GRID #6402401 Report a problem REcolorado as distributed by MLS GRID #6402401 Report a problem | ||
| 7/12/2005 | Sold | $139,869$133/sqft |
Source: Public Record Report a problem | ||
Public tax history
| Year | Property taxes | Tax assessment |
|---|---|---|
| 2025 | $2,466 +92.7% | $19,260 +16.7% |
| 2024 | $1,279 +1.6% | $16,510 -14.8% |
| 2023 | $1,260 +3.7% | $19,380 +22.3% |
| 2022 | $1,215 +4.9% | $15,840 -2.7% |
| 2021 | $1,158 +2.9% | $16,280 +4.3% |
| 2020 | $1,126 +30.9% | $15,608 -0.7% |
| 2019 | $860 | $15,717 +41.3% |
| 2018 | $860 +0.3% | $11,120 |
| 2017 | $858 +42% | $11,120 +43.9% |
| 2016 | $604 +60.9% | $7,730 |
| 2015 | $375 0% | $7,730 +71% |
| 2014 | $376 -26.5% | $4,520 |
| 2013 | $511 +17.9% | $4,520 -25.7% |
| 2012 | $434 -17.5% | $6,080 +3.4% |
| 2011 | $525 +2.2% | $5,880 -25.5% |
| 2010 | $514 -35.5% | $7,890 |
| 2009 | $797 -0.2% | $7,890 -33.9% |
| 2008 | $798 +23% | $11,930 |
| 2007 | $649 +1.2% | $11,930 +23.1% |
| 2006 | $641 +74.3% | $9,690 +0.1% |
| 2005 | $368 | $9,680 |
Find assessor info on the county website
Monthly payment
Est. payment
Payment breakdown
Explore the cost of this home by adjusting the details. Changes won't be saved.Climate risks
Neighborhood: Gateway - Green Valley Ranch
Nearby schools
Schools provided by the listing agent
- Elementary: Lena Archuleta
- Middle: DSST: Conservatory Green
- High: DSST: Green Valley Ranch
- District: Denver 1
Source: REcolorado as distributed by MLS GRID. This data may not be complete. We recommend contacting the local school district to confirm school assignments for this home.

Similar homes
- $260,0002 bd2 ba1k sqft5255 Memphis Street Bldg 2 #202, Denver, CO 80239For Sale

 MLS ID #8797609, Christine Rodgers, RE/MAX Professionals. REcolorado as distributed by MLS GRID
 - $235,9002 bd2 ba931 sqftTrails at Parkfield Lake Condos, Denver, CO 80239For Sale
 MLS ID #4379254, Benjamin Bear, RE/MAX Professionals. REcolorado as distributed by MLS GRID
 - $278,0002 bd2 ba1.1k sqft5255 Memphis Street #319, Denver, CO 80239For Sale
 MLS ID #1949945, Jonathan Gebbia, Resident Realty South Metro. REcolorado as distributed by MLS GRID
 - $254,8002 bd2 ba1.2k sqft15475 Andrews Drive #412, Denver, CO 80239For Sale
 MLS ID #4506736, Billy Wiegner, Compass - Denver. REcolorado as distributed by MLS GRID
 - $280,0002 bd2 ba1.1k sqft5255 Memphis Street #1204, Denver, CO 80239For SaleMLS ID #3981311, Rex Jarnagin, Coldwell Banker Realty 24. REcolorado as distributed by MLS GRID
- $225,0002 bd2 ba1k sqft5255 Memphis Street #224, Denver, CO 80239For SaleMLS ID #7839472, Erin Larkin, RE/MAX Alliance. REcolorado as distributed by MLS GRID
- $255,0002 bd2 ba1.2k sqft5800 Tower Road #2304, Denver, CO 80249For SaleMLS ID #9869832, Jacob Sherrard, Freedom Realty Group LLC. REcolorado as distributed by MLS GRID
- $245,0002 bd2 ba1.1k sqftFirst Creek Farm Condos, Aurora, CO 80019For SaleMLS ID #9414694, Gina Bradshaw, Berkshire Hathaway HomeServices Colorado Real Estate, LLC. REcolorado as distributed by MLS GRID
- $255,0002 bd2 ba1.1k sqft14313 E 1st Drive #208, Aurora, CO 80011For SaleMLS ID #8985948, Emmanuel Moye, Keller Williams DTC. REcolorado as distributed by MLS GRID
- $340,0002 bd2 ba1k sqft8200 E 8th Avenue #6101, Denver, CO 80230For SaleMLS ID #4072939, Thaine Swanson, Century 21 Altitude Real Estate, LLC. REcolorado as distributed by MLS GRID
- $260,0002 bd2 ba1.2k sqft14333 E 1st Drive #104, Aurora, CO 80011For SaleMLS ID #6716042, Taunya Lanier, RE/MAX Alliance. REcolorado as distributed by MLS GRID
- $250,0002 bd2 ba1.2k sqftCherry Grove East II, Aurora, CO 80011For SaleMLS ID #4460806, Marcyndah Cosner, Coldwell Banker Realty 44. REcolorado as distributed by MLS GRID
- $239,0002 bd2 ba1.1k sqft14333 E 1st Drive #102, Aurora, CO 80011For SaleMLS ID #1783388, Seth Houy, RE/MAX Professionals. REcolorado as distributed by MLS GRID
- $265,0002 bd2 ba988 sqft2541 S Bahama Circle #C, Aurora, CO 80013For SaleMLS ID #7446283, Maritza Torres, RE/MAX Professionals. REcolorado as distributed by MLS GRID
- $245,0002 bd2 ba1k sqft23450 E 5th Drive #101, Aurora, CO 80018For SaleMLS ID #2434351, Kristine Holvick, RE/MAX of Cherry Creek. REcolorado as distributed by MLS GRID
- $259,0002 bd2 ba977 sqft8707 E Florida Avenue #101, Denver, CO 80247For SaleMLS ID #6852081, Paul Choi, Left Hand Homes LLC. REcolorado as distributed by MLS GRID
- $299,0002 bd2 ba1k sqft5755 N Genoa Way #14-303, Aurora, CO 80019For SaleMLS ID #1641665, Tonie Benetti, TBK Real Estate Solutions, LLC. REcolorado as distributed by MLS GRID
- $249,0002 bd1 ba974 sqft19303 E College Dr Unit 205, Aurora, CO 80013For Sale
 MLS ID #6096904, Aimee Fletcher CLHMS GRI , Exp Realty LLC. elevateMLS
 - $280,0002 bd2 ba1.1k sqft23306 E 5th Place #202, Aurora, CO 80018For SaleMLS ID #6979568, Maggie Keenan, Remax inMotion. REcolorado as distributed by MLS GRID
- $289,9002 bd2 ba1.1k sqftTAMARON II CONDOMINIUMS, Denver, CO 80237For SaleMLS ID #8383293, Shannon Conry, RE/MAX Alliance. REcolorado as distributed by MLS GRID
