Skip main navigation
Sold for $297,500
  • $297,500

    5255 Memphis Street #208, Denver, CO 80239

    2beds
    1,121sqft
    Condominium
    Built in 2002
    -- sqft lot
    $296,300 Zestimate®
    $265/sqft
    $1,945 Estimated rent

    Home value

    $296,300

    $281,000 - $314,000

    $1,945/mo

    Zestimate® history
    Loading
    Loading...

    Owner options

    List your home for rent

    $1,945/mo

    Rent Zestimate®

    Find your next renter with Zillow Rental Manager. Plus, with online applications, you can quickly screen prospective tenants – for free.

    Learn more

    $1,945/mo

    Rent Zestimate®

    Refinance and save

    $2,113/mo

    Est. payment

    Refinancing to a lower rate could help reduce your monthly payments and save thousands over the life of the loan.

    See today's rates

    $2,113/mo

    Est. payment

    Explore your selling options

    Work with a Zillow partner agent

    Leverage their expertise and Zillow's premium Showcase listings to get your home seen by more buyers.

    Get started

    List with your own agent

    Get your home in front of millions of buyers by listing it on Zillow.

    Learn how to do it

    Sell it yourself

    Take full control of how buyers see your home on Zillow by listing For Sale by Owner (FSBO).

    List your home

    What's special

    Spacious primary suiteDetached one car garageAdditional reserved parking spaceConvenient entry coat closetGranite countersAbundance of natural lightLarge walk-in closet
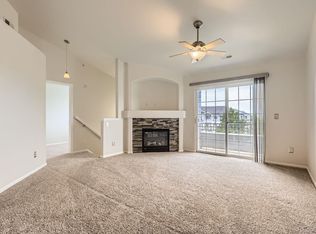
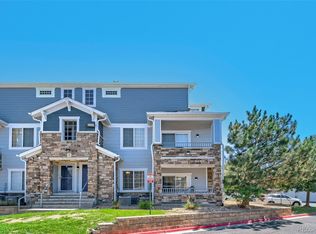
    Just reduced to $290,000 and priced at $259 per square foot, this is the best value currently available in the Trails at Parkfield Lake community. Do not miss this opportunity to own the largest floor plan in the complex at 1,121 square feet. From the moment you walk in you will notice the care and attention that has gone into every detail of this beautifully updated ground floor corner unit. The open concept floor plan features stylish wood-look tile throughout the main living areas, cozy carpet in the bedrooms, and an abundance of natural light that makes the space feel warm and welcoming. The living room flows effortlessly into the dining area and kitchen, perfect for entertaining or simply enjoying everyday life in style. The kitchen is a true standout with stainless steel appliances, granite counters, a modern undermount sink with gooseneck faucet, ample cabinetry, and a pantry for extra storage. Thoughtful touches like updated lighting, ceiling fans, neutral paint, and a convenient entry coat closet complete the polished look throughout. Retreat to the spacious primary suite featuring a large walk-in closet and a private en suite with dual sink vanity and full tub and shower combo. The bright and versatile second bedroom is ideal for guests, a home office, or flex space with a full second bathroom conveniently nearby. Everyday living is effortless here with an in-unit washer and dryer included, a detached one car garage plus an additional reserved parking space, and direct access to resort style amenities including a clubhouse, fitness center, pool, storage, and trails. With unbeatable access to DIA, I-70, Pena Blvd, E-470, public transit, parks, shopping, and dining, this one checks every box. Schedule your showing today.

    Zillow last checked:

    Listing updated:

    Listed by:

    Lake Bishop 720-277-9219 lake@lakebishop.com,

    Foxtrot Realty,

    Sara Hernandez 719-252-9398,

    Foxtrot Realty

    Bought with:

    Michelle Metzger, 100100719

    C3 Real Estate Solutions, LLC

    Source: REcolorado as distributed by MLS GRID,MLS#: 5687309MLS Logo

    Facts & features

    Interior

    Bedrooms & bathrooms
    • Bedrooms: 2
    • Bathrooms: 2
    • Full bathrooms: 2
    • Main level bathrooms: 2
    • Main level bedrooms: 2
    Bedroom
    • Level: Main
    Bedroom
    • Level: Main
    Bathroom
    • Level: Main
    Bathroom
    • Features: Primary Suite
    • Level: Main
    Dining room
    • Level: Main
    Laundry
    • Level: Main
    Living room
    • Level: Main
    Heating
    • Forced Air
    Cooling
    • Central Air
    Appliances
    • Included: Dishwasher, Dryer, Gas Water Heater, Oven, Range, Refrigerator, Washer
    Features
    • Built-in Features, Ceiling Fan(s), Entrance Foyer, Granite Counters, High Ceilings, High Speed Internet, No Stairs, Open Floorplan, Pantry, Primary Suite, Smoke Free, Walk-In Closet(s)
    • Flooring: Carpet, Tile
    • Windows: Double Pane Windows
    • Has basement: No
    • Common walls with other units/homes: End Unit,1 Common Wall
    Interior area
    • Total structure area: 1,121
    • Total interior livable area: 1,121 sqft
    • Finished area above ground: 1,121

    Property

    Parking
    • Total spaces: 2
    • Parking features: Lighted
    • Garage spaces: 1
    • Details: Reserved Spaces: 1
    Features
    • Levels: One
    • Stories: 1
    • Entry location: Ground
    • Exterior features: Rain Gutters
    • Fencing: None
    Lot
    • Features: Fire Mitigation, Landscaped, Master Planned, Near Public Transit
    Details
    • Parcel number: 17404134
    • Zoning: PUD
    • Special conditions: Standard

    Construction

    Type & style
    • Home type: Condo
    • Property subtype: Condominium
    • Attached to another structure: Yes
    Materials
    • Wood Siding
    • Roof: Composition
    Condition
    • Updated/Remodeled
    • Year built: 2002

    Utilities & green energy

    • Electric: 110V, 220 Volts
    • Sewer: Public Sewer
    • Water: Public
    • Utilities for property: Cable Available, Electricity Connected, Internet Access (Wired), Natural Gas Available, Natural Gas Connected, Phone Available

    Community & HOA

    Community
    • Subdivision: Trails At Parkfield Lake
    HOA
    • Has HOA: Yes
    • Amenities included: Clubhouse, Fitness Center, Parking, Pool, Storage, Trail(s)
    • Services included: Insurance, Maintenance Grounds, Maintenance Structure, Snow Removal
    • HOA fee: $390 monthly
    • HOA name: Trails at Parkfield Lake Condo Association
    • HOA phone: 303-693-2118
    Location
    • Region: Denver

    Financial & listing details

    • Price per square foot: $265/sqft
    • Tax assessed value: $339,300
    • Annual tax amount: $1,509
    • Date on market: 1/9/2026
    • Listing terms: 1031 Exchange,Cash,Conventional,FHA,VA Loan
    • Exclusions: Seller's Personal Property
    • Ownership: Individual
    • Electric utility on property: Yes
    • Road surface type: Paved

    Price history

    DateEventPrice
    4/23/2026Sold$297,500+2.6%$265/sqft
    Source: REcolorado as distributed by MLS GRID #5687309 Report a problem
    4/7/2026Pending sale$290,000$259/sqft
    Source: REcolorado as distributed by MLS GRID #5687309 Report a problem
    3/20/2026Price change$290,000-3.3%$259/sqft
    Source: REcolorado as distributed by MLS GRID #5687309 Report a problem
    2/6/2026Price change$300,000-3.2%$268/sqft
    Source: REcolorado as distributed by MLS GRID #5687309 Report a problem
    1/9/2026Listed for sale$310,000+36%$277/sqft
    Source: REcolorado as distributed by MLS GRID #5687309 Report a problem
    6/14/2018Sold$228,000+1.4%$203/sqft
    Source: Public Record Report a problem
    5/24/2018Pending sale$224,900$201/sqft
    Source: Atlas Real Estate Group #1666930 Report a problem
    5/21/2018Listed for sale$224,900+61.8%$201/sqft
    Source: Atlas Real Estate Group #1666930 Report a problem
    4/3/2018Listing removed$1,625$1/sqft
    Source: Zillow Rental Network Report a problem
    3/25/2018Listed for rent$1,625+4.8%$1/sqft
    Source: Zillow Rental Network Report a problem
    5/8/2017Listing removed$1,550$1/sqft
    Source: TJC Real Estate & Management Services Report a problem
    3/1/2017Listed for rent$1,550$1/sqft
    Source: TJC Real Estate & Management Services Report a problem
    1/29/2015Sold$139,000$124/sqft
    Source: Public Record Report a problem
    12/9/2014Listed for sale$139,000-18.7%$124/sqft
    Source: Wisdom Real Estate Inc #3858753 Report a problem
    11/8/2004Sold$170,954$153/sqft
    Source: Public Record Report a problem

    Public tax history

    YearProperty taxesTax assessment
    2024$1,476 +6.2%$19,050 -13.2%
    2023$1,389 +3.7%$21,940 +25.6%
    2022$1,340 +9.5%$17,470 -2.7%
    2021$1,224 +2.9%$17,960 +8.9%
    2020$1,190 +22%$16,495 -0.7%
    2019$976 $16,610 +31.7%
    2018$976 +0.3%$12,610
    2017$973 +45.3%$12,610 +47.1%
    2016$670 +48.2%$8,570
    2015$452 0%$8,570 +57.5%
    2014$452 -51.1%$5,440 -60.1%
    2007$924 +1.1%$13,620 -1.3%
    2006$914 +14.9%$13,800
    2005$795 $13,800
    Find assessor info on the county website

    Neighborhood: Gateway - Green Valley Ranch

    Nearby schools

    GreatSchools rating
    Schools provided by the listing agent
    • Elementary: Lena Archuleta
    • Middle: DSST: Green Valley Ranch
    • High: DSST: Green Valley Ranch
    • District: Denver 1

    Source: REcolorado as distributed by MLS GRID. This data may not be complete. We recommend contacting the local school district to confirm school assignments for this home.

    Get a cash offer in 3 minutes
    Find out how much your home could sell for in as little as 3 minutes with a no-obligation cash offer.
    Estimated market value
    $296,300
    Get a cash offer in 3 minutes
    Find out how much your home could sell for in as little as 3 minutes with a no-obligation cash offer.
    Estimated market value
    $296,300