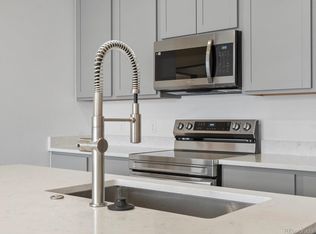
Welcome to this new construction, third-floor Addisyn II floor plan by Colorado-based homebuilder Lokal Homes, offering modern design, thoughtful layout, and unbeatable convenience in Denver’s northeast corridor. This 2-bedroom, 2-bath residence spans approximately 1,085 square feet and features a bright, south-facing orientation that fills the home with natural light throughout the day. The open-concept main living area includes a spacious family room that flows seamlessly into the kitchen—perfect for both everyday living and entertaining. Interior finishes are elevated with the Aspen design package, showcasing gray cabinetry, quartz countertops, and dark neutral brown luxury vinyl plank flooring throughout the main living spaces for a cohesive, contemporary look. The kitchen offers ample cabinets & a large island, while the adjacent family room makes hosting effortless. The private primary suite features a walk-in closet and an en-suite bath with dual sinks. A well-sized secondary bedroom and full bath provide flexibility for guests, roommates, or a home office. A dedicated laundry area and mechanical closet add to the home’s efficient design. Step outside to your private patio, ideal for enjoying Colorado sunshine. An added bonus is the oversized 1-car detached garage, offering extra space for storage, gear, or hobbies. Ideally located with quick access to Denver International Airport, Peña Boulevard, E-470, and I-70, this community provides easy commuting, travel convenience, and proximity to shopping, dining, parks, and major employment centers. Perfect for those seeking low-maintenance, lock-and-leave living with modern style and exceptional connectivity.
Pending
$299,990
6153 N Ceylon Street Bldg 3 #304, Denver, CO 80249
2beds
1,085sqft
:
Get pre-qualified$2,268/mo
Condominium
Built in 2025
-- sqft lot
$-- Zestimate®
$276/sqft
$350/mo HOA
What's special
- 44 days |
- 90 |
- 1 |
Zillow last checked:
Listing updated:
Listed by:
Sarah Futa 303-225-2707 sarah@futahometeam.com,
Keller Williams Action Realty LLC,
Futa Home Team 303-225-2707,
Keller Williams Action Realty LLC
Source: REcolorado as distributed by MLS GRID,MLS#: 7216034
Facts & features
Interior
Bedrooms & bathrooms
- Bedrooms: 2
- Bathrooms: 2
- Full bathrooms: 1
- 3/4 bathrooms: 1
- Main level bathrooms: 2
- Main level bedrooms: 2
Bedroom
- Level: Main
- Area: 156 Square Feet
- Dimensions: 12 x 13
Bedroom
- Features: Primary Suite
- Level: Main
- Area: 110 Square Feet
- Dimensions: 10 x 11
Bathroom
- Features: Primary Suite
- Level: Main
Bathroom
- Level: Main
Kitchen
- Level: Main
- Area: 165 Square Feet
- Dimensions: 11 x 15
Laundry
- Level: Main
Living room
- Level: Main
- Area: 182 Square Feet
- Dimensions: 13 x 14
Heating
- Electric, Forced Air
Cooling
- Central Air
Appliances
- Included: Dishwasher, Microwave, Oven, Range, Refrigerator
- Laundry: In Unit
Features
- Quartz Counters
- Has basement: No
- Common walls with other units/homes: 2+ Common Walls
Interior area
- Total structure area: 1,085
- Total interior livable area: 1,085 sqft
- Finished area above ground: 1,085
Property
Parking
- Total spaces: 1
- Parking features: Garage
- Garage spaces: 1
Features
- Levels: One
- Stories: 1
Details
- Parcel number: 0010218004000
- Special conditions: Standard
Construction
Type & style
- Home type: Condo
- Property subtype: Condominium
- Attached to another structure: Yes
Materials
- Cement Siding
- Roof: Composition
Condition
- New Construction
- New construction: Yes
- Year built: 2025
Details
- Builder model: Addisyn II
- Builder name: Lokal Homes
- Warranty included: Yes
Utilities & green energy
- Sewer: Public Sewer
- Water: Public
- Utilities for property: Electricity Connected, Natural Gas Connected
Community & HOA
Community
- Subdivision: Gateway Commons
HOA
- Has HOA: Yes
- Services included: Insurance, Irrigation, Maintenance Grounds, Maintenance Structure, Road Maintenance, Sewer, Snow Removal, Trash, Water
- HOA fee: $350 monthly
- HOA name: Gateway Commons Owners Association, Inc
- HOA phone: 303-985-9623
Location
- Region: Denver
Financial & listing details
- Price per square foot: $276/sqft
- Date on market: 6/19/2026
- Listing terms: Cash,Conventional,FHA,VA Loan
- Exclusions: None
- Ownership: Builder
- Electric utility on property: Yes
Estimated market value
Not available
Estimated sales range
Not available
Not available
Price history
| Date | Event | Price |
|---|---|---|
| 7/7/2026 | Pending sale | $299,990$276/sqft |
Source:  REcolorado as distributed by MLS GRID #7216034 Report a problem REcolorado as distributed by MLS GRID #7216034 Report a problem | ||
| 6/19/2026 | Listed for sale | $299,990$276/sqft |
Source: REcolorado as distributed by MLS GRID #7216034 Report a problem | ||
Public tax history
Tax history is unavailable.
Monthly payment
Est. payment
Payment breakdown
Explore the cost of this home by adjusting the details. Changes won't be saved.Climate risks
Neighborhood: Denver International Airport
Nearby schools
GreatSchools rating
- 5/10Pitt-Waller K-8 SchoolGrades: PK-8Distance: 2 mi
- 5/10Dr. Martin Luther King, Jr. Early CollegeGrades: 6-12Distance: 1.9 mi
- 3/10Highline Academy NortheastGrades: PK-5Distance: 0.9 mi
Schools provided by the listing agent
- Elementary: Waller
- Middle: Trevista at Horace Mann
- High: Ridge View Academy
- District: Denver 1
Source: REcolorado as distributed by MLS GRID. This data may not be complete. We recommend contacting the local school district to confirm school assignments for this home.
- $324,9903 bd2 ba1.2k sqft6153 N Ceylon St BUILDING 3-308, Denver, CO 80249Pending
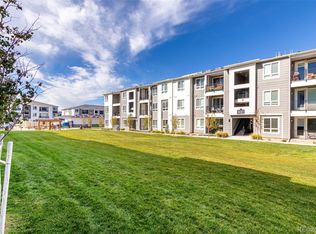
- $349,9903 bd2 ba1.2k sqft6153 N Ceylon St BUILDING 3-202, Aurora, CO 80019New Construction
- $330,9903 bd2 ba1.2k sqft6153 N Ceylon St BUILDING 3-307, Denver, CO 80249Sold

- $324,9902 bd2 ba1k sqft6153 N Ceylon St BUILDING 3-204, Denver, CO 80249Sold

- $369,9903 bd2 ba1.2k sqft6153 N Ceylon St #3-102, Denver, CO 80249New Construction
- $335,0002 bd2 ba1k sqft6153 N Ceylon St BUILDING 2-205, Denver, CO 80249New Construction
- $373,0002 bd2 ba1k sqft6153 N Ceylon St UNIT 9104, Denver, CO 80249Sold
- $344,9902 bd2 ba1k sqft6153 N Ceylon St BUILDING 2-204, Denver, CO 80249Sold
A local agent can set up tours, give advice and negotiate with sellers.
Similar homes
- $321,0002 bd2 ba1k sqft6153 N Ceylon Street #10-303, Denver, CO 80249New Construction

 MLS ID #1819178, April Andrews, Joy of the Rockies Realty. REcolorado as distributed by MLS GRID
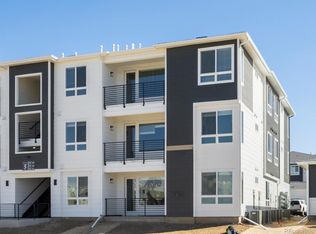
 - $329,9903 bd2 ba1.1k sqft6153 N Ceylon Street Bldg 3 #302, Denver, CO 80239New Construction
 MLS ID #3377808, Sarah Futa, Keller Williams Action Realty LLC. REcolorado as distributed by MLS GRID
 - $319,0003 bd2 ba1.2k sqft6153 N Ceylon Street #7-102, Denver, CO 80249For Sale
 MLS ID #8518462, Corey Martin, Keller Williams DTC. REcolorado as distributed by MLS GRID
 - $369,9903 bd2 ba1.2k sqft6153 N Ceylon Street Bldg 3 #102, Denver, CO 80249New Construction
 MLS ID #5869548, Sarah Futa, Keller Williams Action Realty LLC. REcolorado as distributed by MLS GRID
 - $335,0002 bd2 ba1k sqftGATEWAY VILLAGE COMMONS CONDOS, Denver, CO 80249New ConstructionMLS ID #3300091, Richard Villanueva, NuVill Inc. REcolorado as distributed by MLS GRID
- $349,9903 bd2 ba1.2k sqft6153 N Ceylon St Unit 202, Denver, CO 80249New ConstructionLokal Homes
- $378,2003 bd2 ba1.1k sqft6153 N Ceylon Street #10-207, Denver, CO 80249New ConstructionMLS ID #7704864, April Andrews, Joy of the Rockies Realty. REcolorado as distributed by MLS GRID
- $349,9903 bd2 ba1.2k sqft6153 N Ceylon Street Bldg 3 #202, Aurora, CO 80019New ConstructionMLS ID #5792046, Sarah Futa, Keller Williams Action Realty LLC. REcolorado as distributed by MLS GRID
- $405,0003 bd3 ba1.4k sqft19037 E 64th Avenue, Denver, CO 80249For SaleMLS ID #5759129, Jasmine Gutierrez, Crocker Realty, LLC. REcolorado as distributed by MLS GRID
- $279,0002 bd2 ba1k sqftTowne Square Lofts, Denver, CO 80239For SaleMLS ID #1853584, Amanda Campbell, Focus Real Estate. REcolorado as distributed by MLS GRID
- $300,0003 bd2 ba1.2k sqft18930 E Warren Circle #D205, Aurora, CO 80013For SaleMLS ID #7011233, Nick Schmuecker, Compass - Denver. REcolorado as distributed by MLS GRID
- $269,9002 bd2 ba824 sqft1841 S Dunkirk Street #106, Aurora, CO 80017For SaleMLS ID #6069208, Idalia Padilla, Megastar Realty. REcolorado as distributed by MLS GRID
- $380,0002 bd2 ba1k sqft5132 N Waco Street, Denver, CO 80249For SaleMLS ID #1624296, Tabatha Ratliff, Berkshire Hathaway HomeServices Colorado Real Estate, LLC - Brighton. REcolorado as distributed by MLS GRID
- $299,0002 bd2 ba1k sqftLegends at Lowry, Denver, CO 80230For SaleMLS ID #3684426, Amy Newman, Live.Laugh.Colorado. Real Estate Group. REcolorado as distributed by MLS GRID
- $369,9002 bd2 ba967 sqft5025 N Yampa Street, Denver, CO 80249For SaleMLS ID #7612380, Perla Ramirez Daniel, HomeSmart Realty. REcolorado as distributed by MLS GRID
- $309,5002 bd2 ba1.2k sqftWindsor Gardens, Denver, CO 80247For SaleMLS ID #5602779, The Grossman Team, Madison & Company Properties. REcolorado as distributed by MLS GRID
- $269,0002 bd2 ba1.1k sqftLIV City Center, Aurora, CO 80012For SaleMLS ID #7411832, Joshua St. Romain, RE/MAX Leaders. REcolorado as distributed by MLS GRID
- $299,9002 bd2 ba1.1k sqft14916 E Hampden Avenue #102, Aurora, CO 80014New ConstructionMLS ID #8668148, Fariba Keshavarz, Brokers Guild Homes. REcolorado as distributed by MLS GRID
- $271,0002 bd2 ba1.1k sqftLiv City Center, Aurora, CO 80012For SaleMLS ID #9038293, Donna M. Jarock, Coldwell Banker Realty 24. REcolorado as distributed by MLS GRID
- $290,0002 bd2 ba824 sqft1881 S Dunkirk Street #106, Aurora, CO 80017For SaleMLS ID #8702482, Paul Choi, Left Hand Homes LLC. REcolorado as distributed by MLS GRID
