The Addisyn II is a thoughtfully designed 2-bedroom, 2-bath home with 1,085 sq. ft. of open, light-filled living space. This unit faces south, ample natural light all throughput unit. The kitchen features generous counter space, bar seating, and a large pantry, flowing directly into the living room for an easy layout that works just as well for quiet nights in as it does for having people over.
The primary suite includes a spacious walk-in closet and a private bath with dual sinks and lighted mirrors. The second bedroom and full bath sit on the opposite side of the home, giving guests or family their own space. A dedicated laundry room and smart storage round out the floor plan.
Every Lokal home comes with Colorado Complete — the features other builders charge extra for come standard here. That means central A/C, a tankless water heater, Samsung kitchen appliances, Kohler fixtures, soft-close cabinets, tall ceilings, large windows, and barn doors, all included at no additional cost. This home also includes an oversized 1-car detached garage.
Smart, modern ownership at Gateway Commons — schedule your visit today.
Sold for $324,990
$324,990
6153 N Ceylon Street Bldg 3 #204, Denver, CO 80249
2beds
1,085sqft
Condominium
Built in 2025
-- sqft lot
$323,700 Zestimate®
$300/sqft
$2,187 Estimated rent
Home value
$323,700
$308,000 - $340,000
$2,187/mo
Zestimate® history
Owner options
List your home for rent
$2,187/mo
Rent Zestimate®
Find your next renter with Zillow Rental Manager. Plus, with online applications, you can quickly screen prospective tenants – for free.
$2,187/mo
Rent Zestimate®
Refinance and save
$2,242/mo
Est. payment
Refinancing to a lower rate could help reduce your monthly payments and save thousands over the life of the loan.
$2,242/mo
Est. payment
Explore your selling options
Work with a Zillow partner agent
Leverage their expertise and Zillow's premium Showcase listings to get your home seen by more buyers.
Get startedList with your own agent
Get your home in front of millions of buyers by listing it on Zillow.
Learn how to do itSell it yourself
Take full control of how buyers see your home on Zillow by listing For Sale by Owner (FSBO).
List your homeWhat's special
Dedicated laundry roomKohler fixturesLarge pantrySoft-close cabinetsBar seatingSamsung kitchen appliancesTall ceilings
Zillow last checked:
Listing updated:
Listed by:
Sarah Futa 303-225-2707 sarah@futahometeam.com,
Keller Williams Action Realty LLC,
Futa Home Team 303-225-2707,
Keller Williams Action Realty LLC
Bought with:
Tyler Willard, 40039963
Brokers Guild Homes
Source: REcolorado as distributed by MLS GRID,MLS#: 6409958
Facts & features
Interior
Bedrooms & bathrooms
- Bedrooms: 2
- Bathrooms: 2
- Full bathrooms: 1
- 3/4 bathrooms: 1
- Main level bathrooms: 2
- Main level bedrooms: 2
Bedroom
- Features: Primary Suite
- Level: Main
Bedroom
- Level: Main
Bathroom
- Level: Main
Bathroom
- Features: Primary Suite
- Level: Main
Dining room
- Level: Main
Kitchen
- Level: Main
Laundry
- Level: Main
Living room
- Level: Main
Heating
- Electric
Cooling
- Central Air
Appliances
- Included: Dishwasher, Dryer, Microwave, Oven, Range, Refrigerator, Washer
Features
- Has basement: No
- Common walls with other units/homes: 1 Common Wall
Interior area
- Total structure area: 1,085
- Total interior livable area: 1,085 sqft
- Finished area above ground: 1,085
Property
Parking
- Total spaces: 1
- Parking features: Garage
- Garage spaces: 1
Features
- Levels: One
- Stories: 1
Details
- Parcel number: 0010218004000
- Special conditions: Standard
Construction
Type & style
- Home type: Condo
- Property subtype: Condominium
- Attached to another structure: Yes
Materials
- Frame
- Foundation: Slab
- Roof: Composition
Condition
- New Construction
- New construction: Yes
- Year built: 2025
Details
- Builder model: Addyson II
- Builder name: Lokal Homes
Utilities & green energy
- Sewer: Public Sewer
- Water: Public
- Utilities for property: Electricity Connected, Natural Gas Connected
Community & HOA
Community
- Subdivision: Gateway Commons
HOA
- Has HOA: Yes
- Services included: Insurance, Irrigation, Maintenance Grounds, Maintenance Structure, Sewer, Trash, Water
- HOA fee: $350 monthly
- HOA name: Gateway Village Commons Owners Association Inc
- HOA phone: 303-985-9623
Location
- Region: Denver
Financial & listing details
- Price per square foot: $300/sqft
- Date on market: 4/25/2026
- Listing terms: Cash,Conventional,FHA,VA Loan
- Exclusions: None
- Ownership: Builder
- Electric utility on property: Yes
Price history
| Date | Event | Price |
|---|---|---|
| 6/24/2026 | Sold | $324,990+8.3%$300/sqft |
Source:  REcolorado as distributed by MLS GRID #6409958 Report a problem REcolorado as distributed by MLS GRID #6409958 Report a problem | ||
| 5/23/2026 | Pending sale | $299,990$276/sqft |
Source: REcolorado as distributed by MLS GRID #6409958 Report a problem | ||
| 5/14/2026 | Price change | $299,990-7.7%$276/sqft |
Source: REcolorado as distributed by MLS GRID #6409958 Report a problem | ||
| 5/6/2026 | Price change | $324,990-1.1%$300/sqft |
Source: REcolorado as distributed by MLS GRID #6409958 Report a problem | ||
| 4/25/2026 | Listed for sale | $328,490$303/sqft |
Source: REcolorado as distributed by MLS GRID #6409958 Report a problem | ||
Public tax history
Tax history is unavailable.
Neighborhood: Denver International Airport
Nearby homes
- $369,9903 bd2 ba1.2k sqft6153 N Ceylon St #3-102, Denver, CO 80249New Construction

- $349,9903 bd2 ba1.2k sqft6153 N Ceylon St BUILDING 3-202, Aurora, CO 80019New Construction
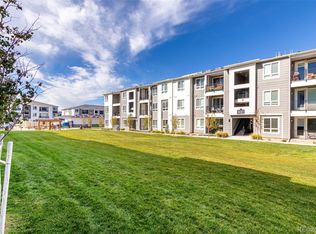
- $324,9903 bd2 ba1.2k sqft6153 N Ceylon St BUILDING 3-308, Denver, CO 80249Pending
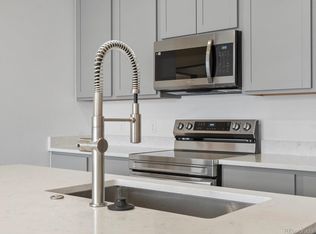
- $299,9902 bd2 ba1k sqft6153 N Ceylon St BUILDING 3-304, Denver, CO 80249Pending

- $330,9903 bd2 ba1.2k sqft6153 N Ceylon St BUILDING 3-307, Denver, CO 80249Sold
- $373,0002 bd2 ba1k sqft6153 N Ceylon St UNIT 9104, Denver, CO 80249Sold
- $335,0002 bd2 ba1k sqft6153 N Ceylon St BUILDING 2-205, Denver, CO 80249New Construction
- $299,9902 bd2 ba1k sqft6153 N Ceylon St BUILDING 3-106, Denver, CO 80249Pending
Nearby schools
GreatSchools rating
- 5/10Pitt-Waller K-8 SchoolGrades: PK-8Distance: 2 mi
- 5/10Dr. Martin Luther King, Jr. Early CollegeGrades: 6-12Distance: 1.9 mi
- 3/10Highline Academy NortheastGrades: PK-5Distance: 0.9 mi
Schools provided by the listing agent
- Elementary: Waller
- Middle: Trevista at Horace Mann
- High: Ridge View Academy
- District: Denver 1
Source: REcolorado as distributed by MLS GRID. This data may not be complete. We recommend contacting the local school district to confirm school assignments for this home.
Get a cash offer in 3 minutes
Find out how much your home could sell for in as little as 3 minutes with a no-obligation cash offer.
Estimated market value
$323,700
Get a cash offer in 3 minutes
Find out how much your home could sell for in as little as 3 minutes with a no-obligation cash offer.
Estimated market value
$323,700
- Colorado
- Denver County
- Denver
- 80249
- Denver International Airport
- 6153 N Ceylon Street Bldg 3 Unit 204
Nearby cities
Nearby neighborhoods
Nearby zip codes
Other Denver Topics
