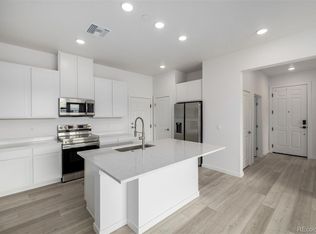
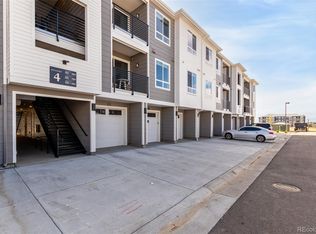
Enjoy added privacy in this move-in-ready Vyktorea II corner unit, featuring three bedrooms, two bathrooms, an attached balcony, and a detached one-car garage—with no building positioned directly across from the home. Located in Denver’s Gateway Commons community, this thoughtfully designed residence offers an open-concept layout with comfortable separation between bedrooms and gathering spaces. Just off the entry, a spacious secondary bedroom, full guest bathroom, and dedicated laundry room provide convenience and flexibility. The well-appointed kitchen serves as the heart of the home with a large center island, abundant workspace, elevated finishes, and a generous walk-in pantry. The kitchen flows seamlessly into the bright great room, where direct balcony access extends the living space outdoors for relaxing or entertaining. A second secondary bedroom offers additional versatility, while the private primary suite features a spacious walk-in closet and an en-suite bathroom with dual sinks. The detached garage provides secure parking and extra storage. Conveniently located near Tower Road and 61st Avenue, Gateway Commons offers low-maintenance Denver living with easy access to Denver International Airport, major roadways, shopping, dining, and everyday amenities.
New construction
$329,990
6153 N Ceylon Street Bldg 3 #302, Denver, CO 80239
3beds
1,168sqft
:
Get pre-qualified$2,460/mo
Condominium
Built in 2025
-- sqft lot
$-- Zestimate®
$283/sqft
$350/mo HOA
What's special
- 5 days |
- 84 |
- 7 |
Zillow last checked:
Listing updated:
Listed by:
Sarah Futa 303-225-2707 sarah@futahometeam.com,
Keller Williams Action Realty LLC,
Futa Home Team 303-225-2707,
Keller Williams Action Realty LLC
Source: REcolorado as distributed by MLS GRID,MLS#: 3377808
Facts & features
Interior
Bedrooms & bathrooms
- Bedrooms: 3
- Bathrooms: 2
- Full bathrooms: 1
- 3/4 bathrooms: 1
- Main level bathrooms: 2
- Main level bedrooms: 3
Bedroom
- Features: Primary Suite
- Level: Main
Bedroom
- Level: Main
Bedroom
- Level: Main
Bathroom
- Features: En Suite Bathroom
- Level: Main
Bathroom
- Level: Main
Kitchen
- Level: Main
Laundry
- Level: Main
Living room
- Level: Main
Heating
- Forced Air
Cooling
- Central Air
Appliances
- Included: Cooktop, Dishwasher, Microwave, Oven, Range, Refrigerator
Features
- Has basement: No
- Common walls with other units/homes: End Unit,1 Common Wall
Interior area
- Total structure area: 1,168
- Total interior livable area: 1,168 sqft
- Finished area above ground: 1,168
Property
Parking
- Total spaces: 1
- Parking features: Garage
- Garage spaces: 1
Features
- Levels: One
- Stories: 1
Details
- Parcel number: 10218305
- Special conditions: Standard
Construction
Type & style
- Home type: Condo
- Property subtype: Condominium
- Attached to another structure: Yes
Materials
- Frame
- Foundation: Slab
- Roof: Composition
Condition
- New Construction
- New construction: Yes
- Year built: 2025
Details
- Builder model: Vyktorea II
- Builder name: Lokal Homes
Utilities & green energy
- Sewer: Public Sewer
- Water: Public
- Utilities for property: Electricity Connected, Natural Gas Connected
Community & HOA
Community
- Subdivision: Gateway Commons
HOA
- Has HOA: Yes
- Services included: Insurance, Irrigation, Maintenance Grounds, Maintenance Structure, Road Maintenance, Sewer, Snow Removal, Trash, Water
- HOA fee: $350 monthly
- HOA name: Gateway Commons Owners Association, Inc
- HOA phone: 303-985-9623
Location
- Region: Denver
Financial & listing details
- Price per square foot: $283/sqft
- Date on market: 7/31/2026
- Listing terms: Cash,Conventional,FHA,VA Loan
- Exclusions: None
- Ownership: Builder
- Electric utility on property: Yes
- Road surface type: Paved
Estimated market value
Not available
Estimated sales range
Not available
Not available
Price history
| Date | Event | Price |
|---|---|---|
| 7/31/2026 | Listed for sale | $329,990$283/sqft |
Source:  REcolorado as distributed by MLS GRID #3377808 Report a problem REcolorado as distributed by MLS GRID #3377808 Report a problem | ||
Public tax history
Tax history is unavailable.
Monthly payment
Est. payment
Payment breakdown
Explore the cost of this home by adjusting the details. Changes won't be saved.Climate risks
Neighborhood: Denver International Airport
Nearby schools
GreatSchools rating
- 5/10Pitt-Waller K-8 SchoolGrades: PK-8Distance: 2 mi
- 5/10Dr. Martin Luther King, Jr. Early CollegeGrades: 6-12Distance: 1.9 mi
- 3/10Highline Academy NortheastGrades: PK-5Distance: 0.9 mi
Schools provided by the listing agent
- Elementary: Waller
- Middle: Trevista at Horace Mann
- High: Ridge View Academy
- District: Denver 1
Source: REcolorado as distributed by MLS GRID. This data may not be complete. We recommend contacting the local school district to confirm school assignments for this home.
- $312,0002 bd2 ba1k sqft6153 N Ceylon St BUILDING 4-303, Denver, CO 80249Sold

- $374,9903 bd2 ba1.2k sqft6153 N Ceylon St UNIT 4-108, Denver, CO 80249Sold
- $365,0003 bd2 ba1.2k sqft6153 N Ceylon St BUILDING 4-102, Denver, CO 80249Sold

- $318,9902 bd2 ba1k sqft6153 N Ceylon St BUILDING 4-206, Denver, CO 80249Sold
- $310,0002 bd2 ba1k sqft6153 N Ceylon St BUILDING 4-306, Denver, CO 80249Sold
- $373,0002 bd2 ba1k sqft6153 N Ceylon St BUILDING 4-104, Denver, CO 80249Sold
- $363,4902 bd2 ba1k sqft6153 N Ceylon St BUILDING 4-204, Denver, CO 80249Sold
- $349,9903 bd2 ba1.2k sqft6153 N Ceylon St BUILDING 4-307, Denver, CO 80249Sold
A local agent can set up tours, give advice and negotiate with sellers.
Similar homes
- $369,9903 bd2 ba1.2k sqft6153 N Ceylon Street Bldg 3 #102, Denver, CO 80249New Construction
 MLS ID #5869548, Sarah Futa, Keller Williams Action Realty LLC. REcolorado as distributed by MLS GRID
 - $349,9903 bd2 ba1.2k sqft6153 N Ceylon St Unit 202, Denver, CO 80249New Construction
 Lokal Homes
 - $349,9903 bd2 ba1.2k sqft6153 N Ceylon Street Bldg 3 #202, Aurora, CO 80019New Construction
 MLS ID #5792046, Sarah Futa, Keller Williams Action Realty LLC. REcolorado as distributed by MLS GRID
 - $321,0002 bd2 ba1k sqft6153 N Ceylon Street #10-303, Denver, CO 80249New Construction
 MLS ID #1819178, April Andrews, Joy of the Rockies Realty. REcolorado as distributed by MLS GRID
 - $335,0002 bd2 ba1k sqftGATEWAY VILLAGE COMMONS CONDOS, Denver, CO 80249New ConstructionMLS ID #3300091, Richard Villanueva, NuVill Inc. REcolorado as distributed by MLS GRID
- $378,2003 bd2 ba1.1k sqft6153 N Ceylon Street #10-207, Denver, CO 80249New ConstructionMLS ID #7704864, April Andrews, Joy of the Rockies Realty. REcolorado as distributed by MLS GRID
- $279,0002 bd2 ba1k sqftTowne Square Lofts, Denver, CO 80239For SaleMLS ID #1853584, Amanda Campbell, Focus Real Estate. REcolorado as distributed by MLS GRID
- $300,0003 bd2 ba1.2k sqft18930 E Warren Circle #D205, Aurora, CO 80013For SaleMLS ID #7011233, Nick Schmuecker, Compass - Denver. REcolorado as distributed by MLS GRID
- $450,0004 bd2 ba1.7k sqft12265 E 55th Avenue, Denver, CO 80239For SaleMLS ID #9313108, Mackenzie Page, eXp Realty, LLC. REcolorado as distributed by MLS GRID
- $368,0002 bd2 ba1k sqft5132 N Waco Street, Denver, CO 80249For SaleMLS ID #1624296, Tabatha Ratliff, Berkshire Hathaway HomeServices Colorado Real Estate, LLC - Brighton. REcolorado as distributed by MLS GRID
- $297,0003 bd3 ba1.6k sqft3119 W Bates Avenue, Denver, CO 80236New ConstructionMLS ID #9077989, Scott Cerrone, West and Main Homes Inc. REcolorado as distributed by MLS GRID
- $309,5002 bd2 ba1.2k sqftWindsor Gardens, Denver, CO 80247For SaleMLS ID #5602779, The Grossman Team, Madison & Company Properties. REcolorado as distributed by MLS GRID
- $269,9002 bd2 ba824 sqft1841 S Dunkirk Street #106, Aurora, CO 80017For SaleMLS ID #6069208, Idalia Padilla, Megastar Realty. REcolorado as distributed by MLS GRID
- $320,0003 bd2 ba1.4k sqft9557 Pearl Circle #204, Parker, CO 80134For SaleMLS ID #8172008, Zachry Feuer, Hands Full Real Estate Colorado. REcolorado as distributed by MLS GRID
- from $400,0003 bd3 ba1.4k sqftThe Loveland Plan, Skyview at High Point, Aurora, CO 80019New ConstructionMeritage Homes
- $230,0001 bd1 ba721 sqftTown Square Lofts, Denver, CO 80239For SaleMLS ID #8170540, Margaret Tucker, HomeSmart. REcolorado as distributed by MLS GRID
- $330,0002 bd2 ba1k sqft9287 Twenty Mile Road #405, Parker, CO 80134For SaleMLS ID #9973778, Julie Leins, Keller Williams Advantage Realty LLC. REcolorado as distributed by MLS GRID
- $375,0003 bd3 ba1.6k sqft18023 E 103rd Avenue, Commerce City, CO 80022New ConstructionMLS ID #1688199, Chelsea Steen, Your Castle Real Estate Inc. REcolorado as distributed by MLS GRID
- $319,9002 bd2 ba1.1k sqft9283 Twenty Mile Road #306, Parker, CO 80134For SaleMLS ID #5784828, Jennifer Antonio, LIV Sotheby's International Realty. REcolorado as distributed by MLS GRID
- $400,0003 bd3 ba1.4k sqft21239 E 65th Avenue, Aurora, CO 80019New ConstructionREcolorado as distributed by MLS GRID
