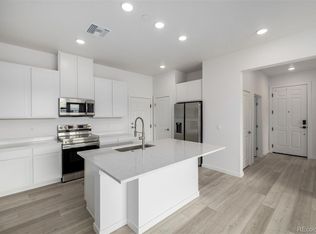
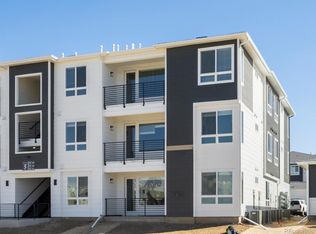
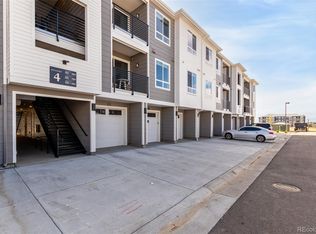
Experience modern living in this top-floor new construction condo in Northeast Denver, built by Lokal Homes. This thoughtfully designed 2-bedroom, 2-bathroom residence offers 1,085 sq. ft. of open-concept living space with stylish finishes, abundant natural light, and a detached garage for secure parking and additional storage. The bright great room flows seamlessly into a contemporary kitchen featuring upgraded white quartz countertops, Kohler fixtures, soft-close cabinetry, and stainless steel Samsung appliances including refrigerator. Luxury vinyl plank flooring extends through the kitchen and main living areas, creating a sleek, low-maintenance space ideal for everyday living and entertaining. Designer lighting, upgraded cabinetry, and modern hardware add a polished feel throughout. The spacious primary suite serves as a private retreat with a generous closet and a well-appointed en-suite bathroom. A second bedroom and full bath provide flexibility for guests, roommates, or a home office. The in-unit stackable washer and dryer closet adds everyday convenience. Located in one of Denver’s fastest-growing areas near the Peña Station light rail corridor, this community offers convenient access to Denver International Airport, I-70, E-470, and downtown Denver. Residents enjoy proximity to GVR Recreation Center, GVR Golf Club, local dining, breweries, parks, and new neighborhood development, including a K-8 school currently under construction nearby. Commuting and travel are effortless with the A-Line train to DIA and Union Station just minutes away. This top-floor condo combines modern design, low-maintenance living, and a prime Denver location, making it a great opportunity for homeowners or investors seeking new construction near DIA and the expanding northeast Denver corridor. Photos shown are of a different home with the same floor plan, views may vary. Ask about special financing incentives available from the builder's preferred lender.
Sold for $312,000
$312,000
6153 N Ceylon Street Bldg 4 #303, Denver, CO 80249
2beds
1,085sqft
Condominium
Built in 2025
-- sqft lot
$309,200 Zestimate®
$288/sqft
$2,136 Estimated rent
Home value
$309,200
$294,000 - $328,000
$2,136/mo
Zestimate® history
Owner options
List your home for rent
$2,136/mo
Rent Zestimate®
Find your next renter with Zillow Rental Manager. Plus, with online applications, you can quickly screen prospective tenants – for free.
$2,136/mo
Rent Zestimate®
Refinance and save
$2,184/mo
Est. payment
Refinancing to a lower rate could help reduce your monthly payments and save thousands over the life of the loan.
$2,184/mo
Est. payment
Explore your selling options
Work with a Zillow partner agent
Leverage their expertise and Zillow's premium Showcase listings to get your home seen by more buyers.
Get startedList with your own agent
Get your home in front of millions of buyers by listing it on Zillow.
Learn how to do itSell it yourself
Take full control of how buyers see your home on Zillow by listing For Sale by Owner (FSBO).
List your homeWhat's special
Stylish finishesContemporary kitchenModern hardwareSpacious primary suiteKohler fixturesWell-appointed en-suite bathroomUpgraded cabinetry
Zillow last checked:
Listing updated:
Listed by:
Sarah Futa 303-225-2707 sarah@futahometeam.com,
Keller Williams Action Realty LLC,
Futa Home Team 303-225-2707,
Keller Williams Action Realty LLC
Bought with:
LaDawn Sperling, FA100049043
Coldwell Banker Realty 24
Source: REcolorado as distributed by MLS GRID,MLS#: 1845066
Facts & features
Interior
Bedrooms & bathrooms
- Bedrooms: 2
- Bathrooms: 2
- Full bathrooms: 1
- 3/4 bathrooms: 1
- Main level bathrooms: 2
- Main level bedrooms: 2
Bedroom
- Features: Primary Suite
- Level: Main
Bedroom
- Level: Main
Bathroom
- Features: Primary Suite
- Level: Main
Bathroom
- Level: Main
Family room
- Level: Main
Kitchen
- Level: Main
Laundry
- Level: Main
Heating
- Electric, Forced Air
Cooling
- Central Air
Appliances
- Included: Dishwasher, Dryer, Microwave, Oven, Range, Refrigerator, Washer
Features
- Has basement: No
Interior area
- Total structure area: 1,085
- Total interior livable area: 1,085 sqft
- Finished area above ground: 1,085
Property
Parking
- Total spaces: 1
- Parking features: Garage
- Garage spaces: 1
Features
- Levels: Three Or More
- Entry location: Stairs
Details
- Parcel number: 0010218306306
- Special conditions: Standard
Construction
Type & style
- Home type: Condo
- Property subtype: Condominium
- Attached to another structure: Yes
Materials
- Frame
- Foundation: Slab
- Roof: Composition
Condition
- New Construction
- New construction: Yes
- Year built: 2025
Details
- Builder model: Addisyn II-G
- Builder name: Lokal Homes
Utilities & green energy
- Sewer: Public Sewer
- Water: Public
- Utilities for property: Electricity Connected, Natural Gas Connected
Community & HOA
Community
- Subdivision: Gateway Commons
HOA
- Has HOA: Yes
- Services included: Insurance, Irrigation, Maintenance Grounds, Maintenance Structure, Sewer, Snow Removal, Trash, Water
- HOA fee: $350 monthly
- HOA name: Gateway Village Commons Owners Association Inc
- HOA phone: 303-985-9623
Location
- Region: Denver
Financial & listing details
- Price per square foot: $288/sqft
- Date on market: 3/16/2026
- Listing terms: Cash,Conventional,FHA,VA Loan
- Exclusions: None
- Ownership: Builder
- Electric utility on property: Yes
Price history
| Date | Event | Price |
|---|---|---|
| 4/24/2026 | Sold | $312,000-2.5%$288/sqft |
Source:  REcolorado as distributed by MLS GRID #1845066 Report a problem REcolorado as distributed by MLS GRID #1845066 Report a problem | ||
| 4/9/2026 | Pending sale | $319,990$295/sqft |
Source: REcolorado as distributed by MLS GRID #1845066 Report a problem | ||
| 3/9/2026 | Listed for sale | $319,990$295/sqft |
Source: REcolorado as distributed by MLS GRID #1845066 Report a problem | ||
Public tax history
Tax history is unavailable.
Neighborhood: Denver International Airport
Nearby homes
- $365,0003 bd2 ba1.2k sqft6153 N Ceylon St BUILDING 4-102, Denver, CO 80249Sold

- $374,9903 bd2 ba1.2k sqft6153 N Ceylon St UNIT 4-108, Denver, CO 80249Sold
- $324,9903 bd2 ba1.1k sqft6153 N Ceylon St BUILDING 3-302, Denver, CO 80239New Construction
- $318,9902 bd2 ba1k sqft6153 N Ceylon St BUILDING 4-206, Denver, CO 80249Sold
- $310,0002 bd2 ba1k sqft6153 N Ceylon St BUILDING 4-306, Denver, CO 80249Sold
- $373,0002 bd2 ba1k sqft6153 N Ceylon St BUILDING 4-104, Denver, CO 80249Sold
- $349,9903 bd2 ba1.2k sqft6153 N Ceylon St BUILDING 4-307, Denver, CO 80249Sold
- $299,9902 bd2 ba1k sqft6153 N Ceylon St BUILDING 3-106, Denver, CO 80249Pending
Nearby schools
GreatSchools rating
- 5/10Pitt-Waller K-8 SchoolGrades: PK-8Distance: 2 mi
- 5/10Dr. Martin Luther King, Jr. Early CollegeGrades: 6-12Distance: 1.9 mi
- 3/10Highline Academy NortheastGrades: PK-5Distance: 0.9 mi
Schools provided by the listing agent
- Elementary: Waller
- Middle: Trevista at Horace Mann
- High: Ridge View Academy
- District: Denver 1
Source: REcolorado as distributed by MLS GRID. This data may not be complete. We recommend contacting the local school district to confirm school assignments for this home.
Get a cash offer in 3 minutes
Find out how much your home could sell for in as little as 3 minutes with a no-obligation cash offer.
Estimated market value
$309,200
Get a cash offer in 3 minutes
Find out how much your home could sell for in as little as 3 minutes with a no-obligation cash offer.
Estimated market value
$309,200
- Colorado
- Denver County
- Denver
- 80249
- Denver International Airport
- 6153 N Ceylon Street Bldg 4 Unit 303
Nearby cities
Nearby neighborhoods
Nearby zip codes
Other Denver Topics
