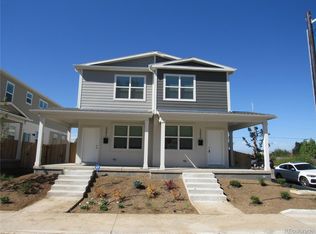
BEAUTIFUL NEW CONSTRUCTION DUPLEX HOMES PRICED AT $350K NEAR CENTRAL PARK! These 3 Bedroom, 3 Bath Modular units are only 2 blocks from Stanley Marketplace and come with a complete Whirlpool appliance package including Kitchen Refrigerator, Stove, Dishwasher, Disposal, and Overhead Microwave Oven! Home has beautiful vinyl flooring on the first level leading up to 3 Bedrooms and 2 Full Size Bathrooms. Private fenced in backyard, 2 reserved off street parking spaces, Central Heat and Air and New Window Blinds complete all of the necessities any homeowner would desire. Unit ownership is part of a Land Trust development. Monthly Land Lease payment is $100 and a monthly maintenance fee of $100. These Duplex's are part of the Elevation Community Land Trust Affordable Homeownership program. ECLT is asking interested parties to first review their Homeownership Program at their website. Only ECLT qualified homebuyers whose letter of qualification indicate they are under both the MTSP and FMR Income limits are eligible to purchase these homes. See our income qualification sheets for these limits on our website. This is currently an active construction site and no showings allowed. Estimated time of completion July 2026. Finishes and colors of appliances may vary from pictures. Photos are of same development and same floorplan of previous homes sold in 2025.
Act Now: This property is Doors+ Eligible: Qualified buyers may access up to $75,000 in total DPA through DOORS+ and ECLT DPA.
To take advantage of Doors+ the property must be under contract by September 1st and closed and funded by September 30th.
New construction
$350,000
2371 N Elmira Street, Aurora, CO 80010
3beds
1,765sqft
Townhouse
Built in 2025
-- sqft lot
$350,100 Zestimate®
$198/sqft
$-- HOA
What's special
- 141 days |
- 512 |
- 65 |
Zillow last checked:
Listing updated:
Listed by:
Eric Welch 303-829-8744 ericwelch65@aol.com,
HomeSmart
Source: REcolorado as distributed by MLS GRID,MLS#: 8311018
Facts & features
Interior
Bedrooms & bathrooms
- Bedrooms: 3
- Bathrooms: 3
- Full bathrooms: 2
- 1/2 bathrooms: 1
- Main level bathrooms: 1
Bedroom
- Level: Upper
Bedroom
- Level: Upper
Bedroom
- Features: Primary Suite
- Level: Upper
Bathroom
- Level: Main
Bathroom
- Level: Upper
Bathroom
- Features: Primary Suite
- Level: Upper
Kitchen
- Level: Main
Laundry
- Level: Main
Living room
- Level: Main
Heating
- Forced Air
Cooling
- Central Air
Appliances
- Included: Cooktop, Dishwasher, Disposal, Electric Water Heater, Microwave, Oven, Refrigerator
- Laundry: In Unit
Features
- Ceiling Fan(s), Laminate Counters, Open Floorplan, Smoke Free
- Flooring: Carpet, Vinyl
- Windows: Double Pane Windows
- Basement: Crawl Space
- Common walls with other units/homes: 1 Common Wall
Interior area
- Total structure area: 1,765
- Total interior livable area: 1,765 sqft
- Finished area above ground: 1,765
Property
Parking
- Total spaces: 2
- Details: Reserved Spaces: 2
Features
- Levels: Two
- Stories: 2
- Patio & porch: Front Porch
Details
- Parcel number: 0000000000000000000000000000000
- Special conditions: Third Party Approval
Construction
Type & style
- Home type: Townhouse
- Architectural style: Modular
- Property subtype: Townhouse
- Attached to another structure: Yes
Materials
- Frame, Vinyl Siding
- Foundation: Slab
- Roof: Composition
Condition
- New Construction
- New construction: Yes
- Year built: 2025
Utilities & green energy
- Sewer: Public Sewer
- Water: Public
Community & HOA
Community
- Security: Carbon Monoxide Detector(s), Security System, Smoke Detector(s)
- Subdivision: Aurora West
HOA
- Has HOA: No
Location
- Region: Aurora
Financial & listing details
- Price per square foot: $198/sqft
- Annual tax amount: $1,500
- Date on market: 3/30/2026
- Listing terms: Conventional
- Exclusions: None
- Ownership: Corporation/Trust
Estimated market value
$350,100
$333,000 - $368,000
$2,955/mo
Price history
| Date | Event | Price |
|---|---|---|
| 5/12/2026 | Price change | $350,000-6.7%$198/sqft |
Source:  REcolorado as distributed by MLS GRID #8311018 Report a problem REcolorado as distributed by MLS GRID #8311018 Report a problem | ||
| 3/30/2026 | Listed for sale | $375,000$212/sqft |
Source: REcolorado as distributed by MLS GRID #8311018 Report a problem | ||
Public tax history
Tax history is unavailable.
Monthly payment
Est. payment
Payment breakdown
Explore the cost of this home by adjusting the details. Changes won't be saved.Climate risks
Neighborhood: North Aurora
Nearby schools
GreatSchools rating
- 4/10Aurora Central High SchoolGrades: PK-12Distance: 1.8 mi
- 2/10Aurora West College Preparatory AcademyGrades: 6-12Distance: 1.2 mi
- 5/10Rocky Mountain Prep - Fletcher CampusGrades: PK-5Distance: 0.4 mi
Schools provided by the listing agent
- Elementary: Fletcher
- Middle: Aurora West
- High: Aurora Central
- District: Adams-Arapahoe 28J
Source: REcolorado as distributed by MLS GRID. This data may not be complete. We recommend contacting the local school district to confirm school assignments for this home.
- $350,0003 bd3 ba1.7k sqft2393 N Elmira St, Aurora, CO 80010Sold
- $14,878-- bd-- ba-- sqft20114 E 62nd Dr, Aurora, CO 80019Off Market
- $14,878-- bd-- ba-- sqft20134 E 62nd Dr, Aurora, CO 80019Off Market
- $350,0003 bd3 ba1.7k sqft2391 N Elmira St, Aurora, CO 80010Sold
- $350,0003 bd3 ba1.7k sqft2381 N Elmira St, Aurora, CO 80010Sold
- $350,0003 bd3 ba1.7k sqft2383 N Elmira St, Aurora, CO 80010Sold
- $350,0003 bd3 ba1.7k sqft2373 N Elmira St, Aurora, CO 80010New Construction
- $384,0002 bd1 ba1k sqft2365 Elmira St, Aurora, CO 80010Off Market
A local agent can set up tours, give advice and negotiate with sellers.
Similar homes
- $350,0003 bd3 ba1.7k sqftECLT Emporia Commons, Aurora, CO 80010New Construction
 MLS ID #6518158, Eric Welch, HomeSmart. REcolorado as distributed by MLS GRID
 - $350,0003 bd3 ba1.7k sqftECLT Emporia Commons, Aurora, CO 80010New ConstructionMLS ID #7075161, Eric Welch, HomeSmart. REcolorado as distributed by MLS GRID
- $360,0003 bd3 ba1.6k sqftTollgate Villas, Aurora, CO 80017For Sale
 MLS ID #5225636, Richard A. Sly, Keller Williams DTC. REcolorado as distributed by MLS GRID
 - $369,9003 bd3 ba1.5k sqft17262 E Kansas Drive, Aurora, CO 80017For Sale
 MLS ID #8095221, Janice Taylor, Equity Colorado Real Estate. REcolorado as distributed by MLS GRID
 - $489,9993 bd3 ba1.5k sqft2346 Central Park Boulevard, Denver, CO 80238For SaleMLS ID #9154756, Kirk Smith, MB Smith RE Inc. REcolorado as distributed by MLS GRID
- $324,9003 bd3 ba1.2k sqft5850 Ceylon Street #B, Denver, CO 80249For SaleMLS ID #3225881, Adam Haman, Your Castle Real Estate Inc. REcolorado as distributed by MLS GRID
- $375,0003 bd3 ba1.7k sqft24121 E 54th Place, Aurora, CO 80019New ConstructionREcolorado as distributed by MLS GRID
- $494,0003 bd3 ba1.7k sqft2032 Spruce Street, Denver, CO 80238For SaleMLS ID #5234995, Hana Brownsell, Keller Williams Integrity Real Estate LLC. REcolorado as distributed by MLS GRID
- $365,9993 bd3 ba1.5k sqftUrban Collection at Cross Creek Duplexes, Aurora, CO 80018For SaleMLS ID #4740654, Jim Loveridge, Real Broker, LLC DBA Real. REcolorado as distributed by MLS GRID
- $375,0002 bd3 ba1.6k sqft3611 S Perth Circle #102, Aurora, CO 80013For SaleMLS ID #5578587, David Barber, RE/MAX Leaders. REcolorado as distributed by MLS GRID
- $421,9904 bd3 ba1.5k sqft22423 E 46th Avenue, Aurora, CO 80019New ConstructionREcolorado as distributed by MLS GRID
- $429,9003 bd3 ba1.6k sqft1791 S Buchanan Circle, Aurora, CO 80018For SaleMLS ID #7145366, Rich Dolph, Compass - Denver. REcolorado as distributed by MLS GRID
- $379,9003 bd3 ba1.5k sqftQUAILRIDGE TOWNHOME, Lakewood, CO 80215For SaleMLS ID #2028248, David Ma, Signature Real Estate Corp.. REcolorado as distributed by MLS GRID
- $309,9002 bd3 ba1.1k sqft1811 S Quebec Way APT 31, Denver, CO 80231For Sale
 MLS ID #4097323, Shunn Cross, RE/MAX of Cherry Creek, Inc. elevateMLS
 - $424,9903 bd3 ba1.4k sqft3912 N Rome Street, Aurora, CO 80019New ConstructionREcolorado as distributed by MLS GRID
- $475,0002 bd2 ba1.6k sqftStapleton Mansion Homes, Denver, CO 80238For SaleMLS ID #1794210, Drew Wolfe, eXp Realty, LLC. REcolorado as distributed by MLS GRID
- $419,9953 bd3 ba1.4k sqft22614 E 6th Place, Aurora, CO 80018New ConstructionREcolorado as distributed by MLS GRID
- $274,0002 bd2 ba1k sqft15165 E 16th Place #203, Aurora, CO 80011For SaleMLS ID #4761492, Kelly Taylor Blakesley, Atlas Real Estate Group. REcolorado as distributed by MLS GRID
- $374,9903 bd2 ba2.3k sqft5722 S Addison Way #C, Aurora, CO 80016For SaleMLS ID #7142663, Trent Getsch, RE/MAX Alliance. REcolorado as distributed by MLS GRID
- $330,0002 bd3 ba1.8k sqft582 W 91st Drive, Thornton, CO 80260For SaleMLS ID #5246736, Derek Maul, One Stop Realty, LLC. REcolorado as distributed by MLS GRID
