Welcome to this beautifully maintained home in the heart of Denver's highly sought-after Central Park neighborhood, where modern living meets exceptional convenience. Thoughtfully designed with an open and functional floor plan, this home offers abundant natural light, spacious living areas, and quality finishes throughout—perfect for everyday living and entertaining alike.
The well-appointed kitchen serves as the heart of the home, featuring ample cabinetry, generous counter space, and a seamless flow into the dining and living areas. Upstairs, you'll find spacious bedrooms, including a relaxing primary suite designed for comfort and privacy. Whether you're hosting guests, working from home, or simply enjoying a quiet evening, this home offers the space and flexibility to fit your lifestyle.
Step outside and experience everything that makes Central Park one of Denver's premier master-planned communities. Enjoy miles of walking and biking trails, numerous neighborhood parks, playgrounds, open space, and community pools, all designed to encourage an active Colorado lifestyle. The neighborhood also offers a vibrant mix of shopping, dining, and entertainment, with nearby 29th Avenue Town Center, The Shops at Northfield, Stanley Marketplace, and Quebec Square just minutes away. Residents also benefit from nearby schools, recreation facilities, and frequent community events throughout the year.
Commuting couldn't be easier with quick access to I-70, I-225, and major thoroughfares, placing Downtown Denver approximately 15 minutes away and Denver International Airport within about 20 minutes. The nearby RTD A-Line commuter rail also provides convenient access to both downtown and the airport.
Offering an unbeatable combination of location, community amenities, and comfortable living, this move-in-ready home presents an exceptional opportunity to enjoy everything Central Park has to offer.
For sale
Price cut: $14K (7/30)
$475,000
2214 Tamarac Street, Denver, CO 80238
3beds
1,376sqft
Townhouse
Built in 2013
-- sqft lot
$-- Zestimate®
$345/sqft
$453/mo HOA
What's special
- 46 days
- 325
- 22
Zillow last checked:
Listing updated:
Listed by:
Blake Alexander 720-810-4662 blake.alexander@compass.com,
Compass - Denver
Source: REcolorado as distributed by MLS GRID,MLS#: 7854035
Facts & features
Interior
Bedrooms & bathrooms
- Bedrooms: 3
- Bathrooms: 3
- Full bathrooms: 2
- 1/2 bathrooms: 1
- Main level bathrooms: 1
Bedroom
- Features: Primary Suite
- Level: Upper
Bedroom
- Level: Upper
Bedroom
- Level: Upper
Bathroom
- Level: Main
Bathroom
- Features: Primary Suite
- Level: Upper
Bathroom
- Level: Upper
Kitchen
- Level: Main
Laundry
- Level: Upper
Living room
- Level: Main
Heating
- Forced Air
Cooling
- Central Air
Appliances
- Included: Dishwasher, Disposal, Dryer, Microwave, Oven, Range, Refrigerator, Washer
- Laundry: In Unit
Features
- Flooring: Carpet, Tile, Vinyl
- Windows: Window Coverings
- Has basement: No
- Common walls with other units/homes: 2+ Common Walls
Interior area
- Total structure area: 1,376
- Total interior livable area: 1,376 sqft
- Finished area above ground: 1,376
Video & virtual tour
Property
Parking
- Total spaces: 2
- Parking features: Electric Vehicle Charging Station(s)
- Attached garage spaces: 2
Features
- Levels: Two
- Stories: 2
- Entry location: Ground
- Patio & porch: Front Porch
Details
- Parcel number: 133242036
- Zoning: R-MU-20
- Special conditions: Standard
Construction
Type & style
- Home type: Townhouse
- Property subtype: Townhouse
- Attached to another structure: Yes
Materials
- Frame
- Roof: Composition
Condition
- Year built: 2013
Utilities & green energy
- Sewer: Public Sewer
- Water: Public
- Utilities for property: Cable Available, Electricity Connected
Community & HOA
Community
- Subdivision: Central Park
HOA
- Has HOA: Yes
- Services included: Maintenance Grounds, Maintenance Structure, Sewer, Snow Removal, Trash, Water
- HOA fee: $395 monthly
- HOA name: Central Park
- HOA phone: 303-388-0724
- Second HOA fee: $58 monthly
- Second HOA name: MCA
- Second HOA phone: 303-420-4433
Location
- Region: Denver
Financial & listing details
- Price per square foot: $345/sqft
- Tax assessed value: $505,200
- Annual tax amount: $4,887
- Date on market: 7/17/2026
- Listing terms: Cash,Conventional,FHA,VA Loan
- Exclusions: Sellers Personal Property, Tesla Charger
- Ownership: Individual
- Electric utility on property: Yes
- Road surface type: Paved
Estimated market value
Not available
Estimated sales range
Not available
Not available
Price history
| Date | Event | Price |
|---|---|---|
| 7/30/2026 | Price change | $475,000-2.9%$345/sqft |
Source:  REcolorado as distributed by MLS GRID #7854035 Report a problem REcolorado as distributed by MLS GRID #7854035 Report a problem | ||
| 7/17/2026 | Listed for sale | $489,000+41.3%$355/sqft |
Source: REcolorado as distributed by MLS GRID #7854035 Report a problem | ||
| 11/23/2015 | Sold | $346,000+33.1%$251/sqft |
Source: Public Record Report a problem | ||
| 8/7/2013 | Sold | $259,900$189/sqft |
Source: Public Record Report a problem | ||
Public tax history
| Year | Property taxes | Tax assessment |
|---|---|---|
| 2025 | $4,382 +1.4% | $35,610 +18.9% |
| 2024 | $4,323 +10.2% | $29,950 -9.1% |
| 2023 | $3,921 +1.4% | $32,950 +18.7% |
| 2022 | $3,868 +7.4% | $27,750 -2.8% |
| 2021 | $3,603 +1.5% | $28,550 +6.2% |
| 2020 | $3,549 +0.8% | $26,891 -0.7% |
| 2019 | $3,520 | $27,079 +5.8% |
| 2018 | $3,520 +0.2% | $25,590 |
| 2017 | $3,515 +16.5% | $25,590 +14.3% |
| 2016 | $3,017 +6.3% | $22,390 |
| 2015 | $2,838 +2028.7% | $22,390 +9.7% |
| 2014 | $133 | $20,410 +2026% |
| 2013 | -- | $960 |
Find assessor info on the county website
Monthly payment
Est. payment
Payment breakdown
Explore the cost of this home by adjusting the details. Changes won't be saved.Climate risks
Neighborhood: Central Park
Nearby schools
Schools provided by the listing agent
- Elementary: Bill Roberts E-8
- Middle: Denver Discovery
- High: DSST: Montview
- District: Denver 1
Source: REcolorado as distributed by MLS GRID. This data may not be complete. We recommend contacting the local school district to confirm school assignments for this home.
Similar homes
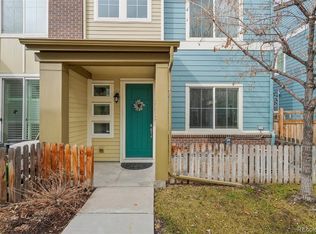
- $475,0003 bd3 ba1.3k sqft8025 E 21st Avenue, Denver, CO 80238For Sale

 MLS ID #3679427, Nathaniel Hill, James C Hill Real Estate. REcolorado as distributed by MLS GRID
 - $494,0003 bd3 ba1.7k sqft2032 Spruce Street, Denver, CO 80238For Sale
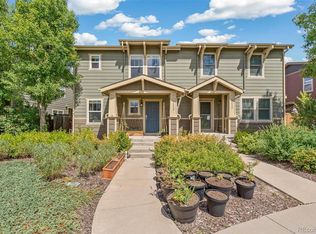 MLS ID #5234995, Hana Brownsell, Keller Williams Integrity Real Estate LLC. REcolorado as distributed by MLS GRID
 - $489,9993 bd3 ba1.5k sqft2346 Central Park Boulevard, Denver, CO 80238For Sale
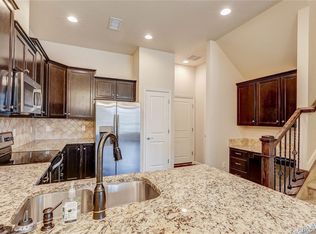 MLS ID #9154756, Kirk Smith, MB Smith RE Inc. REcolorado as distributed by MLS GRID
 - $473,9002 bd3 ba1.5k sqft7704 E 25th Avenue, Denver, CO 80238For Sale
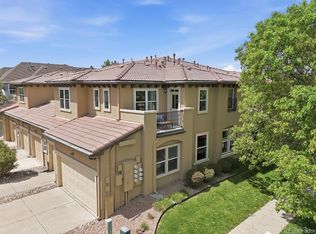 MLS ID #3455409, Sarah Craner, RE/MAX Professionals. REcolorado as distributed by MLS GRID
 - $485,0002 bd3 ba1.5k sqft2344 Central Park Boulevard, Denver, CO 80238For SaleMLS ID #2170135, Sean Nealon, Your Castle Real Estate Inc. REcolorado as distributed by MLS GRID
- $475,0002 bd2 ba1.4k sqft7777 E 23rd Avenue #1403, Denver, CO 80238For SaleMLS ID #9381337, John McGowan, Fulcrum Real Estate. REcolorado as distributed by MLS GRID
- $415,0002 bd2 ba1k sqft7709 E 28th Place, Denver, CO 80238For SaleMLS ID #3914088, Sarah Lucas, Milehimodern. REcolorado as distributed by MLS GRID
- $475,0002 bd2 ba1.6k sqftStapleton Mansion Homes, Denver, CO 80238For SaleMLS ID #1794210, Drew Wolfe, eXp Realty, LLC. REcolorado as distributed by MLS GRID
- $575,0003 bd3 ba1.6k sqft3480 Valentia Street, Denver, CO 80238For SaleMLS ID #8849481, Jay Stickney, Kentwood Real Estate DTC, LLC. REcolorado as distributed by MLS GRID
- $515,0002 bd3 ba1.4k sqft2889 Syracuse Court, Denver, CO 80238For SaleMLS ID #4298593, Xenia A. Matteson, Milehimodern. REcolorado as distributed by MLS GRID
- $585,0003 bd3 ba1.7k sqft7920 E 29th Avenue, Denver, CO 80238For SaleMLS ID #7785626, Stefan Burris, Your Castle Real Estate Inc. REcolorado as distributed by MLS GRID
- $246,0392 bd3 ba1k sqft7805 E 21st Avenue, Denver, CO 80238For SaleMLS ID #1570635, Susan Todd, Coldwell Banker Realty 18. REcolorado as distributed by MLS GRID
- $465,0003 bd3 ba1.3k sqft1700 Quince Street, Denver, CO 80220For SaleMLS ID #9996901, David Nelson, 303 Living LLC. REcolorado as distributed by MLS GRID
- $530,0002 bd2 ba1.6k sqftMansion Park, Denver, CO 80238For SaleMLS ID #9105059, Brian Conley, West and Main Homes Inc. REcolorado as distributed by MLS GRID
- $575,0003 bd3 ba1.7k sqft2053 Trenton Street, Denver, CO 80238For SaleMLS ID #3848077, Heather Haller, Compass - Denver. REcolorado as distributed by MLS GRID
- $569,9003 bd3 ba1.7k sqft8705 E 29th Place, Denver, CO 80238For SaleMLS ID #9402527, Jennifer Riley, RE/MAX Professionals. REcolorado as distributed by MLS GRID
- $500,0002 bd2 ba1.1k sqft2205 Beeler Street #104, Denver, CO 80238For SaleMLS ID #6688100, Ashley Howlett, Compass - Denver. REcolorado as distributed by MLS GRID
- $409,0002 bd2 ba1.1k sqft10343 E 26th Avenue, Denver, CO 80238For SaleMLS ID #6350252, William Engleby, True Colorado Realty. REcolorado as distributed by MLS GRID
- $475,0004 bd2 ba1.9k sqft6825 E Martin Luther King Jr Boulevard, Denver, CO 80207For SaleMLS ID #9351058, Cassandra Pelley, Hollermeier Realty. REcolorado as distributed by MLS GRID
- $500,0003 bd3 ba1.5k sqft1650 Trenton Street, Denver, CO 80220For SaleMLS ID #9070637, Bryant Henderson, Keller Williams DTC. REcolorado as distributed by MLS GRID
