Welcome to 2468 Syracuse St — a beautifully appointed 2-bed + den, 2-bath townhome being sold completely furnished and move-in ready. Furniture, art, linens, kitchenware, and small appliances are all included. Just bring your suitcase.
The Mediterranean-inspired exterior features warm stucco, a terracotta tile roof, and elegant arched details. Inside, a stunning cherry hardwood staircase with ornate iron balusters sets the tone. A full-size washer and dryer are conveniently located off the entry landing.
The main level offers soaring vaulted ceilings, rich hardwood floors, a tiled fireplace, and an open layout flowing through French doors to a private balcony. The bonus space beside the fireplace and over the staircase converts easily into a home office or playroom. The fully stocked kitchen features rich cherry cabinetry with crown molding, a mosaic tile backsplash, breakfast bar seating, and black appliances including a French door refrigerator, freestanding double oven, and built-in microwave.
Upstairs, an open landing with built-in bookshelves creates a stunning library lounge. The den is ideal for a home office or guest room, or convert it into a true 3rd bedroom. A private upper balcony with composite decking completes the picture.
Life outside is just as impressive. Central Park — one of Denver’s most celebrated master-planned communities — offers residents 7 MCA pools, 50 parks, 38+ miles of trails, splash pads, community gardens, summer concerts, movies under the stars, and a weekly Sunday farmers market. The Central Park Recreation Center features a lazy river, leisure pool, and lap pool which open for the season this week. Stanley Marketplace and Northfield shopping are minutes away.
Corporately owned, professionally maintained, completely turnkey. Your Denver life starts the day you close.
For sale
$530,000
2468 Syracuse Street, Denver, CO 80238
2beds
1,600sqft
Townhouse
Built in 2002
-- sqft lot
$-- Zestimate®
$331/sqft
$523/mo HOA
What's special
- 106 days
- 136
- 2
Zillow last checked:
Listing updated:
Listed by:
Brian Conley 303-668-4146 letsgetrealty@gmail.com,
West and Main Homes Inc
Source: REcolorado as distributed by MLS GRID,MLS#: 9105059
Facts & features
Interior
Bedrooms & bathrooms
- Bedrooms: 2
- Bathrooms: 2
- Full bathrooms: 2
- Main level bathrooms: 2
- Main level bedrooms: 2
Bedroom
- Description: Opposite End Of Townhouse For More Privacy
- Level: Main
Bedroom
- Description: East Facing
- Features: Primary Suite
- Level: Main
Bathroom
- Description: Soaker Tub
- Features: En Suite Bathroom, Primary Suite
- Level: Main
Bathroom
- Description: Hall Bathroom Works Well With The Den As A 3rd Bedroom
- Level: Main
Laundry
- Description: Ground Level As You Access The Garage
- Level: Main
Heating
- Forced Air
Cooling
- Central Air
Appliances
- Included: Dishwasher, Disposal, Dryer, Gas Water Heater, Microwave, Oven, Washer
- Laundry: In Unit
Features
- Built-in Features, Ceiling Fan(s), Eat-in Kitchen, Entrance Foyer, Granite Counters, Kitchen Island, Tile Counters, Vaulted Ceiling(s), Walk-In Closet(s)
- Flooring: Tile
- Windows: Double Pane Windows, Window Coverings, Window Treatments
- Has basement: No
- Number of fireplaces: 1
- Fireplace features: Gas, Great Room
- Furnished: Yes
- Common walls with other units/homes: 1 Common Wall
Interior area
- Total structure area: 1,600
- Total interior livable area: 1,600 sqft
- Finished area above ground: 1,600
Video & virtual tour
Property
Parking
- Total spaces: 2
- Parking features: Concrete, Dry Walled
- Attached garage spaces: 2
Features
- Levels: Two
- Stories: 2
- Entry location: Ground
- Patio & porch: Deck, Front Porch
- Exterior features: Balcony, Lighting
- Pool features: Outdoor Pool
- Fencing: None
- Has view: Yes
- View description: Mountain(s)
Lot
- Features: Master Planned
Details
- Parcel number: 133232035
- Zoning: R-MU-20
- Special conditions: Standard
Construction
Type & style
- Home type: Townhouse
- Property subtype: Townhouse
- Attached to another structure: Yes
Materials
- Frame, Stucco
- Foundation: Concrete Perimeter
- Roof: Concrete
Condition
- Year built: 2002
Details
- Warranty included: Yes
Utilities & green energy
- Electric: 110V
- Sewer: Public Sewer
- Water: Public
- Utilities for property: Cable Available, Electricity Connected, Internet Access (Wired), Natural Gas Connected, Phone Connected
Community & HOA
Community
- Security: Carbon Monoxide Detector(s), Smoke Detector(s)
- Subdivision: Central Park
HOA
- Has HOA: Yes
- Amenities included: Fitness Center, Park, Playground, Pool, Tennis Court(s), Trail(s)
- Services included: Insurance, Maintenance Grounds, Maintenance Structure, Snow Removal
- HOA fee: $465 monthly
- HOA name: Mansion Park at Stapleton HOA
- HOA phone: 855-289-6007
- Second HOA fee: $58 monthly
- Second HOA name: MCA Central Park
- Second HOA phone: 303-388-0724
Location
- Region: Denver
Financial & listing details
- Price per square foot: $331/sqft
- Tax assessed value: $553,200
- Annual tax amount: $5,074
- Date on market: 5/20/2026
- Listing terms: 1031 Exchange,Cash,Conventional,FHA,VA Loan
- Exclusions: Router, Cable Tv Boxes, Corporate Equipment, And Suv In Garage
- Ownership: Corporation/Trust
- Electric utility on property: Yes
- Road surface type: Paved
Estimated market value
Not available
Estimated sales range
Not available
Not available
Price history
| Date | Event | Price |
|---|---|---|
| 5/19/2026 | Listed for sale | $530,000+86.7%$331/sqft |
Source:  REcolorado as distributed by MLS GRID #9105059 Report a problem REcolorado as distributed by MLS GRID #9105059 Report a problem | ||
| 8/19/2010 | Sold | $283,900-2.1%$177/sqft |
Source: Public Record Report a problem | ||
| 4/15/2010 | Price change | $289,900-2.7%$181/sqft |
Source: Fidelity Realty Corporation #863792 Report a problem | ||
| 3/21/2010 | Listed for sale | $298,000-6.8%$186/sqft |
Source: Fidelity Realty Corporation #863792 Report a problem | ||
| 8/6/2008 | Listing removed | $319,900$200/sqft |
Source: NRT Denver #679497 Report a problem | ||
| 7/16/2008 | Price change | $319,900-1.5%$200/sqft |
Source: NRT Denver #679497 Report a problem | ||
| 6/19/2008 | Listed for sale | $324,900+15.2%$203/sqft |
Source: NRT Denver #679497 Report a problem | ||
| 5/18/2005 | Sold | $282,000+39.6%$176/sqft |
Source: Public Record Report a problem | ||
| 9/26/2002 | Sold | $201,989$126/sqft |
Source: Public Record Report a problem | ||
Public tax history
| Year | Property taxes | Tax assessment |
|---|---|---|
| 2025 | $5,074 +1.4% | -- |
| 2024 | $5,006 +19.7% | $34,680 -8.1% |
| 2023 | $4,181 +1.4% | $37,720 +27.5% |
| 2022 | $4,123 +4.4% | $29,590 -2.8% |
| 2021 | $3,949 +1.5% | $30,430 +3.2% |
| 2020 | $3,889 +6.9% | $29,479 -0.7% |
| 2019 | $3,637 | $29,685 +12.3% |
| 2018 | $3,637 +0.2% | $26,440 |
| 2017 | $3,632 +7.8% | $26,440 +5.8% |
| 2016 | $3,369 +28.3% | $25,000 |
| 2015 | $2,626 +0.1% | $25,000 +32.3% |
| 2014 | $2,623 -3.9% | $18,890 -16.7% |
| 2010 | $2,730 -0.2% | $22,690 |
| 2009 | $2,735 +0% | $22,690 +1.1% |
| 2008 | $2,734 +23.8% | $22,450 -0.5% |
| 2007 | $2,208 +1% | $22,560 +24.2% |
| 2006 | $2,186 +10.4% | $18,170 |
| 2005 | $1,980 | $18,170 +9% |
| 2003 | -- | $16,670 |
Find assessor info on the county website
Monthly payment
Est. payment
Payment breakdown
Explore the cost of this home by adjusting the details. Changes won't be saved.Climate risks
Neighborhood: Central Park
Nearby schools
Schools provided by the listing agent
- Elementary: Westerly Creek
- Middle: McAuliffe International
- High: Northfield
- District: Denver 1
Source: REcolorado as distributed by MLS GRID. This data may not be complete. We recommend contacting the local school district to confirm school assignments for this home.

Similar homes
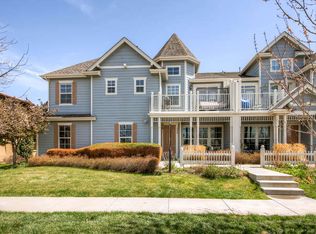
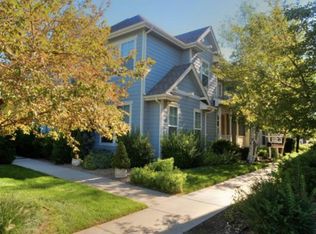
- $515,0002 bd3 ba1.4k sqft2889 Syracuse Court, Denver, CO 80238For Sale
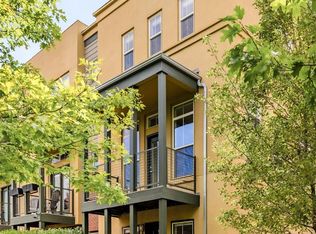
 MLS ID #4298593, Xenia A. Matteson, Milehimodern. REcolorado as distributed by MLS GRID
 - $415,0002 bd2 ba1k sqft7709 E 28th Place, Denver, CO 80238For Sale
 MLS ID #3914088, Sarah Lucas, Milehimodern. REcolorado as distributed by MLS GRID
 - $473,9002 bd3 ba1.5k sqft7704 E 25th Avenue, Denver, CO 80238For Sale
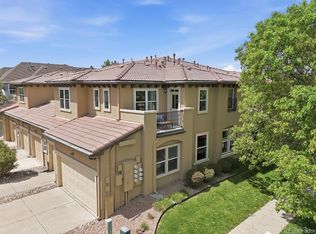 MLS ID #3455409, Sarah Craner, RE/MAX Professionals. REcolorado as distributed by MLS GRID
 - $585,0003 bd3 ba1.7k sqft7920 E 29th Avenue, Denver, CO 80238For Sale
 MLS ID #7785626, Stefan Burris, Your Castle Real Estate Inc. REcolorado as distributed by MLS GRID
 - $575,0003 bd3 ba1.6k sqft3480 Valentia Street, Denver, CO 80238For SaleMLS ID #8849481, Jay Stickney, Kentwood Real Estate DTC, LLC. REcolorado as distributed by MLS GRID
- $475,0002 bd2 ba1.6k sqftStapleton Mansion Homes, Denver, CO 80238For SaleMLS ID #1794210, Drew Wolfe, eXp Realty, LLC. REcolorado as distributed by MLS GRID
- $475,0002 bd2 ba1.4k sqft7777 E 23rd Avenue #1403, Denver, CO 80238For SaleMLS ID #9381337, John McGowan, Fulcrum Real Estate. REcolorado as distributed by MLS GRID
- $494,0003 bd3 ba1.7k sqft2032 Spruce Street, Denver, CO 80238For SaleMLS ID #5234995, Hana Brownsell, Keller Williams Integrity Real Estate LLC. REcolorado as distributed by MLS GRID
- $475,0003 bd3 ba1.3k sqft2214 Tamarac Street, Denver, CO 80238For SaleMLS ID #7854035, Blake Alexander, Compass - Denver. REcolorado as distributed by MLS GRID
- $569,9003 bd3 ba1.7k sqft8705 E 29th Place, Denver, CO 80238For SaleMLS ID #9402527, Jennifer Riley, RE/MAX Professionals. REcolorado as distributed by MLS GRID
- $475,0003 bd3 ba1.3k sqft8025 E 21st Avenue, Denver, CO 80238For SaleMLS ID #3679427, Nathaniel Hill, James C Hill Real Estate. REcolorado as distributed by MLS GRID
- $485,0002 bd3 ba1.5k sqft2344 Central Park Boulevard, Denver, CO 80238For SaleMLS ID #2170135, Sean Nealon, Your Castle Real Estate Inc. REcolorado as distributed by MLS GRID
- $489,9993 bd3 ba1.5k sqft2346 Central Park Boulevard, Denver, CO 80238For SaleMLS ID #9154756, Kirk Smith, MB Smith RE Inc. REcolorado as distributed by MLS GRID
- $500,0002 bd3 ba1.4k sqft7035 E 38th Avenue #2, Denver, CO 80207For SaleMLS ID #6793196, Stephanie Vail, Milehimodern. REcolorado as distributed by MLS GRID
- $500,0002 bd2 ba1.1k sqft2205 Beeler Street #104, Denver, CO 80238For SaleMLS ID #6688100, Ashley Howlett, Compass - Denver. REcolorado as distributed by MLS GRID
- $599,0003 bd3 ba1.5k sqft8140 E 29th Place, Denver, CO 80238For SaleMLS ID #9040090, Andrew Darlington, Your Castle Real Estate Inc. REcolorado as distributed by MLS GRID
- $590,0003 bd3 ba1.7k sqft2053 Trenton Street, Denver, CO 80238For SaleMLS ID #3848077, Heather Haller, Compass - Denver. REcolorado as distributed by MLS GRID
- $585,0003 bd3 ba1.3k sqft2721 Alton Street, Denver, CO 80238For SaleMLS ID #6235868, Stu Van Anderson, West and Main Homes Inc. REcolorado as distributed by MLS GRID
