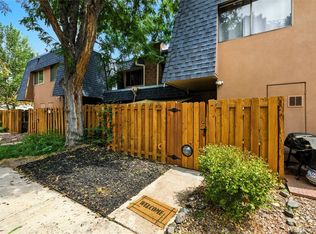
Welcome to this beautifully updated condo in the heart of Denver’s award-winning Central Park community, where parks, trails, restaurants, shopping, and top-rated schools are all just moments away. This move-in-ready home offers the perfect blend of style, comfort, and low-maintenance living. Step inside to an open-concept floor plan featuring rich plank flooring, abundant natural light, and a spacious living area that flows seamlessly into the kitchen. The well-appointed kitchen boasts granite countertops, ample cabinetry, generous prep space, and a breakfast bar ideal for entertaining or everyday living. The upper level features two spacious bedrooms, including a comfortable primary retreat with abundant closet space. The beautifully remodeled bathroom showcases a modern vanity, designer lighting, and an impressive walk-in tile shower. Convenient upper-level laundry adds to the home’s thoughtful functionality. One of the home’s standout features is the expansive private balcony, offering exceptional outdoor living space that’s perfect for morning coffee, dining al fresco, entertaining friends, or simply relaxing while enjoying Colorado’s beautiful weather. A detached one-car garage provides secure parking and additional storage. Living in Central Park means enjoying one of Denver’s premier communities with miles of walking and biking trails, numerous neighborhood parks, pools, playgrounds, community events, open space, and easy access to Stanley Marketplace, Eastbridge Town Center, Anschutz Medical Campus, Downtown Denver, DIA, and major commuter routes. This exceptional condo offers modern updates, an unbeatable location, and access to the incredible amenities that make Central Park one of Denver’s most sought-after neighborhoods!
Accepting backups
Price cut: $24.8K (9/18)
$275,000
2723 Roslyn Street, Denver, CO 80238
2beds
903sqft
Condominium
Built in 2003
-- sqft lot
$-- Zestimate®
$305/sqft
$281/mo HOA
What's special
- 61 days
- 801
- 98
Zillow last checked:
Listing updated:
Listed by:
Omak Yanez 720-205-4200 omak.yanez@gmail.com,
MB The Brian Petrelli Team
Source: REcolorado as distributed by MLS GRID,MLS#: 3897483
Facts & features
Interior
Bedrooms & bathrooms
- Bedrooms: 2
- Bathrooms: 1
- 3/4 bathrooms: 1
- Main level bathrooms: 1
- Main level bedrooms: 2
Bedroom
- Features: Primary Suite
- Level: Main
Bedroom
- Level: Main
Bathroom
- Level: Main
Dining room
- Level: Main
Kitchen
- Level: Main
Laundry
- Level: Main
Living room
- Level: Main
Heating
- Forced Air
Cooling
- Air Conditioning-Room
Appliances
- Included: Dishwasher, Disposal, Dryer, Microwave, Oven, Range, Refrigerator, Washer
- Laundry: In Unit
Features
- Ceiling Fan(s), Granite Counters, High Ceilings, Open Floorplan, Primary Suite, Walk-In Closet(s)
- Flooring: Carpet, Laminate, Tile
- Windows: Double Pane Windows
- Has basement: No
- Common walls with other units/homes: 2+ Common Walls
Interior area
- Total structure area: 903
- Total interior livable area: 903 sqft
- Finished area above ground: 903
Video & virtual tour
Property
Parking
- Total spaces: 1
- Parking features: Garage
- Garage spaces: 1
Features
- Levels: One
- Stories: 1
- Entry location: Ground
- Patio & porch: Covered, Deck
- Exterior features: Balcony
Details
- Parcel number: 128318048
- Zoning: C-MU-20
- Special conditions: Standard
Construction
Type & style
- Home type: Condo
- Property subtype: Condominium
- Attached to another structure: Yes
Materials
- Frame, Wood Siding
- Roof: Composition
Condition
- Updated/Remodeled
- Year built: 2003
Utilities & green energy
- Sewer: Public Sewer
- Water: Public
- Utilities for property: Electricity Connected, Natural Gas Connected
Community & HOA
Community
- Subdivision: Central Park
HOA
- Has HOA: Yes
- Amenities included: Park, Pool
- Services included: Insurance, Maintenance Grounds, Maintenance Structure, Sewer, Snow Removal, Trash
- HOA fee: $250 monthly
- HOA name: Roslyn Court at Stapleton
- HOA phone: 303-747-5856
- Second HOA fee: $31 monthly
- Second HOA name: Central Park
- Second HOA phone: 303-388-0724
Location
- Region: Denver
Financial & listing details
- Price per square foot: $305/sqft
- Annual tax amount: $4,301
- Date on market: 8/10/2026
- Listing terms: Cash,Conventional,FHA,VA Loan
- Exclusions: Any Of Seller’s Personal Property
- Ownership: Individual
- Electric utility on property: Yes
Estimated market value
Not available
Estimated sales range
Not available
Not available
Price history
| Date | Event | Price |
|---|---|---|
| 10/3/2026 | Pending sale | $275,000$305/sqft |
Source:  REcolorado as distributed by MLS GRID #3897483 Report a problem REcolorado as distributed by MLS GRID #3897483 Report a problem | ||
| 9/18/2026 | Price change | $275,000-8.3%$305/sqft |
Source: REcolorado as distributed by MLS GRID #3897483 Report a problem | ||
| 9/3/2026 | Price change | $299,800-6.3%$332/sqft |
Source: REcolorado as distributed by MLS GRID #3897483 Report a problem | ||
| 8/10/2026 | Listed for sale | $319,800$354/sqft |
Source: REcolorado as distributed by MLS GRID #3897483 Report a problem | ||
Public tax history
Tax history is unavailable.
Monthly payment
Est. payment
Payment breakdown
Explore the cost of this home by adjusting the details. Changes won't be saved.Climate risks
Neighborhood: Central Park
Nearby schools
Schools provided by the listing agent
- Elementary: Swigert International
- Middle: DSST: Montview
- High: Northfield
- District: Denver 1
Source: REcolorado as distributed by MLS GRID. This data may not be complete. We recommend contacting the local school district to confirm school assignments for this home.


Similar homes
- $287,0002 bd2 ba1k sqftIndian Creek Condominiums, Denver, CO 80231For Sale

 MLS ID #5594541, Jenny Wiens, Compass - Denver. REcolorado as distributed by MLS GRID
 - $275,0002 bd2 ba904 sqft4400 S Quebec Street #H202, Denver, CO 80237For Sale
 MLS ID #2240838, Jamie Goodvin, JPAR Modern Real Estate. REcolorado as distributed by MLS GRID
 - $250,0002 bd2 ba1.1k sqft7995 E Mississippi Avenue #G12, Denver, CO 80247For Sale
 MLS ID #5457928, Shari Oliver-Watkins, Stars and Stripes Homes Inc. REcolorado as distributed by MLS GRID
 - $299,5002 bd1 ba745 sqft4872 E Kentucky Avenue #D, Denver, CO 80246For Sale
 MLS ID #8605767, Michelle Schmeltzer, MB Lydin Group Realty LLC. REcolorado as distributed by MLS GRID
 - $275,0002 bd2 ba988 sqft2541 S Bahama Circle #C, Aurora, CO 80013For SaleMLS ID #7446283, Maritza Torres, RE/MAX Professionals. REcolorado as distributed by MLS GRID
- $275,0002 bd2 ba1k sqft12063 E Hoye Drive, Aurora, CO 80012For SaleMLS ID #6709985, Jacob Vanderslice, VanWest Real Estate Group, LLC. REcolorado as distributed by MLS GRID
- $219,0002 bd2 ba943 sqft10150 E Virginia Avenue #7-107, Denver, CO 80247For SaleMLS ID #8922293, Lyna Nguyen, Brokers Guild Real Estate. REcolorado as distributed by MLS GRID
- $210,0002 bd2 ba969 sqft10150 E Virginia Avenue #17-105, Denver, CO 80247For SaleMLS ID #2184117, Levent Ozdemir, Re Professionals Llc. REcolorado as distributed by MLS GRID
- $250,0002 bd2 ba1.2k sqftCedar Cove Condominiums, Aurora, CO 80012For SaleMLS ID #1915324, The Thayer Group, Keller Williams Action Realty LLC. REcolorado as distributed by MLS GRID
- $275,0001 bd1 ba689 sqftEl Posado Condos, Denver, CO 80203For SaleMLS ID #3259741, Shari Peck, Madison & Company Properties. REcolorado as distributed by MLS GRID
- $315,0002 bd2 ba1k sqft6495 E Happy Canyon Road #96, Denver, CO 80237For SaleMLS ID #3134631, Kenya Huppert, West and Main Homes Inc. REcolorado as distributed by MLS GRID
- $265,0002 bd1 ba878 sqftCedar Bridge Condos, Denver, CO 80234For SaleMLS ID #6437931, Kendra Wall, West and Main Homes Inc. REcolorado as distributed by MLS GRID
- $239,9501 bd1 ba567 sqft1330 Race St Condos, Denver, CO 80206For SaleMLS ID #6258274, Jim Weichselbaum, Legacy 100 Real Estate Partners LLC. REcolorado as distributed by MLS GRID
- $269,0002 bd3 ba1.1k sqft4310 S Andes Way #203, Aurora, CO 80015For SaleMLS ID #9797858, Cassandra Pelley, Invalesco Real Estate. REcolorado as distributed by MLS GRID
- $285,0002 bd1 ba785 sqft3089 W 18th Avenue, Denver, CO 80204For SaleMLS ID #5374033, David Light, Cross Street Colorado LLC. REcolorado as distributed by MLS GRID
- $325,0002 bd2 ba1.2k sqft6495 E Happy Canyon Road #136, Denver, CO 80237For SaleMLS ID #9293812, Merritt Cohn, MB Cohn & Assoc. REcolorado as distributed by MLS GRID
- $269,9002 bd2 ba1k sqft1334 S Idalia Street, Aurora, CO 80017For SaleMLS ID #7040511, Jayson Holland, Listings.com. REcolorado as distributed by MLS GRID
- $289,9002 bd2 ba1k sqft2521 S Bahama Circle #B, Aurora, CO 80013For SaleMLS ID #7115771, Erin Clark, HomeSmart Realty. REcolorado as distributed by MLS GRID
- $255,0002 bd1 ba846 sqft4525 W 10th Avenue, Denver, CO 80204For SaleMLS ID #1677114, Rachel Abrahams, eXp Realty, LLC. REcolorado as distributed by MLS GRID
- $300,0002 bd2 ba1k sqftMeadow Hills Condominiums, Aurora, CO 80014For SaleMLS ID #5144839, Stacey Greenlee, Your Castle Real Estate Inc. REcolorado as distributed by MLS GRID
