Welcome to this stunning 2-bedroom, 2-bath condo, perfectly situated for easy commuting with close proximity to I-70 and I-225. This spacious unit, one of the largest floor plans available, boasts new luxury vinyl plank flooring throughout the living, dining, and kitchen areas, new plush carpeting in the bedrooms, new tile in the entrance and one of the bathrooms, and new interior paint. The kitchen provides ample space for culinary creations and flows openly into the dining and living room, perfect for entertaining. Step out onto the huge covered balcony to take in breathtaking sunrises with your morning cup of coffee. Enjoy peace of mind with a brand new water heater, new garbage disposal, and the convenience of a gated, secured building. Additional features include one covered garage space under the building and located very close to the secondary elevator, providing extra convenience. You will love this exceptional home!
Sold for $294,500
$294,500
15475 Andrews Drive #321, Denver, CO 80239
2beds
1,155sqft
Condominium
Built in 2001
-- sqft lot
$269,300 Zestimate®
$255/sqft
$2,088 Estimated rent
Home value
$269,300
$253,000 - $285,000
$2,088/mo
Zestimate® history
Owner options
List your home for rent
$2,088/mo
Rent Zestimate®
Find your next renter with Zillow Rental Manager. Plus, with online applications, you can quickly screen prospective tenants – for free.
$2,088/mo
Rent Zestimate®
Refinance and save
$2,292/mo
Est. payment
Refinancing to a lower rate could help reduce your monthly payments and save thousands over the life of the loan.
$2,292/mo
Est. payment
Explore your selling options
Work with a Zillow partner agent
Leverage their expertise and Zillow's premium Showcase listings to get your home seen by more buyers.
Get startedList with your own agent
Get your home in front of millions of buyers by listing it on Zillow.
Learn how to do itSell it yourself
Take full control of how buyers see your home on Zillow by listing For Sale by Owner (FSBO).
List your homeWhat's special
Zillow last checked:
Listing updated:
Listed by:
Kylie McKay 303-597-6550 Kylie@KylieMcKay.com,
Compass - Denver
Bought with:
Kristal Hill, 100105802
inMotion Group Properties
Source: REcolorado as distributed by MLS GRID,MLS#: 2615245
Facts & features
Interior
Bedrooms & bathrooms
- Bedrooms: 2
- Bathrooms: 2
- Full bathrooms: 1
- 3/4 bathrooms: 1
- Main level bathrooms: 2
- Main level bedrooms: 2
Primary bedroom
- Description: Large Primary Bedroom With Attached En-Suite And Oversized Closet Between Bedroom & Bathroom!
- Level: Main
Bedroom
- Description: Second Bedroom Also Connects To The Second Bathroom.
- Level: Main
Primary bathroom
- Description: Huge Shower/Tub And Extra Tile Available If You Want To Switch Out The Flooring!
- Level: Main
Bathroom
- Description: Large Bathroom With Shower Connecting To Hallway And Second Bedroom!
- Level: Main
Dining room
- Level: Main
Kitchen
- Description: Spacious Area With Ample Cabinetry And Countertop Space!
- Level: Main
Laundry
- Description: Full Size Side-By-Side W/D Included Plus Extra Storage Space Above.
- Level: Main
Living room
- Description: Gorgeous New Lvp Flooring Throughout The Living, Dining, & Kitchen Areas!
- Level: Main
Heating
- Forced Air
Cooling
- Central Air
Appliances
- Included: Dishwasher, Disposal, Dryer, Microwave, Oven, Refrigerator, Washer
- Laundry: In Unit
Features
- Ceiling Fan(s), Primary Suite, Walk-In Closet(s)
- Flooring: Carpet, Tile, Vinyl
- Has basement: No
- Common walls with other units/homes: 2+ Common Walls
Interior area
- Total structure area: 1,155
- Total interior livable area: 1,155 sqft
- Finished area above ground: 1,155
Property
Parking
- Total spaces: 2
- Parking features: Garage - Attached
- Attached garage spaces: 1
- Details: Off Street Spaces: 1
Features
- Levels: One
- Stories: 1
- Patio & porch: Covered
- Exterior features: Balcony
Details
- Parcel number: 20303050
- Special conditions: Standard
Construction
Type & style
- Home type: Condo
- Property subtype: Condominium
- Attached to another structure: Yes
Materials
- Frame
- Roof: Composition
Condition
- Year built: 2001
Community & HOA
Community
- Security: Key Card Entry, Secured Garage/Parking, Security Entrance, Smoke Detector(s)
- Subdivision: Gateway Park
HOA
- Has HOA: Yes
- Amenities included: Bike Storage, Elevator(s), Parking
- Services included: Reserve Fund, Insurance, Maintenance Grounds, Maintenance Structure, Recycling, Security, Snow Removal, Trash, Water
- HOA fee: $556 monthly
- HOA name: Towne Square Lofts
- HOA phone: 720-505-2249
Location
- Region: Denver
Financial & listing details
- Price per square foot: $255/sqft
- Annual tax amount: $1,730
- Date on market: 8/2/2024
- Listing terms: 1031 Exchange,Cash,Conventional,FHA,VA Loan
- Exclusions: Sellers Personal Property.
- Ownership: Individual
Price history
| Date | Event | Price |
|---|---|---|
| 9/16/2024 | Sold | $294,500$255/sqft |
Source:  REcolorado as distributed by MLS GRID #2615245 Report a problem REcolorado as distributed by MLS GRID #2615245 Report a problem | ||
| 8/12/2024 | Pending sale | $294,500$255/sqft |
Source: REcolorado as distributed by MLS GRID #2615245 Report a problem | ||
| 8/2/2024 | Listed for sale | $294,500$255/sqft |
Source: REcolorado as distributed by MLS GRID #2615245 Report a problem | ||
| 7/22/2024 | Listing removed | -- |
Source: REcolorado as distributed by MLS GRID #2615245 Report a problem | ||
| 6/26/2024 | Price change | $294,500-0.2%$255/sqft |
Source: REcolorado as distributed by MLS GRID #2615245 Report a problem | ||
| 6/6/2024 | Listed for sale | $295,000$255/sqft |
Source: REcolorado as distributed by MLS GRID #2615245 Report a problem | ||
Public tax history
Tax history is unavailable.
Neighborhood: Gateway - Green Valley Ranch
Nearby homes
- $262,0002 bd1 ba793 sqft15475 Andrews Dr UNIT 206, Denver, CO 80239For Sale

- $280,0002 bd2 ba1.1k sqft15475 Andrews Dr UNIT 301, Denver, CO 80239Sold
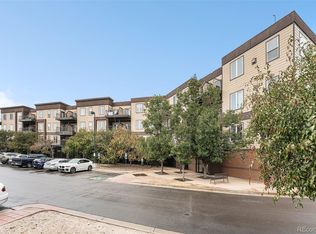
- $292,5002 bd2 ba1.1k sqft15475 Andrews Dr UNIT 421, Denver, CO 80239Sold

- $245,0002 bd2 ba909 sqft15475 Andrews Dr UNIT 305, Denver, CO 80239Pending

- $280,0002 bd2 ba971 sqft15475 Andrews Dr UNIT 218, Denver, CO 80239Sold
- $279,0002 bd2 ba1k sqft15475 Andrews Dr UNIT 214, Denver, CO 80239For Sale
- $292,0002 bd2 ba909 sqft15475 Andrews Dr UNIT 205, Denver, CO 80239Sold
- $275,0002 bd2 ba972 sqft15475 Andrews Dr UNIT 204, Denver, CO 80239For Sale
Nearby schools
GreatSchools rating
- 5/10Archuleta Elementary SchoolGrades: 1-5Distance: 1.4 mi
- 5/10Dr. Martin Luther King, Jr. Early CollegeGrades: 6-12Distance: 2.6 mi
- 4/10Denver Center for International Studies at MontbelloGrades: 9-12Distance: 1.4 mi
Schools provided by the listing agent
- Elementary: McGlone
- Middle: Rachel B. Noel
- High: DSST: Green Valley Ranch
- District: Denver 1
Source: REcolorado as distributed by MLS GRID. This data may not be complete. We recommend contacting the local school district to confirm school assignments for this home.
Get a cash offer in 3 minutes
Find out how much your home could sell for in as little as 3 minutes with a no-obligation cash offer.
Estimated market value
$269,300
Get a cash offer in 3 minutes
Find out how much your home could sell for in as little as 3 minutes with a no-obligation cash offer.
Estimated market value
$269,300
- Colorado
- Denver County
- Denver
- 80239
- Gateway - Green Valley Ranch
- 15475 Andrews Drive Unit 321
Nearby cities
Nearby neighborhoods
Nearby zip codes
Other Denver Topics
