Welcome to this stunning move-in ready home located in the highly sought-after master-planned community of The Aurora Highlands! Offering modern upgrades, functional living space, and incredible community convenience, this home is the perfect blend of comfort and lifestyle.
Built in 2022, this spacious 5-bedroom, 3.5-bath home features over 3,400 square feet of thoughtfully designed living space with an open-concept floorplan perfect for entertaining and everyday living.
Enjoy premium upgrades throughout including split AC units for personalized comfort, a built-in EV charger, permanent Jellyfish exterior lighting for year-round curb appeal, and a recently updated roof for added peace of mind. Fitness lovers will appreciate the dedicated in-home gym space, making it easy to stay active without ever leaving home.
The spacious layout offers flexibility for multi-generational living, remote work, or additional entertaining areas, all while being truly turnkey and ready for its next owner. Located within one of Aurora’s fastest-growing communities, residents enjoy access to parks, trails, future amenities, and convenient access to DIA, E-470, shopping, and dining.
This is your opportunity to own a beautifully upgraded home in one of Aurora’s premier master development communities — schedule your private showing today!
For sale
Price cut: $4.9K (7/1)
$665,000
3847 N Catawba Way, Aurora, CO 80019
5beds
3,448sqft
:
Get pre-qualified$4,162/mo
Single Family Residence
Built in 2022
6,098 Square Feet Lot
$663,100 Zestimate®
$193/sqft
$100/mo HOA
What's special
- 142 days |
- 268 |
- 13 |
Zillow last checked:
Listing updated:
Listed by:
LaToia Cody 720-512-1587,
LaToia Cody
Source: REcolorado as distributed by MLS GRID,MLS#: 3304874
Facts & features
Interior
Bedrooms & bathrooms
- Bedrooms: 5
- Bathrooms: 4
- Full bathrooms: 3
- 1/2 bathrooms: 1
- Main level bathrooms: 1
Bedroom
- Level: Upper
Bedroom
- Level: Upper
Bedroom
- Level: Upper
Bedroom
- Level: Upper
Bedroom
- Level: Basement
Bathroom
- Level: Upper
Bathroom
- Level: Upper
Bathroom
- Level: Basement
Bathroom
- Level: Main
Heating
- Forced Air
Cooling
- Central Air
Features
- Basement: Daylight,Finished,Full
Interior area
- Total structure area: 3,448
- Total interior livable area: 3,448 sqft
- Finished area above ground: 2,408
- Finished area below ground: 800
Video & virtual tour
Property
Parking
- Total spaces: 2
- Parking features: Electric Vehicle Charging Station(s)
- Attached garage spaces: 2
Features
- Levels: Two
- Stories: 2
Lot
- Size: 6,098 Square Feet
Details
- Parcel number: R0216093
- Special conditions: Standard
Construction
Type & style
- Home type: SingleFamily
- Property subtype: Single Family Residence
Materials
- Cement Siding, Concrete, Stone
- Roof: Composition
Condition
- Year built: 2022
Utilities & green energy
- Electric: 220 Volts in Garage
- Sewer: Public Sewer
Community & HOA
Community
- Subdivision: Aurora Highlands
HOA
- Has HOA: Yes
- HOA fee: $100 monthly
- HOA name: The Aurora Highlands Community
- HOA phone: 303-597-8573
Location
- Region: Aurora
Financial & listing details
- Price per square foot: $193/sqft
- Tax assessed value: $663,000
- Annual tax amount: $8,301
- Date on market: 3/14/2026
- Listing terms: Cash,Conventional,FHA,VA Loan
- Exclusions: Sellers' Personal Property
- Ownership: Individual
Estimated market value
$663,100
$630,000 - $696,000
$3,815/mo
Price history
| Date | Event | Price |
|---|---|---|
| 7/1/2026 | Price change | $665,000-0.7%$193/sqft |
Source:  REcolorado as distributed by MLS GRID #3304874 Report a problem REcolorado as distributed by MLS GRID #3304874 Report a problem | ||
| 5/24/2026 | Price change | $669,900-0.8%$194/sqft |
Source: REcolorado as distributed by MLS GRID #3304874 Report a problem | ||
| 4/21/2026 | Price change | $675,000-0.7%$196/sqft |
Source: REcolorado as distributed by MLS GRID #3304874 Report a problem | ||
| 3/13/2026 | Listed for sale | $680,000+0.9%$197/sqft |
Source: REcolorado as distributed by MLS GRID #3304874 Report a problem | ||
| 3/28/2023 | Sold | $674,000+3.9%$195/sqft |
Source: Public Record Report a problem | ||
| 1/27/2023 | Listed for sale | $648,990-0.9%$188/sqft |
Source:  Pulte Report a problem Pulte Report a problem | ||
| 1/18/2023 | Listing removed | -- |
Source: Pulte Report a problem | ||
| 1/17/2023 | Price change | $654,990-8.1%$190/sqft |
Source: Pulte Report a problem | ||
| 12/22/2022 | Price change | $712,418+9.8%$207/sqft |
Source: Pulte Report a problem | ||
| 12/11/2022 | Price change | $648,990+4.2%$188/sqft |
Source: Pulte Report a problem | ||
| 12/5/2022 | Price change | $622,990-11.3%$181/sqft |
Source: Pulte Report a problem | ||
| 12/3/2022 | Listed for sale | $701,990+20.6%$204/sqft |
Source: Pulte Report a problem | ||
| 1/28/2022 | Listing removed | -- |
Source: Pulte Report a problem | ||
| 1/24/2022 | Price change | $581,990+3.4%$169/sqft |
Source: Pulte Report a problem | ||
| 1/18/2022 | Price change | $562,990-4.1%$163/sqft |
Source: Pulte Report a problem | ||
| 1/16/2022 | Listed for sale | $586,990$170/sqft |
Source: Pulte Report a problem | ||
Public tax history
| Year | Property taxes | Tax assessment |
|---|---|---|
| 2025 | $8,301 +1.1% | $41,440 -11.7% |
| 2024 | $8,213 +408.1% | $46,950 |
| 2023 | $1,616 | $46,950 |
Find assessor info on the county website
Monthly payment
Est. payment
Payment breakdown
Explore the cost of this home by adjusting the details. Changes won't be saved.Climate risks
Neighborhood: Green Valley Ranch East
Nearby schools
GreatSchools rating
- 5/10Aurora Highlands P-8Grades: PK-8Distance: 0.4 mi
- 5/10Vista Peak 9-12 PreparatoryGrades: 9-12Distance: 3.3 mi
Schools provided by the listing agent
- Elementary: Harmony Ridge P-8
- Middle: Harmony Ridge P-8
- High: Vista Peak
- District: Adams-Arapahoe 28J
Source: REcolorado as distributed by MLS GRID. This data may not be complete. We recommend contacting the local school district to confirm school assignments for this home.
- $622,1006,095 Square Feet3857 N Catawba Way, Aurora, CO 80019Off Market
- $573,0004 bd2 ba2.3k sqft3867 N Catawba Way, Aurora, CO 80019Off Market
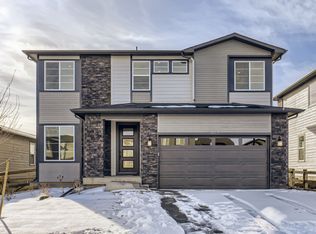
- $619,9006,095 Square Feet3837 N Catawba Way, Aurora, CO 80019Off Market
- $659,4006,095 Square Feet3877 N Catawba Way, Aurora, CO 80019Off Market
- $689,9904 bd3 ba3k sqft3858 N Buchanan Way, Aurora, CO 80019Sold
- $715,5004 bd2 ba3.3k sqft3868 N Buchanan Way, Aurora, CO 80019Off Market
- $699,9995 bd4 ba3.8k sqft3827 N Catawba Way, Aurora, CO 80019Sold
- $670,4004 bd2 ba3.7k sqft3987 N Catawba Way, Aurora, CO 80019Off Market
A local agent can set up tours, give advice and negotiate with sellers.
Similar homes
- $685,0005 bd4 ba3.7k sqft24601 E 37th Avenue, Aurora, CO 80019For Sale

 MLS ID #2893390, Yicete Ayala, Brokers Guild Homes. REcolorado as distributed by MLS GRID
 - $699,9994 bd4 ba4.1k sqft3845 Eaton Park Street, Aurora, CO 80019For Sale
 MLS ID #7484103, John Tanguma, Your Castle Real Estate Inc. REcolorado as distributed by MLS GRID
 - $660,0004 bd3 ba3.4k sqft3906 N Catawba Way, Aurora, CO 80019For Sale
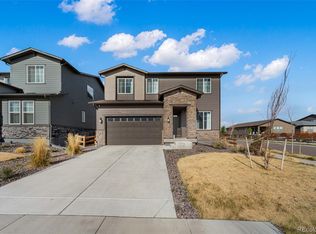 MLS ID #3504135, Aureliano Yepez, Keller Williams Realty Downtown LLC. REcolorado as distributed by MLS GRID
 - $649,9003 bd3 ba3.5k sqft4435 N Picadilly Court, Aurora, CO 80019New Construction
 MLS ID #3396516, Kim Buchhammer, RE/MAX Northwest Inc. REcolorado as distributed by MLS GRID
 - $640,0005 bd4 ba3.4k sqft484 N Jamestown Way, Aurora, CO 80018For SaleMLS ID #6524326, Tobias Trujillo, Ed Prather Real Estate. REcolorado as distributed by MLS GRID
- $505,0003 bd3 ba2.3k sqft4003 N Quatar Court, Aurora, CO 80019For SaleMLS ID #2869753, Michael Hardey, Integrity Real Estate Group. REcolorado as distributed by MLS GRID
- $535,0002 bd2 ba3k sqft23966 E River Front Drive, Aurora, CO 80019New ConstructionMLS ID #5114670, Kelly Spencer, Keller Williams DTC. REcolorado as distributed by MLS GRID
- $685,0005 bd4 ba2.7k sqft24198 E Kentucky Place, Aurora, CO 80018For SaleMLS ID #5185131, Ben Hoskins, RE/MAX Synergy. REcolorado as distributed by MLS GRID
- $615,0005 bd3 ba3.8k sqft26940 E Cedar Avenue, Aurora, CO 80018For SaleMLS ID #9132084, Travis Marschner, Real Broker, LLC DBA Real. REcolorado as distributed by MLS GRID
- $549,0003 bd3 ba3.1k sqft19553 E 60th Place, Aurora, CO 80019For SaleMLS ID #3754232, Syed Farzan Sikandarpur, HomeSmart Realty. REcolorado as distributed by MLS GRID
- $640,0006 bd4 ba3.6k sqft19551 E Wyoming Avenue, Aurora, CO 80017For SaleMLS ID #3376189, Katelynn Tran, Equity Colorado Real Estate. REcolorado as distributed by MLS GRID
- $625,0004 bd4 ba3.9k sqft24306 E Ohio Drive, Aurora, CO 80018For SaleMLS ID #2076854, Alyssa Healey, Keller Williams Preferred Realty. REcolorado as distributed by MLS GRID
- $500,0003 bd3 ba2.3k sqft4073 N Quatar Court, Aurora, CO 80019For SaleMLS ID #6911887, Juan Cosme, Brokers Guild Real Estate. REcolorado as distributed by MLS GRID
- $720,0005 bd3 ba3.8k sqft21560 E Union Place, Aurora, CO 80015For SaleMLS ID #9881256, Mitchell Griffin, eXp Realty, LLC. REcolorado as distributed by MLS GRID
- $635,0003 bd3 ba2.8k sqft5461 Ensenada Court, Denver, CO 80249For SaleMLS ID #3941719, Carrie Unthank, Berkshire Hathaway HomeServices Elevated Living RE. REcolorado as distributed by MLS GRID
- $599,9003 bd3 ba3.2k sqft5298 Ventura Street, Denver, CO 80249For SaleMLS ID #9744172, Ake Bambore, A&T Colorado Realty. REcolorado as distributed by MLS GRID
- $605,0004 bd3 ba3.4k sqft10244 Ursula Court, Commerce City, CO 80022For SaleMLS ID #9723472, Laura Karan, RE/MAX Real Estate Group Inc. REcolorado as distributed by MLS GRID
- $630,0005 bd4 ba3.6k sqft1011 Lavender Place, Brighton, CO 80640For SaleMLS ID #2928213, Megan Garcia Otero, HomeSmart. REcolorado as distributed by MLS GRID
- $760,0005 bd4 ba3.2k sqft26712 E Hinsdale Place, Aurora, CO 80016For SaleMLS ID #1524403, Ryan Mutschelknaus, Madison & Company Properties. REcolorado as distributed by MLS GRID
- $625,0005 bd4 ba3.3k sqft1912 Osprey Drive, Brighton, CO 80601For SaleMLS ID #6450566, Angelica Sardina, Key Team Real Estate Corp.. REcolorado as distributed by MLS GRID
