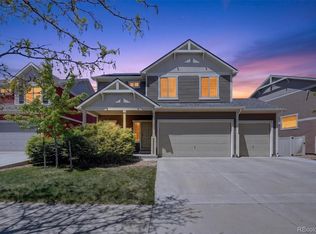
Welcome home to this beautifully maintained 2018 two-story residence with a class 4 Brand New roof, perfectly situated in the highly desirable First Creek Village / Green Valley Ranch community. Offering over 3,280 sq ft of thoughtfully designed living space, this home combines comfort, functionality, and style—ready for its next owners to enjoy. Step inside to an inviting open-concept main level featuring a formal dining room, spacious living room with a cozy gas fireplace, and a well-appointed kitchen ideal for both everyday living and entertaining. A convenient powder room greets you near the entry. Upstairs, you’ll find most of the bedrooms plus a perfectly placed laundry room, making daily routines effortless. The unfinished basement expands your storage options. Outside, enjoy a fully fenced backyard with sprinkler system and expansive concrete patio, perfect for summer gatherings, play, or relaxing evenings under the Colorado sky. With 3 bedrooms, 2.5 bathrooms, a great layout, and pride of ownership throughout, this home truly checks every box. Schedule your showing today—this one is a must-see! Nothing to do here but move in and enjoy!
Close proximity to DIA, I-70, the light rail, parks, new shops and restaurants and just blocks away from the new Gateway Crossing retail center.
For sale
$599,900
5298 Ventura Street, Denver, CO 80249
3beds
3,280sqft
:
Get pre-qualified$3,756/mo
Single Family Residence
Built in 2018
4,791 Square Feet Lot
$595,600 Zestimate®
$183/sqft
$-- HOA
What's special
- 70 days |
- 153 |
- 4 |
Zillow last checked:
Listing updated:
Listed by:
Ake Bambore 720-862-4437 ABambore14@gmail.com,
A&T Colorado Realty
Source: REcolorado as distributed by MLS GRID,MLS#: 9744172
Facts & features
Interior
Bedrooms & bathrooms
- Bedrooms: 3
- Bathrooms: 3
- Full bathrooms: 1
- 3/4 bathrooms: 1
- 1/2 bathrooms: 1
- Main level bathrooms: 1
Bedroom
- Features: Primary Suite
- Level: Upper
Bedroom
- Level: Upper
Bedroom
- Level: Upper
Bathroom
- Level: Main
Bathroom
- Level: Upper
Bathroom
- Level: Upper
Dining room
- Level: Main
Kitchen
- Level: Main
Laundry
- Level: Upper
Living room
- Level: Main
Loft
- Level: Upper
Heating
- Forced Air
Cooling
- Air Conditioning-Room
Appliances
- Included: Dishwasher, Disposal, Dryer, Microwave, Range, Refrigerator, Washer
Features
- Basement: Full,Unfinished
Interior area
- Total structure area: 3,280
- Total interior livable area: 3,280 sqft
- Finished area above ground: 2,262
- Finished area below ground: 0
Property
Parking
- Total spaces: 2
- Parking features: Concrete
- Attached garage spaces: 2
Features
- Levels: Two
- Stories: 2
- Patio & porch: Covered, Front Porch
- Exterior features: Private Yard, Rain Gutters
Lot
- Size: 4,791 Square Feet
- Features: Level
Details
- Parcel number: 16111012
- Zoning: C-MU-30
- Special conditions: Standard
Construction
Type & style
- Home type: SingleFamily
- Property subtype: Single Family Residence
Materials
- Frame, Vinyl Siding
- Foundation: Concrete Perimeter
- Roof: Composition
Condition
- Year built: 2018
Details
- Builder name: Oakwood Homes, LLC
Utilities & green energy
- Electric: 110V
Community & HOA
Community
- Security: Carbon Monoxide Detector(s), Video Doorbell
- Subdivision: First Creek Village
HOA
- Has HOA: Yes
- HOA name: GVR Metro District
- HOA phone: 303-369-1800
Location
- Region: Denver
Financial & listing details
- Price per square foot: $183/sqft
- Tax assessed value: $605,500
- Annual tax amount: $6,215
- Date on market: 5/23/2026
- Listing terms: 1031 Exchange,Cash,Conventional,FHA,Other
- Exclusions: Seller's Personal Property
- Ownership: Individual
Estimated market value
$595,600
$566,000 - $625,000
$3,406/mo
Price history
| Date | Event | Price |
|---|---|---|
| 5/23/2026 | Listed for sale | $599,900-6.3%$183/sqft |
Source:  REcolorado as distributed by MLS GRID #9744172 Report a problem REcolorado as distributed by MLS GRID #9744172 Report a problem | ||
| 5/22/2025 | Listing removed | $3,800$1/sqft |
Source: Zillow Rentals Report a problem | ||
| 5/7/2025 | Listed for rent | $3,800$1/sqft |
Source: Zillow Rentals Report a problem | ||
| 5/3/2022 | Sold | $640,000+45.5%$195/sqft |
Source: Public Record Report a problem | ||
| 11/8/2018 | Sold | $439,799$134/sqft |
Source: Public Record Report a problem | ||
Public tax history
| Year | Property taxes | Tax assessment |
|---|---|---|
| 2024 | $6,587 +28.7% | $36,880 -7.7% |
| 2023 | $5,116 +2.5% | $39,950 +35.2% |
| 2022 | $4,991 +6.3% | $29,540 -2.8% |
| 2021 | $4,695 +0% | $30,380 +6% |
| 2020 | $4,692 +216.5% | $28,650 -0.7% |
| 2019 | $1,483 | $28,850 +243% |
| 2018 | $1,483 +29729.6% | $8,410 +27933.3% |
| 2017 | $5 | $30 |
Find assessor info on the county website
Monthly payment
Est. payment
Payment breakdown
Explore the cost of this home by adjusting the details. Changes won't be saved.Climate risks
Neighborhood: Gateway - Green Valley Ranch
Nearby schools
GreatSchools rating
- 5/10Archuleta Elementary SchoolGrades: 1-5Distance: 1.3 mi
- 5/10Dr. Martin Luther King, Jr. Early CollegeGrades: 6-12Distance: 1.3 mi
- 3/10KIPP Northeast Denver Leadership AcademyGrades: 9-12Distance: 0.3 mi
Schools provided by the listing agent
- Elementary: Lena Archuleta
- Middle: Dr. Martin Luther King
- High: DSST: Green Valley Ranch
- District: Denver 1
Source: REcolorado as distributed by MLS GRID. This data may not be complete. We recommend contacting the local school district to confirm school assignments for this home.
- $513,100-- bd-- ba-- sqft5306 Ventura St, Denver, CO 80249Off Market
- $480,1003 bd2 ba2.2k sqft5296 Ventura St, Denver, CO 80249Off Market
- $483,2004 bd2 ba2k sqft5308 Ventura St, Denver, CO 80249Off Market
- $507,5003 bd2 ba2.2k sqft5299 Walden St, Denver, CO 80249Off Market
- $535,0003 bd3 ba2.2k sqft5235 Ventura St, Denver, CO 80249Sold
- $497,1003 bd3 ba2k sqft5297 Walden St, Denver, CO 80249Off Market
- $497,8003 bd3 ba2.2k sqft5286 Ventura St, Denver, CO 80249Off Market
- $498,3003 bd2 ba2.2k sqft5305 N Ventura St, Denver, CO 80249Off Market
A local agent can set up tours, give advice and negotiate with sellers.
Similar homes
- $635,0003 bd3 ba2.8k sqft5461 Ensenada Court, Denver, CO 80249For Sale

 MLS ID #3941719, Carrie Unthank, Berkshire Hathaway HomeServices Elevated Living RE. REcolorado as distributed by MLS GRID
 - $550,0003 bd3 ba2.9k sqft4983 Cathay Court, Denver, CO 80249For Sale
 MLS ID #6464565, Jasmine Gutierrez, Crocker Realty, LLC. REcolorado as distributed by MLS GRID
 - $700,0003 bd3 ba3.2k sqft20162 E 53rd Place, Denver, CO 80249For Sale
 MLS ID #9819100, Jeff VanDerhule, Kentwood Real Estate City Properties. REcolorado as distributed by MLS GRID
 - $539,0004 bd3 ba2.5k sqft6513 N Ceylon Street, Denver, CO 80249For Sale
 MLS ID #2519955, Sandra Bakford, Broker Bakford LLC. REcolorado as distributed by MLS GRID
 - $524,0002 bd2 ba2.6k sqft20427 E 52nd Avenue, Denver, CO 80249For SaleMLS ID #3731901, Lake Bishop, Foxtrot Realty. REcolorado as distributed by MLS GRID
- $524,9003 bd3 ba2k sqft5577 Jebel Court, Denver, CO 80249For SaleMLS ID #6516070, Gregory Pond, Distinctive Flats LLC. REcolorado as distributed by MLS GRID
- $599,9994 bd3 ba3.5k sqft4726 Hannibal Street, Denver, CO 80239For SaleMLS ID #3254841, Brenda Melgar, Better Homes & Gardens Real Estate - Kenney & Co.. REcolorado as distributed by MLS GRID
- $459,9003 bd3 ba1.8k sqftAmerican Dream, Denver, CO 80249For SaleMLS ID #7802500, Jacqueline Jenkins, HomeSmart Realty. REcolorado as distributed by MLS GRID
- $424,5003 bd2 ba1.7k sqft18222 E 51st Place, Denver, CO 80249For SaleMLS ID #5729499, Damon L Chavez, RE/MAX Professionals. REcolorado as distributed by MLS GRID
- $624,9006 bd4 ba4.1k sqft12125 Helena Street, Brighton, CO 80603For SaleMLS ID #5836030, Claudia Uribe, Resident Realty North Metro LLC. REcolorado as distributed by MLS GRID
- $620,0003 bd3 ba2.3k sqft11277 E 28th Place, Denver, CO 80238For SaleMLS ID #2407009, Bret Weinstein, Guide Real Estate. REcolorado as distributed by MLS GRID
- $569,0004 bd3 ba2.4k sqft12445 E 101st Drive, Commerce City, CO 80022For SaleMLS ID #6384325, Ngun Ting, JPAR - Platinum. REcolorado as distributed by MLS GRID
- $560,0003 bd2 ba2.8k sqft9174 Pitkin Street, Commerce City, CO 80022For SaleMLS ID #9398368, Andrew Garcia, Brokers Guild Homes. REcolorado as distributed by MLS GRID
- $665,0003 bd2 ba3.6k sqft3836 N Catawba Way, Aurora, CO 80019For SaleMLS ID #8753794, Talitha Powers, eXp Realty, LLC. REcolorado as distributed by MLS GRID
- $599,0004 bd3 ba3.8k sqft11801 E 118th Avenue, Commerce City, CO 80640For SaleMLS ID #8923247, Abraham Barrera, Keller Williams Realty Downtown LLC. REcolorado as distributed by MLS GRID
- $549,9004 bd4 ba2.9k sqft10122 Richfield Way, Commerce City, CO 80022For SaleMLS ID #3173235, David King, HomeSmart Realty. REcolorado as distributed by MLS GRID
- $585,0003 bd3 ba1.6k sqft1949 W 52nd Place, Denver, CO 80221For SaleMLS ID #9579825, Morgan Russo, JPAR - Platinum. REcolorado as distributed by MLS GRID
- $580,0003 bd3 ba3k sqft10203 Ursula Court, Commerce City, CO 80022For SaleMLS ID #5652299, Manijeh Saeidi, Brokers Guild Real Estate. REcolorado as distributed by MLS GRID
- $600,0003 bd3 ba3k sqft11912 Barrentine Loop, Parker, CO 80138For SaleMLS ID #3001446, Meredith Hotz, Kentwood Real Estate DTC, LLC. REcolorado as distributed by MLS GRID
- $588,0005 bd4 ba2.7k sqft9394 Sedalia Street, Commerce City, CO 80022For SaleMLS ID #6985804, Tykia Vines, Resident Realty North Metro LLC. REcolorado as distributed by MLS GRID
