Welcome to this stunning like-new home in the highly desirable Aurora Highlands community! Bright and open living spaces with abundant natural light create a warm and inviting atmosphere. The modern kitchen and flexible living areas are perfect for entertaining and everyday life. Enjoy the private backyard and easy access to community amenities including trails, parks, and green spaces. Conveniently located near Denver International Airport and with easy commuting to Denver Tech Center, Downtown Denver, and Boulder, this home offers the perfect combination of style, comfort, and location. Don’t miss your chance to make this exceptional property your new home!
Accepting backups
Price cut: $20K (5/13)
$699,999
3827 N Catawba Way, Aurora, CO 80019
5beds
3,802sqft
Single Family Residence
Built in 2022
6,095 Square Feet Lot
$695,300 Zestimate®
$184/sqft
$100/mo HOA
What's special
- 115 days |
- 190 |
- 1 |
Zillow last checked:
Listing updated:
Listed by:
Hana Neang 720-232-3216 neanghana@gmail.com,
Keller Williams Realty Downtown LLC
Source: REcolorado as distributed by MLS GRID,MLS#: 1788569
Facts & features
Interior
Bedrooms & bathrooms
- Bedrooms: 5
- Bathrooms: 4
- Full bathrooms: 3
- 1/2 bathrooms: 1
- Main level bathrooms: 1
Bedroom
- Level: Upper
Bedroom
- Level: Upper
Bedroom
- Level: Upper
Bedroom
- Level: Upper
Bedroom
- Level: Upper
Bathroom
- Level: Main
Bathroom
- Level: Upper
Bathroom
- Level: Upper
Bathroom
- Level: Upper
Dining room
- Level: Main
Kitchen
- Level: Main
Living room
- Level: Main
Heating
- Forced Air
Cooling
- Central Air
Appliances
- Included: Dishwasher, Dryer, Microwave, Range, Refrigerator, Washer
Features
- Basement: Finished
Interior area
- Total structure area: 3,802
- Total interior livable area: 3,802 sqft
- Finished area above ground: 2,668
- Finished area below ground: 890
Property
Parking
- Total spaces: 2
- Parking features: Garage - Attached
- Attached garage spaces: 2
Features
- Levels: Two
- Stories: 2
Lot
- Size: 6,095 Square Feet
Details
- Parcel number: R0216091
- Special conditions: Standard
Construction
Type & style
- Home type: SingleFamily
- Property subtype: Single Family Residence
Materials
- Frame
Condition
- Year built: 2022
Utilities & green energy
- Sewer: Public Sewer
- Water: Public
Community & HOA
Community
- Subdivision: The Aurora Highlands
HOA
- Has HOA: Yes
- HOA fee: $100 monthly
- HOA name: The Aurora Highlands Community Association
- HOA phone: 303-597-8573
Location
- Region: Aurora
Financial & listing details
- Price per square foot: $184/sqft
- Tax assessed value: $693,000
- Annual tax amount: $7,719
- Date on market: 3/30/2026
- Listing terms: Cash,Conventional,FHA,VA Loan
- Exclusions: Sellers Personal Property
- Ownership: Individual
Estimated market value
$695,300
$661,000 - $730,000
$4,116/mo
Price history
| Date | Event | Price |
|---|---|---|
| 6/15/2026 | Pending sale | $699,999$184/sqft |
Source:  REcolorado as distributed by MLS GRID #1788569 Report a problem REcolorado as distributed by MLS GRID #1788569 Report a problem | ||
| 5/13/2026 | Price change | $699,999-2.8%$184/sqft |
Source: REcolorado as distributed by MLS GRID #1788569 Report a problem | ||
| 3/30/2026 | Listed for sale | $720,000$189/sqft |
Source: REcolorado as distributed by MLS GRID #1788569 Report a problem | ||
Public tax history
| Year | Property taxes | Tax assessment |
|---|---|---|
| 2025 | $7,314 -14.2% | $43,320 -10.8% |
| 2024 | $8,522 +427.3% | $48,580 |
| 2023 | $1,616 | $48,580 |
Find assessor info on the county website
Monthly payment
Est. payment
Payment breakdown
Explore the cost of this home by adjusting the details. Changes won't be saved.Climate risks
Neighborhood: Green Valley Ranch East
Nearby schools
GreatSchools rating
- 5/10Aurora Highlands P-8Grades: PK-8Distance: 0.4 mi
- 5/10Vista Peak 9-12 PreparatoryGrades: 9-12Distance: 3.3 mi
Schools provided by the listing agent
- Elementary: Harmony Ridge P-8
- Middle: Harmony Ridge P-8
- High: Vista Peak
- District: Adams-Arapahoe 28J
Source: REcolorado as distributed by MLS GRID. This data may not be complete. We recommend contacting the local school district to confirm school assignments for this home.
- $614,9006,095 Square Feet3837 N Catawba Way, Aurora, CO 80019Off Market
- $597,3004 bd2 ba2.4k sqft3817 N Catawba Way, Aurora, CO 80019Off Market
- $662,2006,899 Square Feet3828 N Buchanan Way, Aurora, CO 80019Off Market
- $737,5003 bd3 ba4.9k sqft3818 N Buchanon Way, Aurora, CO 80019Sold
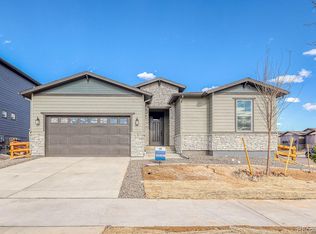
- $665,0005 bd4 ba3.4k sqft3847 N Catawba Way, Aurora, CO 80019For Sale
- $618,9006,095 Square Feet3857 N Catawba Way, Aurora, CO 80019Off Market
- $665,0003 bd2 ba3.6k sqft3836 N Catawba Way, Aurora, CO 80019For Sale
- $592,5003 bd2 ba2.1k sqft3826 N Catawba Way, Aurora, CO 80019Off Market
A local agent can set up tours, give advice and negotiate with sellers.
Similar homes
- $659,0005 bd4 ba3.4k sqft21962 E 44th Drive, Aurora, CO 80019For Sale
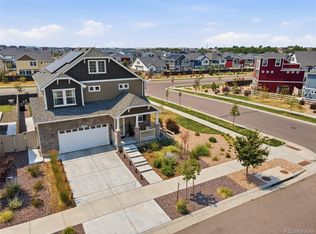
 MLS ID #5261615, Christen Costin, Start Real Estate. REcolorado as distributed by MLS GRID
 - $685,0003 bd3 ba2.3k sqft5037 N Quemoy Street, Aurora, CO 80019For Sale
 MLS ID #4295957, Jeff VanDerhule, Kentwood Real Estate City Properties. REcolorado as distributed by MLS GRID
 - $700,0005 bd3 ba2.2k sqft59 S DeGaulle Street, Aurora, CO 80018For Sale
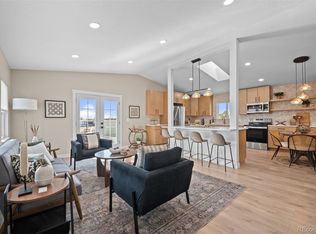 MLS ID #8428287, Colton E. Mortag, Real Broker, LLC DBA Real. REcolorado as distributed by MLS GRID
 - $675,0005 bd4 ba3.7k sqft208 S Waterloo Street, Aurora, CO 80018For Sale
 MLS ID #6636714, Austin Reifsteck, HomeSmart. REcolorado as distributed by MLS GRID
 - $645,0005 bd4 ba3.1k sqft19290 E Evans Place, Aurora, CO 80013For SaleMLS ID #4703739, Max Zakzun, HomeSmart. REcolorado as distributed by MLS GRID
- $720,0005 bd3 ba3.8k sqft24777 E Alamo Place, Aurora, CO 80016For SaleMLS ID #5582900, Gina Moritzky, eXp Realty, LLC. REcolorado as distributed by MLS GRID
- $699,9004 bd4 ba2.9k sqft26845 E Quarto Place, Aurora, CO 80016For SaleMLS ID #5144593, Lacey McMurdo, HomeSmart Realty. REcolorado as distributed by MLS GRID
- $709,9005 bd3 ba3.9k sqft6668 S Killarney Court, Aurora, CO 80016For SaleMLS ID #1719043, Julie Maeda, Guardian Real Estate Group. REcolorado as distributed by MLS GRID
- $670,0004 bd3 ba3.9k sqft4103 S Nepal Circle, Aurora, CO 80013For SaleMLS ID #8441319, Tony Hawkins, Thrive Real Estate Group. REcolorado as distributed by MLS GRID
- $680,0004 bd3 ba3.2k sqft6156 S Harvest Court, Aurora, CO 80016For SaleMLS ID #9876481, Christel Doremieux, HomeSmart. REcolorado as distributed by MLS GRID
- $718,9005 bd3 ba4.3k sqft11486 Kittredge Street, Commerce City, CO 80022For SaleMLS ID #8244657, Jonathan Hammond, Your Castle Realty LLC. REcolorado as distributed by MLS GRID
- $699,0005 bd4 ba4.3k sqft16578 E 111th Place, Commerce City, CO 80022For SaleMLS ID #5159299, David S. Simonson, RE/MAX Professionals. REcolorado as distributed by MLS GRID
- $734,9004 bd3 ba4k sqft25411 E Indore Drive, Aurora, CO 80016For SaleMLS ID #6175273, Julie Maeda, Guardian Real Estate Group. REcolorado as distributed by MLS GRID
- $770,0003 bd3 ba2.4k sqft3164 Geneva Court, Denver, CO 80238For SaleMLS ID #5126065, Leslie Lowery, Worth Clark Realty. REcolorado as distributed by MLS GRID
- $790,0004 bd4 ba3.7k sqft27173 E Ontario Place, Aurora, CO 80016For SaleMLS ID #5702119, Kathryn Bartic, Keller Williams Integrity Real Estate LLC. REcolorado as distributed by MLS GRID
- $775,0004 bd3 ba3.8k sqft4786 S Helena Way, Aurora, CO 80015For SaleMLS ID #3908169, Mauri Tamborra, Real Broker, LLC DBA Real. REcolorado as distributed by MLS GRID
- $675,0005 bd5 ba4.1k sqft19936 E Stanford Drive, Centennial, CO 80015For SaleMLS ID #1628700, Sarah Manalisay, Coldwell Banker Realty 24. REcolorado as distributed by MLS GRID
- $700,0004 bd3 ba4.3k sqft11350 Kalispell Street, Commerce City, CO 80022For SaleMLS ID #6697311, Maysa Jad, NAV Real Estate. REcolorado as distributed by MLS GRID
- $660,0006 bd5 ba3.4k sqft16701 E 101st Avenue, Commerce City, CO 80022For SaleMLS ID #8297654, Daisy Rodriguez, Megastar Realty. REcolorado as distributed by MLS GRID
- $650,0004 bd3 ba3.8k sqft17558 E 103rd Dr, Commerce City, CO 80022For Sale
 MLS ID #1063689, Jennifer Lee, Compass-Denver. IRES as distributed by MLS GRID
