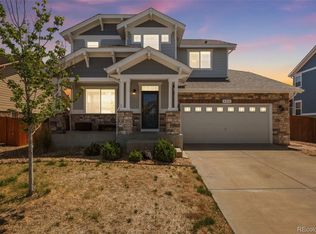
Step into this beautifully upgraded and meticulously maintained Graham model by Lennar Homes! This popular single-story layout offers spacious living with soaring ceilings, expansive windows, and an abundance of natural light throughout. The home features two generously sized bedrooms that share a stylishly upgraded full bathroom, along with a large laundry room offering ample storage space. The gourmet kitchen boasts a large island with seating, a walk-in pantry, a gas range, and plenty of cabinetry—all enhanced with upgraded fixtures and hardware for a sleek, modern feel. The expansive primary suite includes a luxurious ensuite bath with a walk-in shower and a spacious walk-in closet. The open-concept Great Room comfortably accommodates large furniture and media setups, while the unfinished basement with 9' ceilings presents a blank canvas for your dream space. Step outside to a large covered back patio, perfect for entertaining with room for a dining set and additional seating. This home includes thoughtful upgrades not typically offered in current Lennar builds, such as tall doors, elevated ceilings in the primary bedroom, and upgraded railings. It feels even more spacious than the square footage suggests. Conveniently located within the highly rated Murphy Creek and Vista Peak school zones, and just a short drive to DIA, shopping, and dining—this home is truly a standout! Solar lease $50/month.
For sale
$620,000
24197 E Ada Avenue, Aurora, CO 80018
3beds
3,966sqft
:
Get pre-qualified$3,901/mo
Single Family Residence
Built in 2022
5,687 Square Feet Lot
$-- Zestimate®
$156/sqft
$30/mo HOA
What's special
Expansive primary suiteWalk-in pantryGas rangeExpansive windowsTwo generously sized bedroomsGourmet kitchenPlenty of cabinetry
- 94 days |
- 151 |
- 3 |
Zillow last checked:
Listing updated:
Listed by:
Alison Eibner 303-800-1000 alison@realtyoasis.com,
MB Metro Brokers Realty Oasis
Source: REcolorado as distributed by MLS GRID,MLS#: 6614760
Facts & features
Interior
Bedrooms & bathrooms
- Bedrooms: 3
- Bathrooms: 2
- Full bathrooms: 2
- Main level bathrooms: 2
- Main level bedrooms: 3
Bedroom
- Level: Main
Bedroom
- Level: Main
Bedroom
- Features: Primary Suite
- Level: Main
Bathroom
- Level: Main
Bathroom
- Features: Primary Suite
- Level: Main
Dining room
- Level: Main
Great room
- Level: Main
Kitchen
- Level: Main
Laundry
- Level: Main
Heating
- Forced Air
Cooling
- Central Air
Appliances
- Included: Dishwasher, Disposal, Microwave, Range, Refrigerator
Features
- Ceiling Fan(s), Eat-in Kitchen, Entrance Foyer, Five Piece Bath, Granite Counters, High Ceilings, High Speed Internet, Kitchen Island, Open Floorplan, Pantry, Primary Suite, Quartz Counters, Vaulted Ceiling(s)
- Flooring: Carpet, Tile, Vinyl
- Windows: Window Coverings
- Basement: Full
Interior area
- Total structure area: 3,966
- Total interior livable area: 3,966 sqft
- Finished area above ground: 1,983
- Finished area below ground: 0
Property
Parking
- Total spaces: 2
- Parking features: Garage - Attached
- Attached garage spaces: 2
Features
- Levels: One
- Stories: 1
- Patio & porch: Covered, Deck, Front Porch
- Exterior features: Lighting, Rain Gutters, Smart Irrigation
- Fencing: Partial
Lot
- Size: 5,687 Square Feet
Details
- Parcel number: 035453227
- Special conditions: Standard
Construction
Type & style
- Home type: SingleFamily
- Architectural style: Cottage,Traditional
- Property subtype: Single Family Residence
Materials
- Cement Siding, Rock
- Foundation: Slab
- Roof: Composition
Condition
- Year built: 2022
Details
- Builder model: Graham
- Builder name: Lennar
Utilities & green energy
- Electric: 110V
- Sewer: Public Sewer
- Water: Public
- Utilities for property: Electricity Connected, Natural Gas Connected
Community & HOA
Community
- Security: Carbon Monoxide Detector(s), Smoke Detector(s), Video Doorbell
- Subdivision: Waterstone
HOA
- Has HOA: Yes
- Amenities included: Park, Playground
- Services included: Maintenance Grounds, Recycling, Trash
- HOA fee: $30 monthly
- HOA name: Waterstone/MSI
- HOA phone: 303-420-4433
Location
- Region: Aurora
Financial & listing details
- Price per square foot: $156/sqft
- Annual tax amount: $7,403
- Date on market: 4/30/2026
- Listing terms: Cash,Conventional,FHA,VA Loan
- Exclusions: Washer, Dryer, Sheer Drapes In Great Room, Primary, Dining, Personal Property
- Ownership: Individual
- Electric utility on property: Yes
- Road surface type: Paved
Estimated market value
Not available
Estimated sales range
Not available
Not available
Price history
| Date | Event | Price |
|---|---|---|
| 4/30/2026 | Listed for sale | $620,000-0.8%$156/sqft |
Source:  REcolorado as distributed by MLS GRID #6614760 Report a problem REcolorado as distributed by MLS GRID #6614760 Report a problem | ||
| 2/4/2023 | Listing removed | -- |
Source:  RE/MAX International Report a problem RE/MAX International Report a problem | ||
| 11/9/2022 | Price change | $625,000-4.5%$158/sqft |
Source:  Lennar Homes Report a problem Lennar Homes Report a problem | ||
| 11/4/2022 | Listed for sale | $654,300$165/sqft |
Source: Lennar Homes Report a problem | ||
Public tax history
Tax history is unavailable.
Monthly payment
Est. payment
Payment breakdown
Explore the cost of this home by adjusting the details. Changes won't be saved.Climate risks
Neighborhood: Waterstone
Nearby schools
GreatSchools rating
- 8/10Murphy Creek K-8 SchoolGrades: PK-8Distance: 0.8 mi
- 5/10Vista Peak 9-12 PreparatoryGrades: 9-12Distance: 1.6 mi
Schools provided by the listing agent
- Elementary: Murphy Creek K-8
- Middle: Murphy Creek K-8
- High: Vista Peak
- District: Adams-Arapahoe 28J
Source: REcolorado as distributed by MLS GRID. This data may not be complete. We recommend contacting the local school district to confirm school assignments for this home.
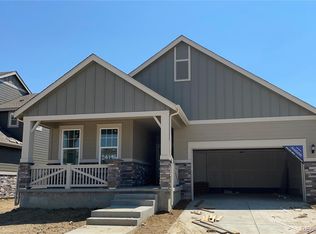
- $595,0003 bd2 ba3.8k sqft24196 E Ohio Dr, Aurora, CO 80018Sold
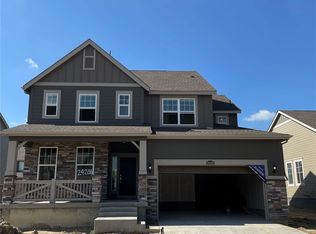
- $650,0004 bd4 ba3.4k sqft24206 E Ohio Dr, Aurora, CO 80018Sold
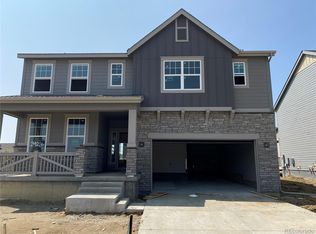
- $650,0004 bd4 ba3.8k sqft24216 E Ohio Dr, Aurora, CO 80018Sold
- $655,9004 bd2 ba3.4k sqft850 S De Gaulle Ct, Aurora, CO 80018Off Market

- $625,0004 bd4 ba2.6k sqft24186 E Ohio Dr, Aurora, CO 80018Sold
- $625,0004 bd3 ba2.4k sqft855 S Elk Way, Aurora, CO 80018For Sale
- $693,2005 bd2 ba3.8k sqft841 S De Gaulle Ct, Aurora, CO 80018Off Market
- $653,0004 bd4 ba2.7k sqft852 S De Gaulle Ct, Aurora, CO 80018Off Market
A local agent can set up tours, give advice and negotiate with sellers.
Similar homes
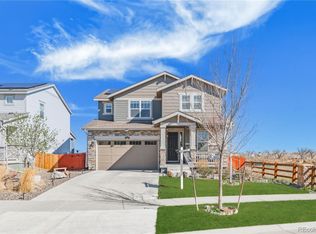
- $599,9004 bd3 ba3.4k sqft24781 E Tennessee Avenue, Aurora, CO 80018For Sale
 MLS ID #5124045, Vinh Lam, Coldwell Banker Realty 18. REcolorado as distributed by MLS GRID
 - $615,0004 bd3 ba3.7k sqft97 N Jackson Gap Way, Aurora, CO 80018For Sale
 MLS ID #7223690, Anne Barrington, The Barrington Group Real Estate, Inc.. REcolorado as distributed by MLS GRID
 - $635,0004 bd4 ba3.1k sqft247 N Coolidge Way, Aurora, CO 80018For Sale
 MLS ID #6606630, Veronica Trotta, Real Broker, LLC DBA Real. REcolorado as distributed by MLS GRID
 - $640,0005 bd4 ba3.4k sqft484 N Jamestown Way, Aurora, CO 80018For Sale
 MLS ID #6524326, Tobias Trujillo, Ed Prather Real Estate. REcolorado as distributed by MLS GRID
 - $575,8885 bd4 ba2.7k sqft25505 E 1st Avenue, Aurora, CO 80018For SaleMLS ID #8492592, Charles Nicholson, Keller Williams DTC. REcolorado as distributed by MLS GRID
- $719,9004 bd3 ba3.7k sqft188 S Waterloo Street, Aurora, CO 80018New ConstructionMLS ID #2409006, Blessed Barrack, Equity Colorado Real Estate. REcolorado as distributed by MLS GRID
- $659,9003 bd2 ba4.2k sqft3966 N Catawba Way, Aurora, CO 80019For SaleMLS ID #4954900, John R Martin, Brokers Guild Real Estate. REcolorado as distributed by MLS GRID
- $649,9003 bd3 ba3.5k sqft4435 N Picadilly Court, Aurora, CO 80019New ConstructionMLS ID #3396516, Kim Buchhammer, RE/MAX Northwest Inc. REcolorado as distributed by MLS GRID
- $649,9003 bd3 ba3k sqft4379 S Malta Court, Aurora, CO 80015For SaleMLS ID #4781427, Gerard Langhuoth, Guide Real Estate. REcolorado as distributed by MLS GRID
- $699,9994 bd4 ba4.1k sqft3845 Eaton Park Street, Aurora, CO 80019For SaleMLS ID #7484103, John Tanguma, Your Castle Real Estate Inc. REcolorado as distributed by MLS GRID
- $600,0004 bd3 ba3.1k sqft5030 N Quatar Street, Aurora, CO 80019For SaleMLS ID #6829635, Scott Roberts, Berkshire Hathaway HomeServices Colorado Real Estate, LLC. REcolorado as distributed by MLS GRID
- $600,0004 bd3 ba2.1k sqft21694 E Stanford Circle, Aurora, CO 80015For SaleMLS ID #6907819, Andrea Price, Price & Co. Real Estate. REcolorado as distributed by MLS GRID
- $660,0004 bd3 ba3.4k sqft3906 N Catawba Way, Aurora, CO 80019For SaleMLS ID #3504135, Aureliano Yepez, Keller Williams Realty Downtown LLC. REcolorado as distributed by MLS GRID
- $599,5005 bd5 ba2.9k sqft2947 S Lisbon Way, Aurora, CO 80013For SaleMLS ID #2438581, Thomas Johnson, Your Castle Real Estate Inc. REcolorado as distributed by MLS GRID
- $615,0003 bd3 ba3.2k sqft20422 E 52nd Avenue, Denver, CO 80249For SaleMLS ID #8630751, Daniel Gurzhiev, Fixed Rate Real Estate, LLC. REcolorado as distributed by MLS GRID
- $500,0003 bd3 ba3k sqft3469 N Duquesne Way, Aurora, CO 80019For SaleMLS ID #9537922, EMPOWERHOME Team, Keller Williams DTC. REcolorado as distributed by MLS GRID
- $599,0003 bd3 ba3k sqft8270 S Jackson Gap Court, Aurora, CO 80016For SaleMLS ID #8090507, Tom Ullrich, RE/MAX Professionals. REcolorado as distributed by MLS GRID
- $725,0005 bd4 ba4.5k sqft4778 S Biloxi Way, Aurora, CO 80016For SaleMLS ID #8522784, Tamara Heuckroth, Your Castle Real Estate Inc. REcolorado as distributed by MLS GRID
- $700,0005 bd5 ba3.4k sqft6641 S Kellerman Way, Aurora, CO 80016For SaleMLS ID #3668135, Adam Nance, You 1st Realty. REcolorado as distributed by MLS GRID
- $599,9994 bd3 ba3.5k sqft4726 Hannibal Street, Denver, CO 80239For SaleMLS ID #3254841, Brenda Melgar, Better Homes & Gardens Real Estate - Kenney & Co.. REcolorado as distributed by MLS GRID
