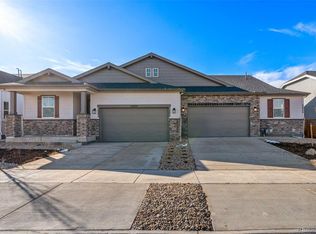
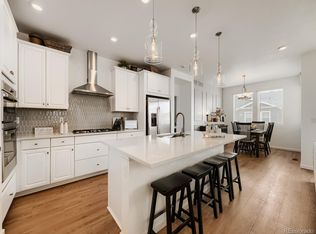
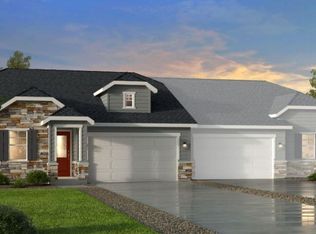
REPRESENTATIVE PHOTOS ADDED. Step into the effortless charm of single-level living in this Rocky Mountain-inspired home design, complete with a basement located in a quiet cul-de-sac. The inviting layout begins with a generous foyer that gracefully flows into the kitchen, great room, and dining area, creating an ideal space for hosting gatherings with friends and family. Positioned towards the front of the home, discover the convenience of a laundry room, an additional bedroom, and a full bath. Transform the dining area into a versatile flex space, perfect for a private office or a playful playroom. Retreat to the tranquil primary suite, boasting a spacious bedroom, a luxurious four-piece bath, and an expansive walk-in closet, offering the ultimate sanctuary for relaxation. Structural options include: built-in kitchen I, outdoor living 1, basement with rough-in plumbing, air conditioning. Design upgrades include: white cabinets with quartz countertops in the kitchen, stainless steel built-in appliances including a gas cooktop and hood, undermount kitchen and bathroom sinks, ceiling fan prewires in both bedrooms and additional can lighting in the great room. Design options include: Classic Canvas Collection - Harmony. MLS# 3793678
Sold for $527,990
$527,990
3510 N Duquesne Ct, Aurora, CO 80019
2beds
1,537sqft
Townhouse
Built in 2024
-- sqft lot
$464,700 Zestimate®
$344/sqft
$2,515 Estimated rent
Home value
$464,700
$441,000 - $488,000
$2,515/mo
Zestimate® history
Owner options
List your home for rent
$2,515/mo
Rent Zestimate®
Find your next renter with Zillow Rental Manager. Plus, with online applications, you can quickly screen prospective tenants – for free.
$2,515/mo
Rent Zestimate®
Refinance and save
$3,173/mo
Est. payment
Refinancing to a lower rate could help reduce your monthly payments and save thousands over the life of the loan.
$3,173/mo
Est. payment
Explore your selling options
Work with a Zillow partner agent
Leverage their expertise and Zillow's premium Showcase listings to get your home seen by more buyers.
Get startedList with your own agent
Get your home in front of millions of buyers by listing it on Zillow.
Learn how to do itSell it yourself
Take full control of how buyers see your home on Zillow by listing For Sale by Owner (FSBO).
List your homeWhat's special
Great roomVersatile flex spaceClassic canvas collectionSpacious bedroomRough - in plumbingBathroom sinksBuilt - in kitchen
Zillow last checked:
Listing updated:
Source: Taylor Morrison
Facts & features
Interior
Bedrooms & bathrooms
- Bedrooms: 2
- Bathrooms: 2
- Full bathrooms: 2
Interior area
- Total interior livable area: 1,537 sqft
Property
Parking
- Total spaces: 2
- Parking features: Garage
- Garage spaces: 2
Features
- Levels: 1.0
- Stories: 1
Details
- Parcel number: 0181930205105
Construction
Type & style
- Home type: Townhouse
- Property subtype: Townhouse
Condition
- New Construction
- New construction: Yes
- Year built: 2024
Details
- Builder name: Taylor Morrison
Community & HOA
Community
- Subdivision: The Aurora Highlands Landmark Collection
Location
- Region: Aurora
Financial & listing details
- Price per square foot: $344/sqft
- Tax assessed value: $543,000
- Annual tax amount: $3,618
- Date on market: 4/16/2024
Price history
| Date | Event | Price |
|---|---|---|
| 6/27/2024 | Sold | $527,990-0.4%$344/sqft |
Source: Public Record Report a problem | ||
| 4/16/2024 | Listed for sale | $529,990+83.4%$345/sqft |
Source:  Taylor Morrison Report a problem Taylor Morrison Report a problem | ||
| 7/6/2001 | Sold | $289,000$188/sqft |
Source: Public Record Report a problem | ||
Public tax history
| Year | Property taxes | Tax assessment |
|---|---|---|
| 2025 | $3,618 +52188.4% | $33,940 +50.4% |
| 2024 | $7 | $22,560 +225500% |
| 2023 | -- | $10 |
Find assessor info on the county website
Neighborhood: Green Valley Ranch East
Nearby homes
- $527,9902 bd2 ba2.7k sqft3510 N Duquesne Dr, Aurora, CO 80019Sold

- $599,9904 bd3 ba3.1k sqft23976 E River Front Dr, Aurora, CO 80019Sold
- $535,0002 bd2 ba3k sqft23966 E River Front Dr, Aurora, CO 80019New Construction
- $554,0002 bd2 ba3.1k sqft23956 E River Front Dr, Aurora, CO 80019Sold
- $522,6102 bd2 ba2.7k sqft23986 E River Front Dr, Aurora, CO 80019Sold
- $615,7803 bd3 ba1.8k sqft23996 E River Front Dr, Aurora, CO 80019Sold
- $520,1102 bd2 ba1.5k sqft23946 E River Front Dr, Aurora, CO 80019Sold
- $520,1102 bd2 ba2.7k sqft23946 E River Front Dr, Aurora, CO 80019Sold
Nearby schools
GreatSchools rating
- 5/10Aurora Highlands P-8Grades: PK-8Distance: 0.7 mi
- 5/10Vista Peak 9-12 PreparatoryGrades: 9-12Distance: 2.9 mi
Get a cash offer in 3 minutes
Find out how much your home could sell for in as little as 3 minutes with a no-obligation cash offer.
Estimated market value
$464,700
Get a cash offer in 3 minutes
Find out how much your home could sell for in as little as 3 minutes with a no-obligation cash offer.
Estimated market value
$464,700
- Colorado
- Adams County
- Aurora
- 80019
- Green Valley Ranch East
- 3510 N Duquesne Ct
Nearby cities
Nearby neighborhoods
Nearby zip codes
Other Aurora Topics
