Experience elevated living in this exceptional three-story residence nestled within the prestigious Reunion community. Thoughtfully designed with sophisticated finishes and modern elegance throughout, this expansive five-bedroom, four-bathroom home offers the perfect blend of luxury, comfort, and functionality.The sun-filled main level showcases an impressive open-concept design, anchored by a stunning chef-inspired kitchen featuring gleaming quartz countertops, premium stainless steel appliances, an oversized entertaining island, abundant custom cabinetry, and a spacious pantry. Seamlessly connected living and dining spaces create an inviting atmosphere ideal for both everyday living and memorable gatherings. Retreat upstairs to the luxurious primary suite, a private sanctuary complete with a spa-inspired ensuite bath and generous walk-in closet. Additional well-appointed bedrooms provide ample space for family and guests, while the versatile lower level offers two private bedrooms and a beautifully finished bath—perfect for a guest retreat, executive home office, fitness studio, or multi-generational living. Step outside to enjoy low-maintenance outdoor living in the private backyard while admiring expansive mountain views, designed for relaxation and effortless entertaining. The finished two-car garage is equipped with an EV charging station, adding modern convenience to this remarkable home. Residents of Reunion enjoy access to an exceptional lifestyle with resort-style amenities, including community pools, recreation centers, parks, miles of trails, and year round neighborhood events. Ideally situated with access to Denver International Airport, major commuter routes, shopping, dining, and entertainment, this home offers luxury living in one of Commerce City's most desirable master-planned communities. A rare opportunity to own a beautifully curated home where timeless design, premium upgrades, and an unparalleled community come together.
For sale
Price cut: $24.1K (8/5)
$524,900
16103 E 111th Drive, Commerce City, CO 80022
5beds
2,344sqft
Single Family Residence
Built in 2024
3,094 Square Feet Lot
$-- Zestimate®
$224/sqft
$37/mo HOA
What's special
Modern elegance throughoutSophisticated finishesExpansive mountain viewsPrivate backyardLow-maintenance outdoor livingInviting atmosphereOversized entertaining island
- 88 days |
- 792 |
- 59 |
Zillow last checked:
Listing updated:
Listed by:
Nicki Thompson 303-725-1874 DenverAgent@gmail.com,
RE/MAX Alliance - Olde Town,
Lisa Magleby 303-263-8461,
RE/MAX Alliance - Olde Town
Source: REcolorado as distributed by MLS GRID,MLS#: 3449289
Facts & features
Interior
Bedrooms & bathrooms
- Bedrooms: 5
- Bathrooms: 4
- Full bathrooms: 2
- 3/4 bathrooms: 1
- 1/2 bathrooms: 1
- Main level bathrooms: 1
- Main level bedrooms: 2
Bedroom
- Description: Walk-In Closet
- Features: Primary Suite
- Level: Upper
Bedroom
- Level: Upper
Bedroom
- Level: Upper
Bedroom
- Level: Main
Bedroom
- Features: Primary Suite
- Level: Main
Bathroom
- Description: Walk-In Shower
- Features: En Suite Bathroom, Primary Suite
- Level: Upper
Bathroom
- Level: Upper
Bathroom
- Level: Upper
Bathroom
- Level: Main
Dining room
- Level: Upper
Kitchen
- Description: Oversized Island
- Level: Upper
Laundry
- Description: With Built In Ironing Board
- Level: Upper
Living room
- Description: Modern Fireplace With Built In Shelves
- Level: Upper
Loft
- Level: Upper
Heating
- Forced Air
Cooling
- Central Air
Appliances
- Included: Dishwasher, Disposal, Dryer, Gas Water Heater, Microwave, Refrigerator, Self Cleaning Oven, Washer
Features
- Built-in Features, Ceiling Fan(s), Eat-in Kitchen, High Ceilings, High Speed Internet, Kitchen Island, Open Floorplan, Pantry, Primary Suite, Quartz Counters, Radon Mitigation System, Smart Thermostat, Smoke Free, Walk-In Closet(s), Wired for Data
- Flooring: Wood
- Windows: Double Pane Windows, Window Coverings
- Basement: Crawl Space,Daylight,Exterior Entry,Finished,Sump Pump,Walk-Out Access
- Number of fireplaces: 1
- Fireplace features: Gas, Living Room
Interior area
- Total structure area: 2,344
- Total interior livable area: 2,344 sqft
- Finished area above ground: 2,344
Property
Parking
- Total spaces: 2
- Parking features: Concrete, Dry Walled, Electric Vehicle Charging Station(s), Floor Coating, Lighted
- Attached garage spaces: 2
Features
- Levels: Three Or More
- Patio & porch: Covered, Deck, Front Porch, Patio
- Exterior features: Balcony, Lighting, Private Yard, Rain Gutters
- Fencing: Full
- Has view: Yes
- View description: Golf Course, Mountain(s)
Lot
- Size: 3,094 Square Feet
- Features: Borders Public Land, Landscaped, On Golf Course, Open Space, Sprinklers In Rear
Details
- Parcel number: R0212408
- Zoning: Residential
- Special conditions: Standard
Construction
Type & style
- Home type: SingleFamily
- Architectural style: Contemporary
- Property subtype: Single Family Residence
Materials
- Frame, Stone, Vinyl Siding
- Foundation: Structural
- Roof: Composition
Condition
- Updated/Remodeled
- Year built: 2024
Utilities & green energy
- Electric: 110V, 220 Volts
- Sewer: Public Sewer
- Water: Public
- Utilities for property: Cable Available, Electricity Connected, Internet Access (Wired), Natural Gas Connected
Community & HOA
Community
- Security: Carbon Monoxide Detector(s), Smart Cameras, Smoke Detector(s), Video Doorbell
- Subdivision: Reunion
HOA
- Has HOA: Yes
- Amenities included: Clubhouse, Fitness Center, Park, Playground, Pool, Tennis Court(s), Trail(s)
- Services included: Recycling, Trash
- HOA fee: $110 quarterly
- HOA name: MSI, LLC
- HOA phone: 303-420-4433
Location
- Region: Commerce City
Financial & listing details
- Price per square foot: $224/sqft
- Tax assessed value: $305,000
- Annual tax amount: $4,216
- Date on market: 5/21/2026
- Listing terms: Cash,Conventional,FHA,VA Loan
- Exclusions: Seller's Personal Property
- Ownership: Individual
- Electric utility on property: Yes
- Road surface type: Paved
Estimated market value
Not available
Estimated sales range
Not available
Not available
Price history
| Date | Event | Price |
|---|---|---|
| 8/5/2026 | Price change | $524,900-4.4%$224/sqft |
Source:  REcolorado as distributed by MLS GRID #3449289 Report a problem REcolorado as distributed by MLS GRID #3449289 Report a problem | ||
| 7/7/2026 | Price change | $549,000-1.1%$234/sqft |
Source: REcolorado as distributed by MLS GRID #3449289 Report a problem | ||
| 7/6/2026 | Price change | $555,000-1.8%$237/sqft |
Source: REcolorado as distributed by MLS GRID #3449289 Report a problem | ||
| 6/12/2026 | Price change | $565,000-1.7%$241/sqft |
Source: REcolorado as distributed by MLS GRID #3449289 Report a problem | ||
| 5/21/2026 | Listed for sale | $575,000+9.9%$245/sqft |
Source: REcolorado as distributed by MLS GRID #3449289 Report a problem | ||
| 3/18/2025 | Sold | $523,205$223/sqft |
Source: Public Record Report a problem | ||
Public tax history
| Year | Property taxes | Tax assessment |
|---|---|---|
| 2025 | $4,100 +5% | $19,070 -4.2% |
| 2024 | $3,905 +8.2% | $19,910 +8.7% |
| 2023 | $3,609 | $18,310 +6.8% |
| 2022 | -- | $17,150 |
Find assessor info on the county website
Monthly payment
Est. payment
Payment breakdown
Explore the cost of this home by adjusting the details. Changes won't be saved.Climate risks
Neighborhood: 80022
Nearby schools
GreatSchools rating
- 5/10Reunion Elementary SchoolGrades: PK-5Distance: 0.8 mi
- 1/10Otho E Stuart Middle SchoolGrades: 6-8Distance: 1.2 mi
- 5/10Prairie View High SchoolGrades: 9-12Distance: 2.4 mi
Schools provided by the listing agent
- Elementary: Reunion
- Middle: Otho Stuart
- High: Prairie View
- District: School District 27-J
Source: REcolorado as distributed by MLS GRID. This data may not be complete. We recommend contacting the local school district to confirm school assignments for this home.
- $532,3003 bd2 ba2.2k sqft16101 E 111th Dr, Commerce City, CO 80022Sold
- $488,0053 bd2 ba1.5k sqft16113 E 111th Dr, Commerce City, CO 80022Sold
- $491,0003 bd3 ba1.9k sqft16121 E 111th Dr, Commerce City, CO 80022Sold
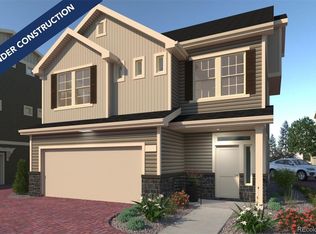
- $3,3403 bd3 ba1.5k sqft16131 E 111th Dr, Commerce City, CO 80022For Rent
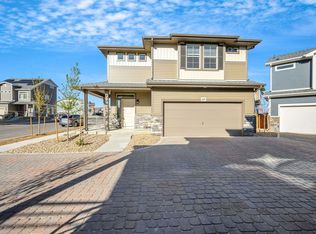
- $455,9903 bd3 ba1.5k sqft16135 E 111th Dr, Commerce City, CO 80022Sold
- $492,0003 bd3 ba1.9k sqft16140 E 111th Dr, Commerce City, CO 80022Sold
- $491,9003 bd2 ba1.3k sqft16081 E 111th Cir, Commerce City, CO 80022Sold
- $518,6403 bd2 ba1.9k sqft16100 E 111th Dr, Commerce City, CO 80022Sold
A local agent can set up tours, give advice and negotiate with sellers.
Similar homes
- $520,0004 bd4 ba2.1k sqft10029 Richfield Street, Commerce City, CO 80022For Sale
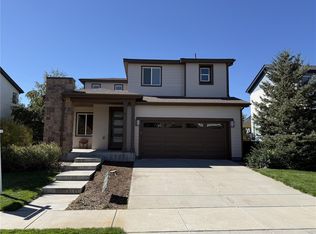
 MLS ID #4775631, Steve Travers, Kentwood Real Estate DTC, LLC. REcolorado as distributed by MLS GRID
 - $509,9004 bd4 ba2k sqft10178 Walden Court, Commerce City, CO 80022For Sale
 MLS ID #7073661, Angelica Rodriguez, Keller Williams Realty Downtown LLC. REcolorado as distributed by MLS GRID
 - $499,9904 bd3 ba1.9k sqft15776 E 97th Place, Commerce City, CO 80022For Sale
 MLS ID #4120463, Enrique Aguirre, Keller Williams Realty Downtown LLC. REcolorado as distributed by MLS GRID
 - $579,0005 bd3 ba3.3k sqft10770 Worchester Way, Commerce City, CO 80022For Sale
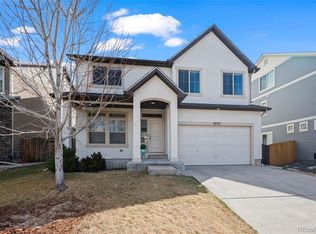 MLS ID #7748994, John Baldree, Realty One Group Premier Colorado. REcolorado as distributed by MLS GRID
 - $490,0003 bd3 ba2.2k sqft10250 Xanadu Street, Commerce City, CO 80022For SaleMLS ID #8113796, The 303 Home Team, Coldwell Banker Realty 24. REcolorado as distributed by MLS GRID
- $560,0004 bd3 ba3.1k sqft10186 Ventura Street, Commerce City, CO 80022For SaleMLS ID #3553542, Ann Wymore, Navigate Realty. REcolorado as distributed by MLS GRID
- $470,0003 bd3 ba2.2k sqft13419 E 102nd Place, Commerce City, CO 80022For SaleMLS ID #3884183, Tori Whittaker, Compass - Denver. REcolorado as distributed by MLS GRID
- $490,9993 bd3 ba1.9k sqft10084 Salem Court, Commerce City, CO 80022New ConstructionREcolorado as distributed by MLS GRID
- $495,0003 bd3 ba3.2k sqft17529 E 95th Place, Commerce City, CO 80022For SaleMLS ID #3698675, Kendra Madrid, Keller Williams Integrity Real Estate LLC. REcolorado as distributed by MLS GRID
- $470,0003 bd3 ba1.5k sqft14431 E 102 nd Avenue, Commerce City, CO 80022For SaleMLS ID #4212184, Melissa Breese, Keller Williams Preferred Realty. REcolorado as distributed by MLS GRID
- $531,0003 bd3 ba2.7k sqft12425 Kalispell Street, Commerce City, CO 80603For SaleMLS ID #3380721, Arnoldo Arpero, Megastar Realty. REcolorado as distributed by MLS GRID
- $450,0002 bd3 ba1.5k sqft10035 Yampa Court, Commerce City, CO 80022For SaleMLS ID #8487533, David Light, Cross Street Colorado LLC. REcolorado as distributed by MLS GRID
- $589,9004 bd3 ba3k sqft9227 Salida Street, Commerce City, CO 80022For SaleMLS ID #9812472, Jordan Schwartz, Engel & Volkers Denver. REcolorado as distributed by MLS GRID
- $580,0004 bd3 ba2.7k sqft9074 Truckee Court, Commerce City, CO 80022For SaleMLS ID #9040316, Nathan Hart, HomeSmart Realty. REcolorado as distributed by MLS GRID
- $535,0004 bd3 ba2.5k sqft6513 N Ceylon Street, Denver, CO 80249For SaleMLS ID #2519955, Sandra Bakford, Broker Bakford LLC. REcolorado as distributed by MLS GRID
- $469,9993 bd3 ba1.7k sqft10052 Salem Court, Commerce City, CO 80022New ConstructionREcolorado as distributed by MLS GRID
- $436,9903 bd3 ba1.6k sqft12553 E 101st Drive, Commerce City, CO 80022New ConstructionREcolorado as distributed by MLS GRID
- $615,0005 bd4 ba3.3k sqft1912 Osprey Drive, Brighton, CO 80601For SaleMLS ID #6450566, Angelica Sardina, Key Team Real Estate Corp.. REcolorado as distributed by MLS GRID
- $459,0003 bd3 ba1.7k sqft5381 E 63rd Place, Commerce City, CO 80022For SaleMLS ID #1538496, Daniela Moena, Invalesco Real Estate. REcolorado as distributed by MLS GRID
- $527,6344 bd3 ba2.4k sqft24200 E 54th Place, Aurora, CO 80019New ConstructionREcolorado as distributed by MLS GRID
