Welcome home to this meticulously maintained, new Tri Pointe home, built in 2023, in one of Reunion's most desirable locations. Step outside to an oversized front porch overlooking peaceful green space, with parks, lakes, trails, playgrounds, and acres of open fields just around the corner. Inside, luxury vinyl plank flooring flows throughout the main living areas, leading to a bright, open-concept floor plan. The stunning kitchen features quartz countertops, tile backsplash, stainless steel appliances, a large pantry, and an oversized island with seating perfect for gathering with family and friends. The spacious living room is filled with natural light and centered around a cozy fireplace, while the dining area offers the ideal space for meals or special occasions. A sought-after main-floor bedroom and full bath provide the perfect private retreat for guests or multigenerational living. The versatile front flex room easily serves as a home office, formal dining room, sitting room, or playroom. Upstairs, the relaxing primary suite features a large walk-in closet and spa-inspired bath with dual sinks and a beautifully tiled walk-in shower. Two additional bedrooms, a full hall bath, and an oversized laundry room complete the upper level. The unfinished basement with soaring ceilings offers possibilities for future expansion, whether you envision a home gym, media room, or additional living space. Outside, unwind on the covered back patio overlooking a landscaped backyard with mature perennials and sprinkler and drip irrigation. The two-car garage provides excellent storage. Enjoy Reunion's incredible amenities, including trails, lakes, parks, fitness center, 2 pools, pickleball and tennis courts, a community coffee house, and year-round events such as fireworks, movie nights, and sports leagues. Conveniently located with easy access to DIA, E-470, I-76, and Highway 85, plus low HOA dues, this home offers the perfect combination of comfort, convenience, and community.
For sale
$619,900
10678 Truckee Street, Commerce City, CO 80022
4beds
4,122sqft
:
Get pre-qualified$3,833/mo
Single Family Residence
Built in 2023
5,048 Square Feet Lot
$-- Zestimate®
$150/sqft
$46/mo HOA
What's special
- 25 days |
- 201 |
- 11 |
Zillow last checked:
Listing updated:
Listed by:
Amy Ryan 720-466-3808 Team@amyryangroup.com,
Amy Ryan Group,
Heather Teague 303-601-3241,
Amy Ryan Group
Source: REcolorado as distributed by MLS GRID,MLS#: 2046352
Facts & features
Interior
Bedrooms & bathrooms
- Bedrooms: 4
- Bathrooms: 3
- Full bathrooms: 3
- Main level bathrooms: 1
- Main level bedrooms: 1
Bedroom
- Level: Main
- Area: 196 Square Feet
- Dimensions: 14 x 14
Bedroom
- Description: Oversized Primary Closet
- Features: Primary Suite
- Level: Upper
- Area: 360 Square Feet
- Dimensions: 15 x 24
Bedroom
- Level: Upper
- Area: 154 Square Feet
- Dimensions: 11 x 14
Bedroom
- Level: Upper
- Area: 132 Square Feet
- Dimensions: 11 x 12
Bathroom
- Level: Main
- Area: 70 Square Feet
- Dimensions: 7 x 10
Bathroom
- Level: Upper
- Area: 104 Square Feet
- Dimensions: 8 x 13
Bathroom
- Level: Upper
Dining room
- Level: Main
- Area: 104 Square Feet
- Dimensions: 8 x 13
Kitchen
- Description: Stainless Steel Appliances
- Level: Main
- Area: 119 Square Feet
- Dimensions: 17 x 7
Laundry
- Level: Upper
- Area: 84 Square Feet
- Dimensions: 6 x 14
Living room
- Level: Main
- Area: 408 Square Feet
- Dimensions: 17 x 24
Office
- Level: Main
- Area: 154 Square Feet
- Dimensions: 14 x 11
Heating
- Forced Air
Cooling
- Central Air
Appliances
- Included: Dishwasher, Disposal, Dryer, Gas Water Heater, Microwave, Oven, Refrigerator, Washer
- Laundry: In Unit
Features
- Entrance Foyer, Kitchen Island, Open Floorplan, Pantry, Primary Suite, Quartz Counters, Walk-In Closet(s)
- Flooring: Carpet, Vinyl
- Basement: Full,Interior Entry,Unfinished
- Number of fireplaces: 1
- Fireplace features: Gas, Living Room
Interior area
- Total structure area: 4,122
- Total interior livable area: 4,122 sqft
- Finished area above ground: 2,706
- Finished area below ground: 0
Video & virtual tour
Property
Parking
- Total spaces: 2
- Parking features: Garage - Attached
- Attached garage spaces: 2
Features
- Levels: Two
- Stories: 2
- Patio & porch: Front Porch, Patio
- Exterior features: Garden, Private Yard, Rain Gutters
- Fencing: Full
Lot
- Size: 5,048 Square Feet
- Features: Greenbelt, Landscaped, Sprinklers In Front, Sprinklers In Rear
Details
- Parcel number: R0206870
- Special conditions: Standard
Construction
Type & style
- Home type: SingleFamily
- Architectural style: Contemporary
- Property subtype: Single Family Residence
Materials
- Frame, Wood Siding
- Roof: Composition
Condition
- Year built: 2023
Details
- Builder name: TRI Pointe Homes
Utilities & green energy
- Sewer: Public Sewer
- Water: Public
- Utilities for property: Electricity Connected, Natural Gas Connected
Community & HOA
Community
- Security: Security System
- Subdivision: Reunion
HOA
- Has HOA: Yes
- Amenities included: Clubhouse, Fitness Center, Park, Playground, Pool, Tennis Court(s), Trail(s)
- Services included: Snow Removal, Trash
- HOA fee: $137 quarterly
- HOA name: Reunion
- HOA phone: 303-420-4433
Location
- Region: Commerce City
Financial & listing details
- Price per square foot: $150/sqft
- Tax assessed value: $620,000
- Annual tax amount: $8,569
- Date on market: 7/9/2026
- Listing terms: Cash,Conventional,FHA,VA Loan
- Exclusions: Seller's Personal Property, Tv And Mount In Living Room.
- Ownership: Individual
- Electric utility on property: Yes
Estimated market value
Not available
Estimated sales range
Not available
Not available
Price history
| Date | Event | Price |
|---|---|---|
| 7/9/2026 | Listed for sale | $619,900-4.6%$150/sqft |
Source:  REcolorado as distributed by MLS GRID #2046352 Report a problem REcolorado as distributed by MLS GRID #2046352 Report a problem | ||
| 5/28/2024 | Sold | $649,900$158/sqft |
Source: Public Record Report a problem | ||
| 4/3/2024 | Price change | $649,900-2.3%$158/sqft |
Source:  TRI Pointe Homes Report a problem TRI Pointe Homes Report a problem | ||
| 3/20/2024 | Listed for sale | $664,900$161/sqft |
Source: TRI Pointe Homes Report a problem | ||
Public tax history
| Year | Property taxes | Tax assessment |
|---|---|---|
| 2025 | $4,393 -11.2% | $38,760 +58.5% |
| 2024 | $4,944 -1.9% | $24,460 +5.5% |
| 2023 | $5,038 +339.6% | $23,180 +1.5% |
| 2022 | $1,146 | $22,840 |
Find assessor info on the county website
Monthly payment
Est. payment
Payment breakdown
Explore the cost of this home by adjusting the details. Changes won't be saved.Climate risks
Neighborhood: 80022
Nearby schools
GreatSchools rating
- 5/10Reunion Elementary SchoolGrades: PK-5Distance: 0.5 mi
- 1/10Otho E Stuart Middle SchoolGrades: 6-8Distance: 1.3 mi
- 5/10Prairie View High SchoolGrades: 9-12Distance: 3.5 mi
Schools provided by the listing agent
- Elementary: Reunion
- Middle: Otho Stuart
- High: Prairie View
- District: School District 27-J
Source: REcolorado as distributed by MLS GRID. This data may not be complete. We recommend contacting the local school district to confirm school assignments for this home.
- $624,3764 bd3 ba2k sqft10664 Truckee St, Commerce City, CO 80022Sold
- $566,4044 bd3 ba3k sqft10692 Truckee St, Commerce City, CO 80022Sold
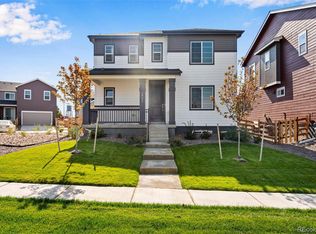
- $574,3943 bd3 ba2.2k sqft10650 Truckee St, Commerce City, CO 80022Sold
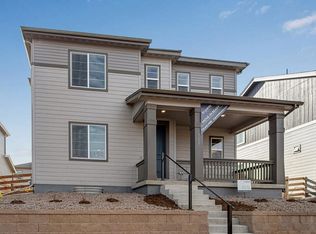
- $475,0002 bd2 ba1.4k sqft10519 Truckee St, Commerce City, CO 80022Sold
- $599,9003 bd3 ba2.3k sqft10702 Truckee Cir, Commerce City, CO 80022Sold
- $679,9004 bd3 ba2.6k sqft17801 Parkside Dr N, Commerce City, CO 80022Sold
- $549,9003 bd3 ba2.5k sqft10636 Truckee St, Commerce City, CO 80022Sold
- $468,3003 bd3 ba1.7k sqft10707 Truckee Cir, Commerce City, CO 80022Off Market
A local agent can set up tours, give advice and negotiate with sellers.
Similar homes
- $540,0004 bd4 ba2.9k sqft10710 Reunion Parkway, Commerce City, CO 80022For Sale

 MLS ID #5166815, Amy Ryan, Amy Ryan Group. REcolorado as distributed by MLS GRID
 - $545,0003 bd3 ba3.2k sqft10261 E Telluride Court, Commerce City, CO 80022For Sale
 MLS ID #1994387, Amy Ryan, Amy Ryan Group. REcolorado as distributed by MLS GRID
 - $569,0004 bd3 ba2.4k sqft12445 E 101st Drive, Commerce City, CO 80022For Sale
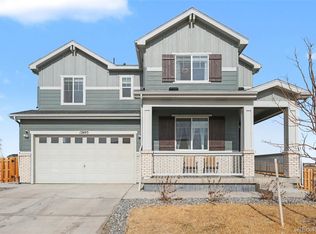 MLS ID #6384325, Ngun Ting, JPAR - Platinum. REcolorado as distributed by MLS GRID
 - $589,9004 bd3 ba3k sqft9227 Salida Street, Commerce City, CO 80022For Sale
 MLS ID #9812472, Jordan Schwartz, Engel & Volkers Denver. REcolorado as distributed by MLS GRID
 - $680,0005 bd5 ba4.4k sqft9819 Truckee Street, Commerce City, CO 80022For SaleMLS ID #3964136, Kate Gutierrez, Remax inMotion. REcolorado as distributed by MLS GRID
- $649,0004 bd4 ba3.4k sqft17923 E 93rd Avenue, Commerce City, CO 80022For SaleMLS ID #1934937, Johnny Garcia, Realty One Group Five Star. REcolorado as distributed by MLS GRID
- $530,0004 bd4 ba2.1k sqft10029 Richfield Street, Commerce City, CO 80022For SaleMLS ID #4775631, Steve Travers, Kentwood Real Estate DTC, LLC. REcolorado as distributed by MLS GRID
- $625,0005 bd4 ba3.5k sqft11488 E 118th Place, Henderson, CO 80640For SaleMLS ID #8288910, Amy Ryan, Amy Ryan Group. REcolorado as distributed by MLS GRID
- $630,0005 bd4 ba3.6k sqft1011 Lavender Place, Brighton, CO 80640For SaleMLS ID #2928213, Megan Garcia Otero, HomeSmart. REcolorado as distributed by MLS GRID
- $625,0004 bd3 ba3.6k sqft235 Octillo Street, Brighton, CO 80601For SaleMLS ID #4394373, Sarah Jones, Pulse Real Estate Group LLC. REcolorado as distributed by MLS GRID
- $560,0003 bd2 ba2.8k sqft9174 Pitkin Street, Commerce City, CO 80022For SaleMLS ID #9398368, Andrew Garcia, Brokers Guild Homes. REcolorado as distributed by MLS GRID
- $649,0004 bd3 ba5.1k sqft11500 E 118th Avenue, Commerce City, CO 80640For SaleMLS ID #2392472, Sean Closset, Coldwell Banker Global Luxury Denver. REcolorado as distributed by MLS GRID
- $500,0003 bd3 ba3.2k sqft17529 E 95th Place, Commerce City, CO 80022For SaleMLS ID #3698675, Kendra Madrid, Keller Williams Integrity Real Estate LLC. REcolorado as distributed by MLS GRID
- $494,9003 bd3 ba2.5k sqft12713 E 105th Place, Commerce City, CO 80022For SaleMLS ID #4037999, Amy Ryan, Amy Ryan Group. REcolorado as distributed by MLS GRID
- $625,0004 bd3 ba3.7k sqft15704 Roslyn St, Thornton, CO 80602For Sale
 MLS ID #1064630, David Umphress, Real. IRES as distributed by MLS GRID
 - $490,0005 bd3 ba2k sqft10059 Dillon Circle, Commerce City, CO 80022For SaleMLS ID #9124704, Amy Ryan, Amy Ryan Group. REcolorado as distributed by MLS GRID
- $549,0005 bd4 ba2.3k sqft16103 E 111th Drive, Commerce City, CO 80022For SaleMLS ID #3449289, Nicki Thompson, RE/MAX Alliance - Olde Town. REcolorado as distributed by MLS GRID
- $785,0005 bd5 ba4.2k sqft9989 Victor Street, Commerce City, CO 80022For SaleMLS ID #5369385, Trelora Realty Team, Trelora Realty, Inc.. REcolorado as distributed by MLS GRID
- $825,0006 bd6 ba5.5k sqft16166 E 109th Place, Commerce City, CO 80022For SaleMLS ID #9398898, Tatyana Sturm, EXIT Realty DTC, Cherry Creek, Pikes Peak.. REcolorado as distributed by MLS GRID
- $530,0004 bd3 ba2.5k sqft9897 Danube Court, Commerce City, CO 80022New ConstructionREcolorado as distributed by MLS GRID
