Skip main navigation
Off market
  • Price Unknown

    10730 Reunion Pkwy, Commerce City, CO 80022

    4beds
    3,549sqft
    Single Family Residence
    Built in 2025
    -- sqft lot
    $-- Zestimate®
    $--/sqft
    $2,732 Estimated rent

    Home value

    Not available

    Estimated sales range

    Not available

    $2,732/mo

    Zestimate® history
    Loading
    Loading...

    Owner options

    List your home for rent

    $2,732/mo

    Rent Zestimate®

    Find your next renter with Zillow Rental Manager. Plus, with online applications, you can quickly screen prospective tenants – for free.

    Learn more

    $2,732/mo

    Rent Zestimate®

    Refinance and save

    Refinancing to a lower rate could help reduce your monthly payments and save thousands over the life of the loan.

    See today's rates

    Explore your selling options

    Work with a Zillow partner agent

    Leverage their expertise and Zillow's premium Showcase listings to get your home seen by more buyers.

    Get started

    List with your own agent

    Get your home in front of millions of buyers by listing it on Zillow.

    Learn how to do it

    Sell it yourself

    Take full control of how buyers see your home on Zillow by listing For Sale by Owner (FSBO).

    List your home

    What's special

    Gas fireplaceSleek white cabinetryCorner lotSecond-floor loftWhirlpool appliancesModern prairie style homeAlley load access

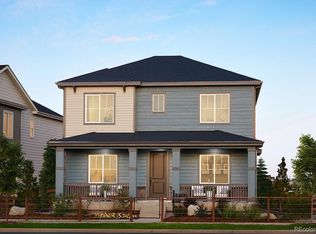
    Discover the perfect blend of style and comfort at 10730 Reunion Pkwy. This 4-bedroom, 3.5-bath home features 2,286 sq. ft. above grade plus an 850 sq. ft. finished basement. Located on a spacious corner lot, this Modern Prairie style home offers alley load access with a 2-bay garage.Inside, enjoy sleek white cabinetry, a second-floor loft, and a second-floor loft, and Whirlpool appliances including a double oven, slide-in range, and front-load washer/dryer. A gas fireplace warms the open living area, while smart features like a Ring doorbell and thermostat add modern convenience. Complete with AC and covered outdoor livingmove-in ready now!

    This property is not currently displayed as for sale or rent on Zillow. This may be different from what's on other websites or public sources.

    Zillow last checked:

    Listing updated:

    Source: TRI Pointe HomesMLS Logo

    Facts & features

    Interior

    Bedrooms & bathrooms
    • Bedrooms: 4
    • Bathrooms: 4
    • Full bathrooms: 3
    • 1/2 bathrooms: 1
    Heating
    • Natural Gas, Forced Air
    Features
    • Wired for Data, Walk-In Closet(s)
    • Windows: Double Pane Windows
    • Has fireplace: Yes
    Interior area
    • Total interior livable area: 3,549 sqft

    Property

    Parking
    • Total spaces: 2
    • Parking features: Attached
    • Attached garage spaces: 2
    Features
    • Levels: 2.0
    • Stories: 2
    Details
    • Parcel number: 172309414003

    Construction

    Type & style
    • Home type: SingleFamily
    • Property subtype: Single Family Residence
    Materials
    • Brick, Stone, Other
    Condition
    • New Construction
    • New construction: Yes
    • Year built: 2025
    Details
    • Builder name: Tri Pointe Homes

    Community & HOA

    Community
    • Subdivision: Crescendo Collection at Reunion
    Location
    • Region: Commerce City

    Financial & listing details

    • Annual tax amount: $1,373
    • Date on market: 6/17/2025

    Price history

    DateEventPrice
    7/4/2025Listing removed$649,900$183/sqft
    Source: TRI Pointe Homes Report a problem
    6/17/2025Listed for sale$649,900$183/sqft
    Source: TRI Pointe Homes Report a problem

    Public tax history

    YearProperty taxesTax assessment
    2020$1,373 --
    Find assessor info on the county website

    Neighborhood: 80022

    Nearby schools

    GreatSchools rating
    Schools provided by the MLS
    • Elementary: Reunion Elementary School
    • Middle: Otho E Stuart Middle School
    • High: Prairie View High School
    • District: Brighton SD 27j

    Source: TRI Pointe Homes. This data may not be complete. We recommend contacting the local school district to confirm school assignments for this home.