Welcome to this beautifully designed home in the highly sought-after Reunion community, where modern comfort, thoughtful design, and Colorado living come together. Built in 2022, this 3-bedroom, 3-bath residence offers 2,258 square feet of stylish living space with an inviting floor plan designed for both everyday living and effortless entertaining.
The light-filled main level creates a warm and welcoming atmosphere, while the spacious layout provides plenty of room to relax, gather, and grow. Upstairs, generously sized bedrooms offer peaceful retreats, including a well-appointed primary suite designed for comfort and privacy. The unfinished basement adds valuable flexibility and an exciting opportunity to create additional living space, a home gym, media room, office, or recreation area tailored to your needs. Outside, the 6,328-square-foot lot provides room to enjoy Colorado's sunshine and outdoor lifestyle, while the attached garage delivers everyday convenience.
Located in Reunion, you'll enjoy a vibrant master-planned community with an array of amenities, parks, trails, and open spaces, all while being conveniently positioned for easy access to shopping, dining, major roadways, and the greater Denver metro area. Fresh, modern, and exceptionally versatile, this home is an outstanding opportunity to enjoy the best of contemporary Colorado living.
For sale
$590,000
17227 Parkside Drive, Commerce City, CO 80022
3beds
3,142sqft
Single Family Residence
Built in 2022
6,328 Square Feet Lot
$-- Zestimate®
$188/sqft
$15/mo HOA
What's special
- 2 days |
- 93 |
- 1 |
Zillow last checked:
Listing updated:
Listed by:
Mitchell Gonzales 303-210-2982 mitchell@thegonzaleshometeam.com,
Redfin Corporation
Source: REcolorado as distributed by MLS GRID,MLS#: 7667916
Facts & features
Interior
Bedrooms & bathrooms
- Bedrooms: 3
- Bathrooms: 3
- Full bathrooms: 1
- 3/4 bathrooms: 1
- 1/2 bathrooms: 1
- Main level bathrooms: 1
Bedroom
- Description: Carpet Flooring
- Level: Upper
Bedroom
- Description: Carpet Flooring
- Level: Upper
Bedroom
- Description: Carpet Flooring, En-Suite Bathroom
- Features: Primary Suite
- Level: Upper
Bathroom
- Description: Vinyl Plank Flooring, Single Vanity
- Level: Main
Bathroom
- Description: Double Vanity, Shower/Tub Combo
- Level: Upper
Bathroom
- Description: Vinyl Flooring, Walk-In Closet, Water Closet, Double Vanity, Standing Shower
- Features: En Suite Bathroom, Primary Suite
- Level: Upper
Kitchen
- Description: Vinyl Plank Flooring, Stainless Steel Appliances, Middle Island, Pantry, Dining Nook
- Level: Main
Laundry
- Description: Laundry Hook Ups, Vinyl Flooring
- Level: Upper
Living room
- Description: Vinyl Plank Flooring
- Level: Main
Heating
- Electric
Cooling
- Air Conditioning-Room
Features
- Flooring: Carpet, Vinyl, Wood
- Basement: Partial,Unfinished
Interior area
- Total structure area: 3,142
- Total interior livable area: 3,142 sqft
- Finished area above ground: 2,258
- Finished area below ground: 0
Property
Parking
- Total spaces: 7
- Parking features: Garage - Attached
- Attached garage spaces: 2
- Details: Off Street Spaces: 5
Features
- Levels: Two
- Stories: 2
- Patio & porch: Covered
- Exterior features: Garden, Private Yard, Smart Irrigation
- Has view: Yes
- View description: Golf Course, Lake, Mountain(s)
- Has water view: Yes
- Water view: Lake
Lot
- Size: 6,328 Square Feet
Details
- Parcel number: R0206832
- Special conditions: Standard
Construction
Type & style
- Home type: SingleFamily
- Property subtype: Single Family Residence
Materials
- Block, Cement Siding, Concrete, Frame, Other, Rock, Vinyl Siding, Wood Siding
Condition
- Year built: 2022
Utilities & green energy
- Water: Public
Community & HOA
Community
- Subdivision: Reunion
HOA
- Has HOA: Yes
- HOA fee: $45 quarterly
- HOA name: NONE
Location
- Region: Commerce City
Financial & listing details
- Price per square foot: $188/sqft
- Annual tax amount: $8,085
- Date on market: 8/13/2026
- Listing terms: Cash,Conventional,FHA,VA Loan
- Exclusions: Sellers Personal Property
- Ownership: Individual
- Lease term: Other
Estimated market value
Not available
Estimated sales range
Not available
Not available
Price history
| Date | Event | Price |
|---|---|---|
| 8/13/2026 | Listed for sale | $590,000$188/sqft |
Source:  REcolorado as distributed by MLS GRID #7667916 Report a problem REcolorado as distributed by MLS GRID #7667916 Report a problem | ||
Public tax history
Tax history is unavailable.
Monthly payment
Est. payment
Payment breakdown
Explore the cost of this home by adjusting the details. Changes won't be saved.Climate risks
Neighborhood: 80022
Nearby schools
GreatSchools rating
- 5/10Reunion Elementary SchoolGrades: PK-5Distance: 0.3 mi
- 1/10Otho E Stuart Middle SchoolGrades: 6-8Distance: 1.1 mi
- 5/10Prairie View High SchoolGrades: 9-12Distance: 3.2 mi
Schools provided by the listing agent
- Elementary: Reunion
- Middle: Otho Stuart
- High: Prairie View
- District: School District 27-J
Source: REcolorado as distributed by MLS GRID. This data may not be complete. We recommend contacting the local school district to confirm school assignments for this home.
- $558,0004 bd3 ba2.7k sqft17237 Parkside Dr N, Commerce City, CO 80022Off Market

- $3,1504 bd4 ba3k sqft17247 Parkside Dr N, Commerce City, CO 80022For Rent

- $667,9005 bd5 ba4.5k sqft10768 Landmark Dr, Commerce City, CO 80022Off Market
- $583,9004 bd3 ba2.3k sqft10778 Landmark Dr, Commerce City, CO 80022Off Market
- $567,8004 bd3 ba2.8k sqft10769 Richfield Cir, Commerce City, CO 80022Off Market
- $522,1003 bd3 ba2.2k sqft10788 Landmark Dr, Commerce City, CO 80022Off Market
- $657,5004 bd2 ba2.8k sqft10819 Pitkin St, Commerce City, CO 80022Off Market
- $508,8003 bd2 ba2.2k sqft10779 Richfield Cir, Commerce City, CO 80022Off Market
A local agent can set up tours, give advice and negotiate with sellers.
Similar homes
- $549,7774 bd4 ba2.6k sqftReunion, Commerce City, CO 80022For Sale

 MLS ID #1888308, Mark Zumtobel, Mark Zumtobel. REcolorado as distributed by MLS GRID
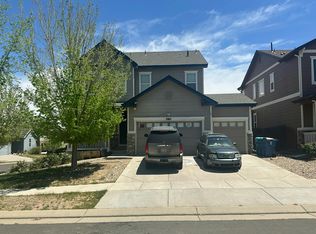
 - $510,0003 bd3 ba2.8k sqft10836 Truckee Circle, Commerce City, CO 80022For Sale
 MLS ID #3330743, Jacob Barriga, Casablanca Realty Homes, LLC. REcolorado as distributed by MLS GRID
 - $--3 bd3 ba2.2k sqft9954 Norfolk St, Commerce City, CO 80022Auction
 Auction.com 2
 - $599,9004 bd4 ba4.4k sqft17618 E 111th Pl, Commerce City, CO 80022For Sale

 MLS ID #1066124, Madalene Cowger, eXp Realty LLC. IRES as distributed by MLS GRID
 - $550,0004 bd4 ba2.3k sqft17296 E 108th Place, Commerce City, CO 80022For SaleMLS ID #5989332, Andrew Wolfe, Strategic Real Estate and Development Services. REcolorado as distributed by MLS GRID
- $624,9994 bd3 ba4.2k sqft10790 Unity Parkway, Commerce City, CO 80022For SaleMLS ID #3946363, Nicholas Conley, Highland Realty & Management Inc. REcolorado as distributed by MLS GRID
- $580,0004 bd3 ba3k sqft11002 Unity Lane, Commerce City, CO 80022For SaleMLS ID #3631018, Elise Kaynor, Ortiz & Associate Inc.. REcolorado as distributed by MLS GRID
- $630,0003 bd2 ba3.9k sqft10997 Memphis Street, Commerce City, CO 80022For SaleMLS ID #9468375, Amy Ryan, Amy Ryan Group. REcolorado as distributed by MLS GRID
- $579,0004 bd4 ba2.8k sqft16441 E 111th Drive, Commerce City, CO 80022For SaleMLS ID #1893755, Matt Long, HomeSmart. REcolorado as distributed by MLS GRID
- $585,0004 bd3 ba3.1k sqft10171 Joplin Street, Commerce City, CO 80022For SaleMLS ID #6107106, Jennifer Lynch, Resident Realty Colorado. REcolorado as distributed by MLS GRID
- $557,5004 bd4 ba2.7k sqft18073 E 107th Avenue, Commerce City, CO 80022For SaleMLS ID #9044508, Vanessa Guzman, Telos Real Estate Advisors, LLC. REcolorado as distributed by MLS GRID
- $575,0003 bd2 ba4.3k sqft10989 Pitkin Street, Commerce City, CO 80022For SaleMLS ID #3742311, Erica Chouinard, RE/MAX Professionals. REcolorado as distributed by MLS GRID
- $595,0002 bd2 ba3.6k sqft17549 E 103rd Drive, Commerce City, CO 80022For SaleMLS ID #5803418, Kristen White, Keller Williams DTC. REcolorado as distributed by MLS GRID
- $565,0004 bd3 ba3.9k sqft17463 E 98th Way, Commerce City, CO 80022For SaleMLS ID #5007359, Jamie Collins, Redfin Corporation. REcolorado as distributed by MLS GRID
- $575,0004 bd3 ba3.9k sqft17672 E 98th Way, Commerce City, CO 80022For SaleMLS ID #6661487, Elena Collins, Price & Co. Real Estate. REcolorado as distributed by MLS GRID
- $547,5004 bd4 ba3.1k sqft10214 Telluride Way, Commerce City, CO 80022For SaleMLS ID #3718202, Stock Jonekos, Kentwood Real Estate Cherry Creek. REcolorado as distributed by MLS GRID
- $585,0005 bd3 ba3.1k sqftFronterra Village, Commerce City, CO 80022For SaleMLS ID #4949853, Venus Howard, Real Broker, LLC DBA Real. REcolorado as distributed by MLS GRID
- $545,0003 bd3 ba3.2k sqft10261 E Telluride Court, Commerce City, CO 80022For SaleMLS ID #1994387, Amy Ryan, Amy Ryan Group. REcolorado as distributed by MLS GRID
- $495,0003 bd3 ba2.7k sqft10826 Truckee Circle, Commerce City, CO 80022For SaleMLS ID #4662289, Lateshia Lewis, Your Castle Real Estate Inc. REcolorado as distributed by MLS GRID
- $--4 bd3 ba2.6k sqft10107 Quintero St, Commerce City, CO 80022AuctionXome
