OPEN HOUSE BY APPOINTMENT- CALL LISTING AGENT! Welcome home to this beautifully remodeled former model home, where timeless design meets modern comfort. Restored to like-new condition, this stunning ranch-style home offers an open, light-filled floor plan with high-end finishes and thoughtful details throughout.
At the heart of the home is a spectacular chef's kitchen featuring a massive eat-in island, abundant cabinetry, premium finishes, and an open flow into the great room—creating the perfect space for entertaining, holiday gatherings, or everyday living.
The spacious primary suite is a true retreat, complete with a spa-inspired bathroom featuring a luxurious walk-in shower, dual vanities, and designer finishes that create a relaxing, resort-like atmosphere.
The finished basement dramatically expands the living space, offering endless possibilities for a recreation room, media room, fitness area, guest accommodations, or hobbies. Whether hosting friends or enjoying a quiet evening at home, you'll appreciate the flexibility this additional space provides.
As a former model home, this property showcases upgraded finishes, custom details, and designer touches rarely found in comparable homes. Move-in ready and meticulously updated, this home combines the convenience of ranch-style living with the extra space today's buyers are looking for.
Don't miss this exceptional opportunity to own a beautifully renovated home that offers style, comfort, and the perfect blend of luxury and functionality.
For sale
$595,000
17549 E 103rd Drive, Commerce City, CO 80022
2beds
3,662sqft
:
Get pre-qualified$3,717/mo
Single Family Residence
Built in 2020
5,390 Square Feet Lot
$-- Zestimate®
$162/sqft
$45/mo HOA
What's special
- 12 days |
- 184 |
- 13 |
Zillow last checked:
Listing updated:
Listed by:
Kristen White 720-607-4337,
Keller Williams DTC
Source: REcolorado as distributed by MLS GRID,MLS#: 5803418
Facts & features
Interior
Bedrooms & bathrooms
- Bedrooms: 2
- Bathrooms: 2
- Full bathrooms: 2
- Main level bathrooms: 2
- Main level bedrooms: 2
Bedroom
- Features: Primary Suite
- Level: Main
Bedroom
- Level: Main
Bathroom
- Features: Primary Suite
- Level: Main
Bathroom
- Level: Main
Bonus room
- Level: Basement
Dining room
- Description: Could Be Den/Dining/Office
- Level: Main
Great room
- Level: Main
Heating
- Forced Air
Cooling
- Central Air
Appliances
- Included: Dishwasher, Disposal, Microwave
- Laundry: In Unit
Features
- Eat-in Kitchen, Kitchen Island, Open Floorplan, Primary Suite, Walk-In Closet(s)
- Windows: Double Pane Windows
- Basement: Finished
Interior area
- Total structure area: 3,662
- Total interior livable area: 3,662 sqft
- Finished area above ground: 1,852
- Finished area below ground: 725
Property
Parking
- Total spaces: 2
- Parking features: Garage - Attached
- Attached garage spaces: 2
Features
- Levels: One
- Stories: 1
Lot
- Size: 5,390 Square Feet
Details
- Parcel number: R0200162
- Special conditions: Standard
Construction
Type & style
- Home type: SingleFamily
- Property subtype: Single Family Residence
Materials
- Frame
Condition
- Year built: 2020
Details
- Builder model: Creststone
- Builder name: Oakwood Homes, LLC
Utilities & green energy
- Sewer: Public Sewer
- Water: Public
- Utilities for property: Cable Available, Electricity Connected, Natural Gas Connected
Green energy
- Energy efficient items: Appliances, HVAC, Insulation, Thermostat, Windows
Community & HOA
Community
- Subdivision: Reunion
HOA
- Has HOA: Yes
- Amenities included: Fitness Center, Park, Playground, Pool, Tennis Court(s), Trail(s)
- HOA fee: $136 quarterly
- HOA name: Reunion
- HOA phone: 303-420-4433
Location
- Region: Commerce City
Financial & listing details
- Price per square foot: $162/sqft
- Annual tax amount: $7,656
- Date on market: 7/21/2026
- Listing terms: Cash,Conventional,FHA,VA Loan
- Exclusions: Staging Furniture
- Ownership: Corporation/Trust
- Electric utility on property: Yes
Estimated market value
Not available
Estimated sales range
Not available
Not available
Price history
| Date | Event | Price |
|---|---|---|
| 7/21/2026 | Listed for sale | $595,000$162/sqft |
Source:  REcolorado as distributed by MLS GRID #5803418 Report a problem REcolorado as distributed by MLS GRID #5803418 Report a problem | ||
Public tax history
| Year | Property taxes | Tax assessment |
|---|---|---|
| 2020 | $2 | -- |
Find assessor info on the county website
Monthly payment
Est. payment
Payment breakdown
Explore the cost of this home by adjusting the details. Changes won't be saved.Climate risks
Neighborhood: 80022
Nearby schools
GreatSchools rating
- 4/10Southlawn Elementary SchoolGrades: PK-5Distance: 0.5 mi
- 1/10Otho E Stuart Middle SchoolGrades: 6-8Distance: 1 mi
- 5/10Prairie View High SchoolGrades: 9-12Distance: 3.7 mi
Schools provided by the listing agent
- Elementary: Southlawn
- Middle: Otho Stuart
- High: Prairie View
- District: School District 27-J
Source: REcolorado as distributed by MLS GRID. This data may not be complete. We recommend contacting the local school district to confirm school assignments for this home.
- $493,5002 bd2 ba1.8k sqft17549 E 103rd Dr, Commerce City, CO 80022Off Market
- $612,6004 bd3 ba2.3k sqft17559 E 103rd Dr, Commerce City, CO 80022New Construction

- $753,8004 bd4 ba4.7k sqft17539 E 103rd Dr, Commerce City, CO 80022Off Market
- $656,8905 bd4 ba2.7k sqft17569 E 103rd Dr, Commerce City, CO 80022New Construction
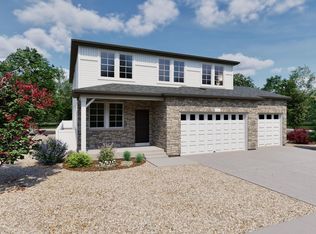
- $582,5003 bd3 ba2.9k sqft17548 E 103rd Dr, Commerce City, CO 80022Off Market
- $646,4003 bd3 ba1.7k sqft17558 E 103rd Dr, Commerce City, CO 80022Off Market
- $605,3904 bd3 ba2.7k sqft17579 E 103rd Dr, Commerce City, CO 80022New Construction
- $579,1004 bd3 ba2k sqft17538 E 103rd Dr, Commerce City, CO 80022Off Market
A local agent can set up tours, give advice and negotiate with sellers.
Similar homes
- from $525,9904 bd3 ba2k sqftPonderosa | Residence 2090 Plan, Legato, Commerce City, CO 80022New Construction
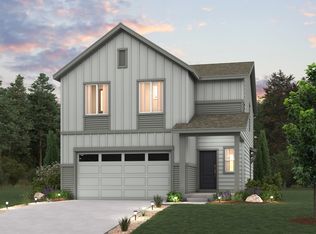 Century Communities
 - from $559,9005 bd3 ba2.6k sqftRidge Plan, Second Creek Farm, Commerce City, CO 80022New Construction
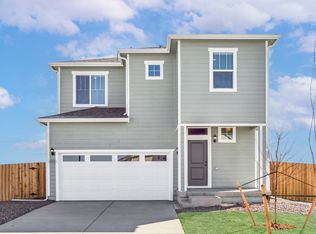 LGI Homes
 - $547,5033 bd3 ba2.4k sqft13441 E 111th Place, Commerce City, CO 80022New Construction
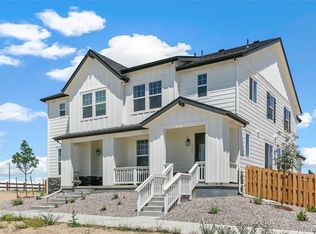
 REcolorado as distributed by MLS GRID
 - from $495,9903 bd3 ba2.1k sqftClydesdale Plan, Reunion, Commerce City, CO 80022New Construction
 Oakwood Homes Denver
 - $599,9003 bd3 ba1.8k sqft20989 E Quincy Drive, Aurora, CO 80015For SaleMLS ID #1548884, Louie Kahale, ADI Realty LLC. REcolorado as distributed by MLS GRID
- $445,0003 bd3 ba1.9k sqft13490 E 111th Place, Commerce City, CO 80022New ConstructionREcolorado as distributed by MLS GRID
- from $472,9903 bd3 ba1.9k sqftFriesian Plan, Reunion, Commerce City, CO 80022New ConstructionOakwood Homes Denver
- from $474,9903 bd3 ba1.9k sqftHelena Plan, Reunion, Commerce City, CO 80022New ConstructionOakwood Homes Denver
- from $599,9504 bd4 ba2.7k sqftPalmetto Plan, Brighton Crossings, Brighton, CO 80601New ConstructionRichmond Homes
- $574,9003 bd4 ba3k sqft3356 N Haleyville Court, Aurora, CO 80019New ConstructionREcolorado as distributed by MLS GRID
- $605,7003 bd3 ba2.3k sqft5802 N Perth Street, Aurora, CO 80019New ConstructionREcolorado as distributed by MLS GRID
- $599,9503 bd3 ba2.4k sqft2993 N Eaton Park Street, Aurora, CO 80019New ConstructionREcolorado as distributed by MLS GRID
- $525,0004 bd4 ba3.3k sqft2154 Onion Shed Alley, Brighton, CO 80601New ConstructionREcolorado as distributed by MLS GRID
- from $549,9903 bd3 ba2.3k sqftThe Langston | Residence 350 Plan, Windler, Aurora, CO 80019New ConstructionCentury Communities
- $645,9503 bd3 ba1.9k sqft1254 Conlan Drive, Erie, CO 80026New ConstructionREcolorado as distributed by MLS GRID
- from $581,4003 bd3 ba2.2k sqftSuperior 3 Plan, Westerly - Townhomes, Erie, CO 80516New ConstructionDRB Homes
- from $549,9903 bd3 ba1.9k sqftLanner | Residence 34225 Plan, Windler, Aurora, CO 80019New ConstructionCentury Communities
- from $549,9903 bd3 ba2.2k sqftThe Nightingale | Residence 34227 Plan, Painted Prairie, Aurora, CO 80019New ConstructionCentury Communities
- from $590,9503 bd3 ba1.9k sqftFallon Plan, Buckley Yard, Aurora, CO 80017New ConstructionRichmond Homes
- $549,9003 bd3 ba2.7k sqft3368 N Haleyville Court, Aurora, CO 80019New ConstructionREcolorado as distributed by MLS GRID
