Standout 2022-built modern home in Copperleaf with a rare rooftop deck — climb past the top floor to your own private rooftop retreat with open-air views, the kind of space you won't find on most homes in the area. Three stories of smart, contemporary living with 3 bedrooms, 3 baths, and 1,856 finished square feet. Central air, forced-air heat, and clean modern finishes throughout, plus an attached two-car garage. Zoned to the top-rated Cherry Creek School District 5 and Eaglecrest High School. Easy access to Quincy and Radcliff for commuting, shopping, and dining. A low-maintenance lot means more time enjoying the rooftop and less time on upkeep. Come see the view.
For sale
$599,900
20989 E Quincy Drive, Aurora, CO 80015
3beds
1,856sqft
Single Family Residence
Built in 2022
1,786 Square Feet Lot
$595,100 Zestimate®
$323/sqft
$72/mo HOA
What's special
- 20 days |
- 202 |
- 0 |
Zillow last checked:
Listing updated:
Listed by:
Louie Kahale LouieAgent@Gmail.com,
ADI Realty LLC
Source: REcolorado as distributed by MLS GRID,MLS#: 1548884
Facts & features
Interior
Bedrooms & bathrooms
- Bedrooms: 3
- Bathrooms: 3
- Full bathrooms: 2
- 1/2 bathrooms: 1
- Main level bathrooms: 1
Bedroom
- Description: Primary
- Features: Primary Suite
- Level: Upper
Bedroom
- Description: 2nd
- Features: Primary Suite
- Level: Upper
Bedroom
- Description: 3rd
- Level: Upper
Bathroom
- Features: En Suite Bathroom
- Level: Upper
Bathroom
- Features: Primary Suite
- Level: Upper
Bathroom
- Level: Main
Bonus room
- Level: Main
Family room
- Level: Main
Kitchen
- Level: Main
Laundry
- Level: Upper
Heating
- Forced Air
Cooling
- Central Air
Appliances
- Included: Cooktop, Dishwasher, Disposal, Double Oven, Gas Water Heater
Features
- Flooring: Carpet, Laminate
- Windows: Double Pane Windows
- Has basement: No
Interior area
- Total structure area: 1,856
- Total interior livable area: 1,856 sqft
- Finished area above ground: 1,856
Property
Parking
- Total spaces: 2
- Parking features: Concrete, Dry Walled, Electric Vehicle Charging Station(s), Storage
- Attached garage spaces: 2
Features
- Levels: Three Or More
- Patio & porch: Rooftop
- Exterior features: Balcony, Gas Valve
- Fencing: None
- Has view: Yes
- View description: City, Mountain(s)
Lot
- Size: 1,786 Square Feet
- Features: Master Planned
Details
- Parcel number: 035371689
- Special conditions: Standard
Construction
Type & style
- Home type: SingleFamily
- Architectural style: Contemporary
- Property subtype: Single Family Residence
Materials
- Stone, Wood Siding
- Roof: Composition
Condition
- Updated/Remodeled
- Year built: 2022
Details
- Builder name: Richmond American Homes
Utilities & green energy
- Electric: 220 Volts in Garage
- Sewer: Public Sewer
- Water: Public
Green energy
- Energy efficient items: Appliances, HVAC, Thermostat, Water Heater, Windows
Community & HOA
Community
- Subdivision: Copperleaf
HOA
- Has HOA: Yes
- Amenities included: Clubhouse, Pool
- Services included: Trash, Water
- HOA fee: $860 annually
- HOA name: Cityscapes at Copperleaf HOA
- HOA phone: 720-571-1440
Location
- Region: Aurora
Financial & listing details
- Price per square foot: $323/sqft
- Tax assessed value: $601,400
- Annual tax amount: $5,331
- Date on market: 7/31/2026
- Listing terms: Cash,Conventional,FHA,VA Loan
- Exclusions: Refrigerator, Washer/Dryer
- Ownership: Individual
- Road surface type: Alley Paved, Paved
Estimated market value
$595,100
$565,000 - $625,000
$2,924/mo
Price history
| Date | Event | Price |
|---|---|---|
| 7/31/2026 | Listed for sale | $599,900-7.3%$323/sqft |
Source:  REcolorado as distributed by MLS GRID #1548884 Report a problem REcolorado as distributed by MLS GRID #1548884 Report a problem | ||
| 12/29/2022 | Sold | $646,900$349/sqft |
Source: Public Record Report a problem | ||
Public tax history
| Year | Property taxes | Tax assessment |
|---|---|---|
| 2025 | $4,913 +34% | $37,588 +0.6% |
| 2024 | $3,667 +54.6% | $37,379 +12.8% |
| 2023 | $2,372 +117% | $33,129 +80.2% |
| 2022 | $1,093 | $18,386 +109.1% |
| 2021 | -- | $8,795 -40.9% |
| 2020 | $932 | $14,882 |
Find assessor info on the county website
Monthly payment
Est. payment
Payment breakdown
Explore the cost of this home by adjusting the details. Changes won't be saved.Climate risks
Neighborhood: 80015
Nearby schools
GreatSchools rating
- 6/10Aspen Crossing Elementary SchoolGrades: PK-5Distance: 0.6 mi
- 6/10Sky Vista Middle SchoolGrades: 6-8Distance: 0.5 mi
- 7/10Eaglecrest High SchoolGrades: 9-12Distance: 1.1 mi
Schools provided by the listing agent
- Elementary: Aspen Crossing
- Middle: Sky Vista
- High: Eaglecrest
- District: Cherry Creek 5
Source: REcolorado as distributed by MLS GRID. This data may not be complete. We recommend contacting the local school district to confirm school assignments for this home.
- $512,5003 bd3 ba1.8k sqft21005 E Quincy Dr, Aurora, CO 80015Off Market
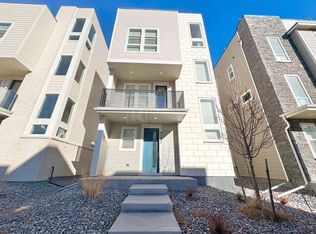
- $521,5003 bd4 ba1.8k sqft21001 E Quincy Dr, Aurora, CO 80015Off Market
- $524,2002 bd3 ba1.7k sqft21011 E Quincy Dr, Aurora, CO 80015Off Market

- $487,2003 bd3 ba1.8k sqft21021 E Quincy Dr, Aurora, CO 80015Off Market
- $516,8003 bd3 ba1.8k sqft21025 E Quincy Dr, Aurora, CO 80015Off Market
- $522,1003 bd4 ba1.8k sqft21015 E Quincy Dr, Aurora, CO 80015Off Market
- $533,9003 bd4 ba1.8k sqft20999 E Quincy Dr, Aurora, CO 80015Off Market
- $533,7003 bd3 ba1.8k sqft20979 E Quincy Dr, Aurora, CO 80015Off Market
A local agent can set up tours, give advice and negotiate with sellers.
Similar homes
- $--3 bd3 ba2.3k sqft5975 N Perth St, Aurora, CO 80019Auction
 Auction.com 2
 - $--3 bd3 ba1.4k sqft5439 Danube St, Denver, CO 80249Auction
 Auction.com 2
 - $519,0003 bd3 ba1.8k sqft1949 S Fultondale Way, Aurora, CO 80018For Sale
 MLS ID #9528818, Kerry Lichty, eXp Realty, LLC. REcolorado as distributed by MLS GRID
 - $--3 bd3 ba1.7k sqft609 N Bently St, Watkins, CO 80137Auction
 Auction.com 2
 - $--3 bd3 ba2.2k sqft9954 Norfolk St, Commerce City, CO 80022AuctionAuction.com 2
- $572,9903 bd3 ba2.3k sqft1731 S Gold Bug Way, Aurora, CO 80018New ConstructionMLS ID #3909397, Team Lassen, MB Team Lassen. REcolorado as distributed by MLS GRID
- $--3 bd2 ba2k sqft4895 Halifax Ct, Denver, CO 80249AuctionServiceLink Auction
- $639,9004 bd3 ba2.4k sqftHarmony, Aurora, CO 80018New ConstructionMLS ID #2308656, Blessed Barrack, Equity Colorado Real Estate. REcolorado as distributed by MLS GRID
- $665,0004 bd3 ba2.7k sqft451 S Nucla Street, Aurora, CO 80017For SaleMLS ID #5106693, Smain Lekahal, Real Solutions Inc. REcolorado as distributed by MLS GRID
- $420,0003 bd3 ba1.4k sqft1657 S Andes Way, Aurora, CO 80017For SaleMLS ID #1527551, Jake Rapplean, Coldwell Banker Realty 24. REcolorado as distributed by MLS GRID
- $559,0003 bd3 ba1.7k sqftCityscapes at Southcreek, Englewood, CO 80112For SaleMLS ID #5994275, David Schlichter, Compass - Denver. REcolorado as distributed by MLS GRID
- $569,0003 bd3 ba2.5k sqft8986 Woodmere Court, Parker, CO 80134For SaleMLS ID #3617867, Justin Savoie, Equity Colorado Real Estate. REcolorado as distributed by MLS GRID
- $400,0003 bd3 ba1.5k sqft21891 E 7th Avenue, Aurora, CO 80018For SaleMLS ID #6875949, Kimberly Austin, eXp Realty, LLC. REcolorado as distributed by MLS GRID
- $610,0003 bd3 ba1.7k sqft530 E Hinsdale Avenue, Littleton, CO 80122For SaleMLS ID #4058081, Amber Simonis, Coldwell Banker Realty 24. REcolorado as distributed by MLS GRID
- $584,9503 bd3 ba2.2k sqft24776 E 41st Avenue, Aurora, CO 80019New ConstructionREcolorado as distributed by MLS GRID
- $--2 bd3 ba1.5k sqft18080 E 106th Ave, Commerce City, CO 80022AuctionAuction.com 2
- $529,9003 bd4 ba1.7k sqft15858 E Broncos Place, Englewood, CO 80112For SaleMLS ID #3910382, Aziza Quraishi, NAV Real Estate. REcolorado as distributed by MLS GRID
- $574,9003 bd3 ba2.5k sqft9048 Bondcliff Lane, Parker, CO 80134For SaleMLS ID #2702321, Kelly Turk, Compass - Denver. REcolorado as distributed by MLS GRID
- $499,9903 bd3 ba1.8k sqft1378 S Akron Way, Denver, CO 80247For SaleMLS ID #7306006, Fariba Keshavarz, Brokers Guild Homes. REcolorado as distributed by MLS GRID
- $514,0004 bd4 ba2.3k sqft6253 N Liverpool Street, Aurora, CO 80019For SaleMLS ID #6341424, Zacharias Andarge, Brokers Guild Real Estate. REcolorado as distributed by MLS GRID
