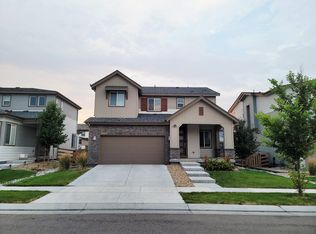
Welcome to this beautifully maintained home situated on a desirable corner lot in the highly sought-after Reunion community! From the moment you arrive, you'll appreciate the inviting curb appeal, thoughtfully designed floor plan, and beautiful finishes throughout. The main level features a private home office, spacious living and dining areas, and a beautifully appointed kitchen with granite countertops, a large center island, stainless steel appliances, and abundant cabinetry. Upstairs, the spacious primary suite offers a walk-in closet and private ensuite bath, while the finished basement provides a generous family room, an additional bedroom, and an additional bathroom—offering flexible living space for guests, recreation, or a private retreat. Step outside to enjoy the beautifully landscaped backyard with a covered patio, creating the perfect setting for outdoor dining, entertaining, or simply unwinding after a long day. Residents of Reunion enjoy community amenities, including a clubhouse, fitness center, swimming pool, parks, playgrounds, and scenic walking trails. Conveniently located near DIA, E-470, shopping, dining, schools, and major commuter routes, this home offers the perfect blend of comfort, convenience, and community. The living room TV wall mount will remain with the property. Don't miss this exceptional opportunity to own a beautiful home in one of Commerce City's most desirable neighborhoods. Schedule your private showing today!
For sale
Price cut: $18.4K (8/14)
$557,500
18073 E 107th Avenue, Commerce City, CO 80022
4beds
2,734sqft
Single Family Residence
Built in 2018
7,157 Square Feet Lot
$556,600 Zestimate®
$204/sqft
$37/mo HOA
What's special
- 32 days |
- 472 |
- 54 |
Zillow last checked:
Listing updated:
Listed by:
Vanessa Guzman 303-906-6135,
Telos Real Estate Advisors, LLC,
Raul Zarate 720-514-2940,
Telos Real Estate Advisors, LLC
Source: REcolorado as distributed by MLS GRID,MLS#: 9044508
Facts & features
Interior
Bedrooms & bathrooms
- Bedrooms: 4
- Bathrooms: 4
- Full bathrooms: 1
- 3/4 bathrooms: 3
- Main level bathrooms: 1
Bedroom
- Description: Spacious Primary Suite Featuring A Private Ensuite Bathroom And A Large Walk-In Closet.
- Features: Primary Suite
- Level: Upper
- Area: 186.16 Square Feet
- Dimensions: 13.11 x 14.2
Bedroom
- Description: Comfortable Secondary Bedroom With Closet, Ideal For Family Or Guests.
- Level: Upper
- Area: 104.03 Square Feet
- Dimensions: 10.1 x 10.3
Bedroom
- Description: Comfortable Secondary Bedroom With Closet, Perfect For Guests, Family, Or A Home Office.
- Level: Upper
- Area: 93.73 Square Feet
- Dimensions: 9.1 x 10.3
Bedroom
- Description: Private Lower-Level Bedroom With Closet, Ideal For Guests Or Multigenerational Living.
- Level: Basement
- Area: 127.69 Square Feet
- Dimensions: 11.3 x 11.3
Bathroom
- Description: Convenient Main-Level Guest Bathroom
- Level: Main
- Area: 40.8 Square Feet
- Dimensions: 8 x 5.1
Bathroom
- Description: Private Ensuite Bathroom With Dual Vanities, Oversized Shower, And A Separate Water Closet.
- Features: En Suite Bathroom
- Level: Upper
- Area: 100.28 Square Feet
- Dimensions: 9.2 x 10.9
Bathroom
- Description: Full Bathroom Conveniently Located To Serve The Secondary Bedrooms.
- Level: Upper
- Area: 44.18 Square Feet
- Dimensions: 4.7 x 9.4
Bathroom
- Description: Lower-Level Bathroom With Walk-In Shower Conveniently Located Adjacent To The Family Room And Bedroom.
- Level: Basement
- Area: 39.05 Square Feet
- Dimensions: 4.11 x 9.5
Dining room
- Description: Bright Dining Area Conveniently Located Adjacent To The Kitchen With Easy Access To The Outdoor Patio.
- Level: Main
- Area: 139.15 Square Feet
- Dimensions: 11.5 x 12.1
Family room
- Description: Expansive Lower-Level Family Room Offering Versatile Space For A Media Room, Recreation Area, Game Room, Or Home Gym.
- Level: Basement
- Area: 419.85 Square Feet
- Dimensions: 13.5 x 31.1
Kitchen
- Description: Gourmet Kitchen Featuring A Large Center Island, Abundant Counter Space, And An Open Layout Overlooking The Main Living Areas.
- Level: Main
- Area: 216.59 Square Feet
- Dimensions: 17.9 x 12.1
Living room
- Description: Spacious Open-Concept Living Room With Direct Access To The Kitchen, Dining Area, And Upper Level, Creating An Ideal Space For Everyday Living And Entertaining.
- Level: Main
- Area: 263.44 Square Feet
- Dimensions: 13.1 x 20.11
Office
- Description: Private Main-Level Office, Ideal For Working From Home, Studying, Or A Flexible Bonus Space
- Level: Main
- Area: 121.52 Square Feet
- Dimensions: 12.4 x 9.8
Heating
- Forced Air, Natural Gas
Cooling
- Central Air
Appliances
- Included: Cooktop, Dishwasher, Disposal, Microwave, Oven, Range Hood, Refrigerator
Features
- Ceiling Fan(s), Granite Counters, Kitchen Island, Open Floorplan, Primary Suite, Walk-In Closet(s)
- Flooring: Carpet, Laminate
- Basement: Finished
- Number of fireplaces: 1
- Fireplace features: Dining Room, Gas
Interior area
- Total structure area: 2,734
- Total interior livable area: 2,734 sqft
- Finished area above ground: 1,926
- Finished area below ground: 562
Property
Parking
- Total spaces: 2
- Parking features: Garage - Attached
- Attached garage spaces: 2
Features
- Levels: Two
- Stories: 2
- Patio & porch: Covered, Front Porch, Patio
- Exterior features: Private Yard, Rain Gutters
- Fencing: Full
Lot
- Size: 7,157 Square Feet
- Features: Corner Lot, Landscaped, Level, Sprinklers In Front, Sprinklers In Rear
Details
- Parcel number: R0188486
- Special conditions: Standard
Construction
Type & style
- Home type: SingleFamily
- Architectural style: Traditional
- Property subtype: Single Family Residence
Materials
- Frame, Wood Siding
- Roof: Composition
Condition
- Year built: 2018
Utilities & green energy
- Electric: 110V, 220 Volts
- Sewer: Public Sewer
- Water: Public
- Utilities for property: Electricity Connected, Natural Gas Connected
Community & HOA
Community
- Security: Carbon Monoxide Detector(s), Smoke Detector(s)
- Subdivision: Reunion
HOA
- Has HOA: Yes
- Amenities included: Clubhouse, Fitness Center, Park, Playground, Pool, Trail(s)
- HOA fee: $110 quarterly
- HOA name: Reunion Metro District
- HOA phone: 720-974-4179
Location
- Region: Commerce City
Financial & listing details
- Price per square foot: $204/sqft
- Tax assessed value: $569,000
- Annual tax amount: $7,862
- Date on market: 7/16/2026
- Listing terms: Cash,Conventional,FHA,VA Loan
- Exclusions: Seller's Personal Property, Washer, Dryer, And All Staging Items.
- Ownership: Individual
- Electric utility on property: Yes
- Road surface type: Paved
Estimated market value
$556,600
$529,000 - $584,000
$3,693/mo
Price history
| Date | Event | Price |
|---|---|---|
| 8/14/2026 | Price change | $557,500-3.2%$204/sqft |
Source:  REcolorado as distributed by MLS GRID #9044508 Report a problem REcolorado as distributed by MLS GRID #9044508 Report a problem | ||
| 7/17/2026 | Listed for sale | $575,900-10%$211/sqft |
Source: REcolorado as distributed by MLS GRID #9044508 Report a problem | ||
| 3/31/2022 | Sold | $640,000+59.4%$234/sqft |
Source: Public Record Report a problem | ||
| 8/7/2018 | Sold | $401,427$147/sqft |
Source: Public Record Report a problem | ||
Public tax history
| Year | Property taxes | Tax assessment |
|---|---|---|
| 2025 | $7,741 +0.3% | $35,560 -11.7% |
| 2024 | $7,717 +24.1% | $40,250 |
| 2023 | $6,218 +2.2% | $40,250 +42.8% |
| 2022 | $6,084 | $28,190 -2.8% |
| 2021 | -- | $28,990 +13% |
| 2020 | $5,334 | $25,660 -0.2% |
| 2019 | $5,334 +54.1% | $25,700 +60.7% |
| 2018 | $3,462 | $15,990 +217.3% |
| 2017 | $3,462 +224.9% | $5,040 +1072.1% |
| 2016 | $1,065 | $430 |
Find assessor info on the county website
Monthly payment
Est. payment
Payment breakdown
Explore the cost of this home by adjusting the details. Changes won't be saved.Climate risks
Neighborhood: 80022
Nearby schools
GreatSchools rating
- 5/10Reunion Elementary SchoolGrades: PK-5Distance: 0.7 mi
- 1/10Otho E Stuart Middle SchoolGrades: 6-8Distance: 1.5 mi
- 5/10Prairie View High SchoolGrades: 9-12Distance: 3.8 mi
Schools provided by the listing agent
- Elementary: Reunion
- Middle: Otho Stuart
- High: Prairie View
- District: School District 27-J
Source: REcolorado as distributed by MLS GRID. This data may not be complete. We recommend contacting the local school district to confirm school assignments for this home.
- $456,6003 bd3 ba1.8k sqft18063 E 107th Ave, Commerce City, CO 80022Off Market
- $454,8003 bd3 ba1.8k sqft18053 E 107th Ave, Commerce City, CO 80022Off Market
- $555,0003 bd3 ba2.7k sqft18084 E 107th Pl, Commerce City, CO 80022Sold

- $454,6003 bd2 ba1.6k sqft18074 E 107th Pl, Commerce City, CO 80022Off Market
- $476,9003 bd2 ba2.1k sqft18064 E 107th Pl, Commerce City, CO 80022Off Market
- $452,3003 bd2 ba1.8k sqft18054 E 107th Pl, Commerce City, CO 80022Off Market
- $495,0003 bd3 ba2.7k sqft18043 E 107th Ave, Commerce City, CO 80022For Sale
- $484,0003 bd2 ba1.9k sqft18062 E 107th Ave, Commerce City, CO 80022Off Market
A local agent can set up tours, give advice and negotiate with sellers.
Similar homes
- $549,7774 bd4 ba2.6k sqftReunion, Commerce City, CO 80022For Sale

 MLS ID #1888308, Mark Zumtobel, Mark Zumtobel. REcolorado as distributed by MLS GRID
 - $550,0004 bd4 ba2.3k sqft17296 E 108th Place, Commerce City, CO 80022For Sale
 MLS ID #5989332, Andrew Wolfe, Strategic Real Estate and Development Services. REcolorado as distributed by MLS GRID
 - $510,0003 bd3 ba2.8k sqft10836 Truckee Circle, Commerce City, CO 80022For Sale
 MLS ID #3330743, Jacob Barriga, Casablanca Realty Homes, LLC. REcolorado as distributed by MLS GRID
 - $547,5004 bd4 ba3.1k sqft10214 Telluride Way, Commerce City, CO 80022For Sale
 MLS ID #3718202, Stock Jonekos, Kentwood Real Estate Cherry Creek. REcolorado as distributed by MLS GRID
 - $580,0004 bd3 ba3k sqft11002 Unity Lane, Commerce City, CO 80022For SaleMLS ID #3631018, Elise Kaynor, Ortiz & Associate Inc.. REcolorado as distributed by MLS GRID
- $545,0004 bd3 ba2.6k sqftReunion, Commerce City, CO 80022For SaleMLS ID #5679887, Jason Moscato, HomeSmart. REcolorado as distributed by MLS GRID
- $549,9004 bd3 ba3.4k sqft10249 Southlawn Circle, Commerce City, CO 80022For SaleMLS ID #9771854, Lindsey Sampier, eXp Realty, LLC. REcolorado as distributed by MLS GRID
- $590,0003 bd3 ba3.1k sqft17227 Parkside Drive, Commerce City, CO 80022For SaleMLS ID #7667916, Mitchell Gonzales, Redfin Corporation. REcolorado as distributed by MLS GRID
- $--4 bd4 ba1.5k sqft10747 Truckee Cir, Commerce City, CO 80022AuctionServiceLink Auction
- $520,0004 bd4 ba3.1k sqft17560 E 104th Place, Commerce City, CO 80022For SaleMLS ID #6674342, Sumandeep Kaur, eXp Realty, LLC. REcolorado as distributed by MLS GRID
- $--4 bd3 ba2.6k sqft10107 Quintero St, Commerce City, CO 80022AuctionXome
- $565,0004 bd3 ba3.9k sqft17463 E 98th Way, Commerce City, CO 80022For SaleMLS ID #5007359, Jamie Collins, Redfin Corporation. REcolorado as distributed by MLS GRID
- $545,0003 bd3 ba3.2k sqft10261 E Telluride Court, Commerce City, CO 80022For SaleMLS ID #1994387, Amy Ryan, Amy Ryan Group. REcolorado as distributed by MLS GRID
- $525,0004 bd4 ba2.5k sqft10152 Yampa Court, Commerce City, CO 80022For SaleMLS ID #3389747, Chad LeRoy, Keller Williams Preferred Realty. REcolorado as distributed by MLS GRID
- $495,0003 bd3 ba2.7k sqft18043 E 107th Avenue, Commerce City, CO 80022For SaleMLS ID #6948607, Luis Silva, Luxe Realty, Inc.. REcolorado as distributed by MLS GRID
- $560,0004 bd3 ba3.1k sqft10186 Ventura Street, Commerce City, CO 80022For SaleMLS ID #3553542, Ann Wymore, Navigate Realty. REcolorado as distributed by MLS GRID
- $550,0004 bd3 ba2.3k sqft9761 Cathay Street, Commerce City, CO 80022For SaleMLS ID #7220705, Joshua Larsen, Keller Williams Realty Urban Elite. REcolorado as distributed by MLS GRID
- $550,0004 bd4 ba2.8k sqft16541 E 111th Dr, Commerce City, CO 80022For Sale
 MLS ID #1060904, June Lemmings, KW Top of the Rockies - Elevate. IRES as distributed by MLS GRID
 - $579,0004 bd4 ba2.8k sqft16441 E 111th Drive, Commerce City, CO 80022For SaleMLS ID #1893755, Matt Long, HomeSmart. REcolorado as distributed by MLS GRID
- $540,0004 bd4 ba2.9k sqft10122 Richfield Way, Commerce City, CO 80022For SaleMLS ID #3173235, David King, HomeSmart Realty. REcolorado as distributed by MLS GRID
