This beautifully maintained two-story residence offers the perfect blend of modern comfort and classic charm. From the moment you pull up to the pristine curb appeal and attached two-car garage, you'll feel right at home. The open-concept layout is bathed in natural light, making it ideal for both quiet evenings and hosting friends. Priced competitively at $545,000, this is a fantastic opportunity to own a piece of a vibrant neighborhood. Gorgeous kitchen with stainless appliances, granite slab counter tops, stained maple cabinets and a new kitchen faucet. Enjoy new hardwood flooring throughout the main level and new baseboards on the main level and fresh new designer lighting. Adorable white oak powder room vanity, mirror and new faucet. Don't miss your chance to make this lock and leave low maintenance house your home! New 2024 Roof (Class 4 Impact Resistant For lower insurance costs), new 2022 H20 water heater, new basement sump pump 2026. Welcome home!
Sold for $540,000
$540,000
3540 E 141st Ave, Thornton, CO 80602
3beds
3,236sqft
Single Family Residence
Built in 2012
3,413 Square Feet Lot
$534,900 Zestimate®
$167/sqft
$3,077 Estimated rent
Home value
$534,900
$503,000 - $572,000
$3,077/mo
Zestimate® history
Owner options
List your home for rent
$3,077/mo
Rent Zestimate®
Find your next renter with Zillow Rental Manager. Plus, with online applications, you can quickly screen prospective tenants – for free.
$3,077/mo
Rent Zestimate®
Refinance and save
$3,292/mo
Est. payment
Refinancing to a lower rate could help reduce your monthly payments and save thousands over the life of the loan.
$3,292/mo
Est. payment
Explore your selling options
Work with a Zillow partner agent
Leverage their expertise and Zillow's premium Showcase listings to get your home seen by more buyers.
Get startedList with your own agent
Get your home in front of millions of buyers by listing it on Zillow.
Learn how to do itSell it yourself
Take full control of how buyers see your home on Zillow by listing For Sale by Owner (FSBO).
List your homeWhat's special
Fresh new designer lightingNew kitchen faucetMirror and new faucetStainless appliancesGranite slab counter topsStained maple cabinetsBathed in natural light
Zillow last checked:
Listing updated:
Listed by:
Kimberly Thompson 303-641-2049,
milehimodern - Boulder
Bought with:
Tana Boothe, 100104455
HomeSmart Realty Group Lvld
Source: IRES as distributed by MLS GRID,MLS#: 1054848
Facts & features
Interior
Bedrooms & bathrooms
- Bedrooms: 3
- Bathrooms: 3
- Full bathrooms: 2
- 1/2 bathrooms: 1
- Main level bathrooms: 1
Primary bedroom
- Description: Carpet
- Features: Full Primary Bath, Tub+Shower Primary, Luxury Features Primary Bath, 5 Piece Primary Bath
- Level: Upper
- Area: 357 Square Feet
- Dimensions: 17 x 21
Bedroom 2
- Description: Carpet
- Level: Upper
- Area: 120 Square Feet
- Dimensions: 10 x 12
Bedroom 3
- Description: Carpet
- Level: Upper
- Area: 110 Square Feet
- Dimensions: 10 x 11
Bedroom 4
- Length: 11 Feet
Dining room
- Description: Hardwood
- Level: Main
- Area: 120 Square Feet
- Dimensions: 8 x 15
Family room
- Level: Main
- Area: 280 Square Feet
- Dimensions: 14 x 20
Kitchen
- Description: Hardwood
- Level: Main
- Area: 180 Square Feet
- Dimensions: 12 x 15
Laundry
- Description: Tile
- Level: Main
Living room
- Description: Hardwood
- Level: Main
- Area: 195 Square Feet
- Dimensions: 13 x 15
Recreation room
- Description: Carpet
- Level: Upper
Study
- Level: Main
- Area: 195 Square Feet
- Dimensions: 13 x 15
Heating
- Forced Air
Cooling
- Central Air, Ceiling Fan(s)
Appliances
- Included: Gas Range, Double Oven, Dishwasher, Refrigerator, Washer, Dryer, Microwave, Disposal
- Laundry: Washer/Dryer Hookup
Features
- Eat-in Kitchen, Separate Dining Room, Open Floorplan, Pantry, Walk-In Closet(s), Kitchen Island, High Ceilings
- Flooring: Wood
- Windows: Window Coverings
- Basement: Unfinished
- Has fireplace: Yes
- Fireplace features: Gas, Gas Log, Family Room
Interior area
- Total structure area: 2,256
- Total interior livable area: 3,236 sqft
- Finished area above ground: 2,256
Property
Parking
- Total spaces: 2
- Parking features: Garage Door Opener, Attached
- Attached garage spaces: 2
- Details: Attached
Accessibility
- Accessibility features: Main Floor Bath
Features
- Levels: Two
- Stories: 2
Lot
- Size: 3,413 Square Feet
- Features: Level, Paved, Curbs, Gutters, Sidewalks, Street Light
Details
- Parcel number: R0167936
- Zoning: RES
- Special conditions: Private Owner
Construction
Type & style
- Home type: SingleFamily
- Architectural style: Contemporary
- Property subtype: Single Family Residence
Materials
- Frame, Brick, Wood Siding
- Foundation: Slab
- Roof: Composition
Condition
- New construction: No
- Year built: 2012
Utilities & green energy
- Electric: Xcel
- Gas: Xcel
- Sewer: Public Sewer
- Water: City
- Utilities for property: Natural Gas Available, Electricity Available, Other, Cable Available, High Speed Avail
Community & HOA
Community
- Security: Fire Alarm
- Subdivision: Fallbrook Farms
HOA
- Has HOA: Yes
- Services included: Trash, Snow Removal
- HOA fee: $55 monthly
- HOA name: Fallbrook Farms HOA
- HOA phone: 303-482-2213
- Second HOA fee: $125 monthly
- Second HOA name: Fallbrook Farms Patio
- Second HOA phone: 303-482-2213
Location
- Region: Thornton
Financial & listing details
- Price per square foot: $167/sqft
- Tax assessed value: $597,000
- Annual tax amount: $4,569
- Date on market: 3/26/2026
- Listing terms: Cash,Conventional
- Exclusions: SELLER'S PERSONAL PROPERTY + ALL STAGING ITEMS.
- Electric utility on property: Yes
- Road surface type: Asphalt
Price history
| Date | Event | Price |
|---|---|---|
| 5/6/2026 | Sold | $540,000-0.9%$167/sqft |
Source:  IRES as distributed by MLS GRID #1054848 Report a problem IRES as distributed by MLS GRID #1054848 Report a problem | ||
| 3/31/2026 | Pending sale | $545,000$168/sqft |
Source:  REcolorado as distributed by MLS GRID #IR1054848 Report a problem REcolorado as distributed by MLS GRID #IR1054848 Report a problem | ||
| 3/26/2026 | Listed for sale | $545,000+75.8%$168/sqft |
Source: IRES as distributed by MLS GRID #1054848 Report a problem | ||
| 10/29/2022 | Listing removed | -- |
Source: Zillow Rental Manager Report a problem | ||
| 10/26/2022 | Price change | $2,750-1.8%$1/sqft |
Source: Zillow Rental Manager Report a problem | ||
| 10/18/2022 | Price change | $2,800-1.8%$1/sqft |
Source: Zillow Rental Manager Report a problem | ||
| 9/30/2022 | Listed for rent | $2,850+14%$1/sqft |
Source: Zillow Rental Manager Report a problem | ||
| 11/5/2021 | Listing removed | -- |
Source: Zillow Rental Manager Report a problem | ||
| 11/1/2021 | Listed for rent | $2,500+11.1%$1/sqft |
Source: Zillow Rental Manager Report a problem | ||
| 10/26/2018 | Listing removed | $2,250$1/sqft |
Source: Nutue Properties Report a problem | ||
| 10/8/2018 | Listed for rent | $2,250$1/sqft |
Source: Nutue Properties Report a problem | ||
| 12/31/2014 | Sold | $310,000$96/sqft |
Source: IRES as distributed by MLS GRID #751345 Report a problem | ||
| 11/22/2014 | Listed for sale | $310,000+7.8%$96/sqft |
Source: Metro Brokers - Team Lassen Real Estate #6355284 Report a problem | ||
| 12/11/2012 | Sold | $287,600$89/sqft |
Source: Public Record Report a problem | ||
Public tax history
| Year | Property taxes | Tax assessment |
|---|---|---|
| 2025 | $4,005 +1% | $37,320 -12% |
| 2024 | $3,965 +10.2% | $42,420 |
| 2023 | $3,598 -19% | $42,420 +50.3% |
| 2022 | $4,441 | $28,220 -2.8% |
| 2021 | -- | $29,030 -6.1% |
| 2020 | $4,735 | $30,900 -0.1% |
| 2019 | $4,735 +7.5% | $30,940 +10.6% |
| 2018 | $4,404 | $27,980 |
| 2017 | $4,404 | $27,980 +16.7% |
| 2016 | -- | $23,980 |
| 2015 | $3,602 | $23,980 +4.2% |
| 2014 | -- | $23,020 |
| 2013 | -- | $23,020 +535.9% |
| 2012 | -- | $3,620 |
| 2011 | -- | $3,620 -74.4% |
| 2010 | -- | $14,140 |
| 2009 | -- | $14,140 +146.8% |
| 2008 | -- | $5,730 -8.2% |
| 2007 | -- | $6,240 +399.2% |
| 2006 | -- | $1,250 |
Find assessor info on the county website
Neighborhood: Fallbrook Farms
Nearby homes
- $542,6003 bd3 ba2.2k sqft3540 E 141st Ave, Brighton, CO 80602Off Market
- $519,6003 bd2 ba1.9k sqft3550 E 141st Ave, Thornton, CO 80602Off Market
- $583,3004 bd4 ba3k sqft3530 E 141st Ave, Thornton, CO 80602Off Market

- $575,0004 bd3 ba3.2k sqft3517 E 140th Dr, Thornton, CO 80602For Sale
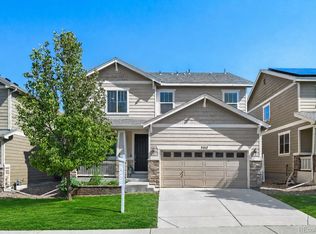
- $537,2003 bd2 ba2k sqft3523 E 140th Dr, Thornton, CO 80602Off Market
- $550,4003 bd3 ba3.1k sqft3552 E 141st Ave, Thornton, CO 80602Off Market
- $543,0003 bd2 ba2.1k sqft3520 E 141st Ave, Thornton, CO 80602Off Market
- $548,5003 bd2 ba1.9k sqft3513 E 140th Dr, Thornton, CO 80602Off Market
Nearby schools
GreatSchools rating
- 6/10Prairie Hills Elementary SchoolGrades: K-5Distance: 0.3 mi
- 7/10Rocky Top Middle SchoolGrades: 6-8Distance: 0.6 mi
- 8/10Horizon High SchoolGrades: 9-12Distance: 1.2 mi
Schools provided by the listing agent
- Elementary: Prairie Hills
- Middle: Rocky Top
- High: Horizon
Source: IRES as distributed by MLS GRID. This data may not be complete. We recommend contacting the local school district to confirm school assignments for this home.
Get a cash offer in 3 minutes
Find out how much your home could sell for in as little as 3 minutes with a no-obligation cash offer.
Estimated market value
$534,900
Get a cash offer in 3 minutes
Find out how much your home could sell for in as little as 3 minutes with a no-obligation cash offer.
Estimated market value
$534,900
- Colorado
- Adams County
- Thornton
- 80602
- Fallbrook Farms
- 3540 E 141st Ave
Nearby cities
Nearby neighborhoods
Nearby zip codes
Other Thornton Topics
