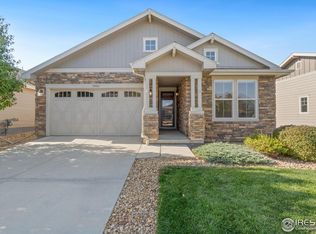
This move-in ready ranch features a bright, open floor plan that backs onto a greenbelt! Step inside to discover wide plank laminate flooring that flows from the entryway into the study, which has French doors, and into the great room that boasts a fireplace. The adjacent dining area seamlessly connects to an upgraded kitchen showcasing French-style white cabinets accented by granite countertops and a stunning glass tile backsplash. Stainless steel appliances include a dual oven range with a smooth cooktop, a microwave, a dishwasher, and a refrigerator. The generously sized island offers additional storage and seating. The master suite includes a private five-piece bath featuring tiled floors, solid surface countertops, and a spacious walk-in closet. The secondary bedroom has an upgraded full bath, while the study can easily serve as a third non-conforming bedroom. Imagine yourself unwinding on the expansive patio with a pergola and mountain views, overlooking the greenbelt and walking path. The home includes central air and an upgraded thermostat, while the unfinished basement provides additional room for expansion. Conveniently located near E-470 and I-25, as well as trails, parks, and open spaces. Don’t miss your opportunity to see this home!
Special Financing Incentive!
Get a $10,000 lender credit when you finance your purchase with the preferred lender, Nomi Pojhan (NMLS #1564588). Credit can be applied toward rate buy-down, closing costs, prepaids, or a combination—buyer’s choice. Subject to lender approval. Contact us today to learn more about this offer and how it can lower your out-of-pocket costs and monthly payments!
Sold for $589,000
$589,000
15851 Josephine Circle, Brighton, CO 80602
2beds
2,758sqft
Single Family Residence
Built in 2016
6,725 Square Feet Lot
$569,100 Zestimate®
$214/sqft
$2,606 Estimated rent
Home value
$569,100
$529,000 - $609,000
$2,606/mo
Zestimate® history
Owner options
List your home for rent
$2,606/mo
Rent Zestimate®
Find your next renter with Zillow Rental Manager. Plus, with online applications, you can quickly screen prospective tenants – for free.
$2,606/mo
Rent Zestimate®
Refinance and save
$3,622/mo
Est. payment
Refinancing to a lower rate could help reduce your monthly payments and save thousands over the life of the loan.
$3,622/mo
Est. payment
Explore your selling options
Work with a Zillow partner agent
Leverage their expertise and Zillow's premium Showcase listings to get your home seen by more buyers.
Get startedList with your own agent
Get your home in front of millions of buyers by listing it on Zillow.
Learn how to do itSell it yourself
Take full control of how buyers see your home on Zillow by listing For Sale by Owner (FSBO).
List your homeWhat's special
Zillow last checked:
Listing updated:
Listed by:
Siavash Khorshidian 303-908-7243 sia.khorshidian@gmail.com,
Porchlight Real Estate Group
Bought with:
Melissa Lombardo, 100089715
Coldwell Banker Realty 56
Source: REcolorado as distributed by MLS GRID,MLS#: 9235330
Facts & features
Interior
Bedrooms & bathrooms
- Bedrooms: 2
- Bathrooms: 2
- Full bathrooms: 2
- Main level bathrooms: 2
- Main level bedrooms: 2
Bedroom
- Level: Main
Bedroom
- Level: Main
Bathroom
- Level: Main
Bathroom
- Level: Main
Kitchen
- Level: Main
Office
- Level: Main
Heating
- Forced Air
Cooling
- Central Air
Appliances
- Included: Dishwasher, Microwave, Oven, Range, Refrigerator
Features
- Basement: Unfinished
Interior area
- Total structure area: 2,758
- Total interior livable area: 2,758 sqft
- Finished area above ground: 1,379
- Finished area below ground: 0
Property
Parking
- Total spaces: 2
- Parking features: Garage - Attached
- Attached garage spaces: 2
Features
- Levels: One
- Stories: 1
Lot
- Size: 6,725 Square Feet
Details
- Parcel number: R0188016
- Special conditions: Standard
Construction
Type & style
- Home type: SingleFamily
- Property subtype: Single Family Residence
Materials
- Frame
- Roof: Composition
Condition
- Year built: 2016
Utilities & green energy
- Sewer: Public Sewer
- Water: Public
Community & HOA
Community
- Subdivision: Cundall Farms
HOA
- Has HOA: Yes
- HOA fee: $100 monthly
- HOA name: Cundall Farms Metro District
- HOA phone: 720-541-7725
- Second HOA fee: $47 monthly
- Second HOA name: 5150 Community Management
- Second HOA phone: 720-961-5150
Location
- Region: Thornton
Financial & listing details
- Price per square foot: $214/sqft
- Tax assessed value: $609,000
- Annual tax amount: $5,953
- Date on market: 4/18/2025
- Listing terms: Cash,Conventional,FHA,VA Loan
- Exclusions: Seller's Personal Property; Staging Furniture
- Ownership: Individual
Price history
| Date | Event | Price |
|---|---|---|
| 5/16/2025 | Sold | $589,000$214/sqft |
Source:  REcolorado as distributed by MLS GRID #9235330 Report a problem REcolorado as distributed by MLS GRID #9235330 Report a problem | ||
| 4/25/2025 | Pending sale | $589,000$214/sqft |
Source: REcolorado as distributed by MLS GRID #9235330 Report a problem | ||
| 4/18/2025 | Listed for sale | $589,000+40.2%$214/sqft |
Source: REcolorado as distributed by MLS GRID #9235330 Report a problem | ||
| 6/6/2019 | Listing removed | $420,000$152/sqft |
Source: RE/MAX Professionals #7784486 Report a problem | ||
| 4/22/2019 | Pending sale | $420,000$152/sqft |
Source: RE/MAX Professionals #7784486 Report a problem | ||
| 3/13/2019 | Price change | $420,000-1.2%$152/sqft |
Source: RE/MAX Professionals #7784486 Report a problem | ||
| 1/17/2019 | Price change | $424,900-1.2%$154/sqft |
Source: RE/MAX Professionals #7784486 Report a problem | ||
| 1/4/2019 | Price change | $429,900-1.2%$156/sqft |
Source: RE/MAX Professionals #7784486 Report a problem | ||
| 11/30/2018 | Listed for sale | $435,000-3.3%$158/sqft |
Source: RE/MAX Professionals #7784486 Report a problem | ||
| 1/19/2018 | Listing removed | $450,000$163/sqft |
Source: Real Living Co Real Estate #2604696 Report a problem | ||
| 11/10/2017 | Listed for sale | $450,000+13.9%$163/sqft |
Source: Owner Report a problem | ||
| 5/26/2017 | Sold | $395,000-2.6%$143/sqft |
Source: Agent Provided Report a problem | ||
| 3/21/2017 | Listed for sale | $405,401$147/sqft |
Source: MB/Team Lassen #814399 Report a problem | ||
| 12/27/2016 | Listing removed | -- |
Source: KB Home Report a problem | ||
| 12/16/2016 | Listed for sale | -- |
Source: KB Home Report a problem | ||
Public tax history
| Year | Property taxes | Tax assessment |
|---|---|---|
| 2025 | $5,953 +1.4% | $38,070 -11.5% |
| 2024 | $5,872 +5.8% | $43,030 |
| 2023 | $5,551 -1.9% | $43,030 +35.6% |
| 2022 | $5,660 | $31,730 -2.8% |
| 2021 | -- | $32,640 -13.7% |
| 2020 | $5,405 | $37,810 -0.1% |
| 2019 | $5,405 +3.6% | $37,860 +32.7% |
| 2018 | $5,217 | $28,540 |
| 2017 | $5,217 +6.1% | $28,540 +1938.6% |
| 2016 | $4,919 | $1,400 |
Find assessor info on the county website
Neighborhood: Cundall Farms
Nearby homes
- $630,0003 bd3 ba2.8k sqft15841 Josephine Cir W, Thornton, CO 80602Sold
- $584,600-- bd-- ba-- sqft6969 Joyce Ln #A, Arvada, CO 80007Off Market
- $669,7002 bd2 ba1.9k sqft15885 Columbine St, Thornton, CO 80602Off Market
- $647,5003 bd3 ba3.2k sqft15895 Columbine St, Thornton, CO 80602Sold

- $655,0004 bd3 ba3.2k sqft15837 Josephine Cir W, Thornton, CO 80602Sold
- $699,5004 bd3 ba3.8k sqft15870 Josephine St, Thornton, CO 80602For Sale
- $579,8003 bd2 ba1.6k sqft15880 Josephine St, Thornton, CO 80602Off Market
- $745,9005 bd4 ba4.1k sqft15852 Josephine Cir W, Thornton, CO 80602Off Market
Nearby schools
GreatSchools rating
- 7/10Silver Creek Elementary SchoolGrades: K-5Distance: 1 mi
- 7/10Rocky Top Middle SchoolGrades: 6-8Distance: 2.3 mi
- 6/10Mountain Range High SchoolGrades: 9-12Distance: 4.6 mi
Schools provided by the listing agent
- Elementary: Silver Creek
- Middle: Rocky Top
- High: Mountain Range
- District: Adams 12 5 Star Schl
Source: REcolorado as distributed by MLS GRID. This data may not be complete. We recommend contacting the local school district to confirm school assignments for this home.
Get a cash offer in 3 minutes
Find out how much your home could sell for in as little as 3 minutes with a no-obligation cash offer.
Estimated market value
$569,100
Get a cash offer in 3 minutes
Find out how much your home could sell for in as little as 3 minutes with a no-obligation cash offer.
Estimated market value
$569,100
- Colorado
- Adams County
- Thornton
- 80602
- Cundall Farms
- 15851 Josephine Circle
Nearby cities
Nearby neighborhoods
Nearby zip codes
Other Thornton Topics
