Additional $5,000 Seller Concession if closed by end of Nov.!! Exceptional Ranch patio style home located in the coveted Trailside at Cundall Farms subdivision, situated on a prime corner lot that backs to a tranquil pocket park with scenic walking paths, offering both privacy and serenity. This 4 Bed (+office), 3 Bath offers a perfect blend of elegance, functionality, and convenience. Gourmet kitchen, complete with granite countertops, a generous island, 42' shaker cabinets, and a pantry. Stainless steel appliances and a gas stove make it a culinary delight. The main level welcomes you with a spacious family room featuring a cozy gas fireplace, dining area, and an inviting office with elegant French doors. The main level also hosts the primary bedroom, complete with an en-suite bathroom and a spacious walk-in closet. Professionally finished basement is to die for, boasting 9-foot ceilings, a large family room, full bath, 2 BD, storage room, & custom bar area with Corian countertops, shaker cabinets, a sink, and a full-size fridge, dishwasher and lots of storage space. Low-maintenance backyard, featuring a stamped concrete patio, a garden area, beautiful trees and shrubs. 2-car garage w/ custom Poly Aspartic coated floor. Residents enjoy access to a variety of recreational amenities, including soccer fields, basketball courts, playgrounds, and private biking/walking paths. The community also provides front yard lawn care & snow removal. 2-miles from shopping & dining. Easy access to I-25 & the Northwest Parkway, Denver International Airport (DIA) is only a 27-minute drive away. Highly desirable Five-Star Adams 12 school district, making it perfect for families.
Sold for $655,000
$655,000
15837 Josephine Circle W, Thornton, CO 80602
4beds
3,290sqft
Single Family Residence
Built in 2017
5,376 Square Feet Lot
$657,500 Zestimate®
$199/sqft
$3,226 Estimated rent
Home value
$657,500
$625,000 - $690,000
$3,226/mo
Zestimate® history
Owner options
List your home for rent
$3,226/mo
Rent Zestimate®
Find your next renter with Zillow Rental Manager. Plus, with online applications, you can quickly screen prospective tenants – for free.
$3,226/mo
Rent Zestimate®
Refinance and save
$4,038/mo
Est. payment
Refinancing to a lower rate could help reduce your monthly payments and save thousands over the life of the loan.
$4,038/mo
Est. payment
Explore your selling options
Work with a Zillow partner agent
Leverage their expertise and Zillow's premium Showcase listings to get your home seen by more buyers.
Get startedList with your own agent
Get your home in front of millions of buyers by listing it on Zillow.
Learn how to do itSell it yourself
Take full control of how buyers see your home on Zillow by listing For Sale by Owner (FSBO).
List your homeWhat's special
Cozy gas fireplaceBeautiful treesCundall farms subdivisionFront yard lawn careLow-maintenance backyardStorage roomGranite countertops
Zillow last checked:
Listing updated:
Listed by:
Joshua Molinaro 303-229-3419 Jmolinaro@Listings.com,
Listings.com
Bought with:
Heather Hawkins, 100051330
Redfin Corporation
Source: REcolorado as distributed by MLS GRID,MLS#: 4064614
Facts & features
Interior
Bedrooms & bathrooms
- Bedrooms: 4
- Bathrooms: 3
- Full bathrooms: 2
- 3/4 bathrooms: 1
- Main level bathrooms: 2
- Main level bedrooms: 2
Primary bedroom
- Description: Bedroom 2 - Relaxing Primary Retreat Complete With An En-Suite Bathroom And Walk-In Closet.
- Level: Main
Bedroom
- Description: Front Bedroom #1 With Plush Carpet
- Level: Main
Bedroom
- Description: Bedroom 3 In Basement Has Large Walk-In Closet
- Level: Basement
Bedroom
- Description: Bedroom 4 In Basement
- Level: Basement
Primary bathroom
- Level: Main
Bathroom
- Description: Full Bathroom W/ Tile Floors, Granite Counters
- Level: Main
Bathroom
- Description: Full Bathroom Features A Delightful And Tastefully Chosen Tile Surround
- Level: Basement
Bonus room
- Description: Full Wet Bar With Corian Countertops, Refrigerator, Dishwasher & Sink.
- Level: Basement
Dining room
- Description: Dining Room Opens To Kitchen & Living Room
- Level: Main
Family room
- Description: 9ft Ceilings, 8ft Paneled Doors Throughout Main-Level, Gas Fireplace, Engineered Hard Wood Floors.
- Level: Main
Family room
- Description: Professionally Finished Basement Features 9 Ft Ceilings, A Large Family Room
- Level: Basement
Kitchen
- Description: Gourmet Kitchen With Granite Counters A Large Island With Seating, 42' Shaker Cabinets, Pantry. The Gas Stove And Stainless Steel Appliances
- Level: Main
Laundry
- Description: Main Floor Laundry Room W/ Additional Storage Closest
- Level: Main
Office
- Description: Main Floor Office W/ French Doors & Hard Wood Floors. Currently Being Used As Nursery Or Can Be Used As A Study, Playroom, Formal Dining Room.
- Level: Main
Utility room
- Description: Additional Unfinished Storage Room & Utility Room
- Level: Basement
Heating
- Forced Air
Cooling
- Central Air
Appliances
- Included: Bar Fridge, Dishwasher, Disposal, Dryer, Gas Water Heater, Microwave, Oven, Refrigerator, Washer
Features
- Ceiling Fan(s), Corian Counters, Eat-in Kitchen, Granite Counters, High Ceilings, High Speed Internet, Kitchen Island, Open Floorplan, Pantry, Primary Suite, Radon Mitigation System, Smart Thermostat, Smoke Free, Walk-In Closet(s), Wet Bar, Wired for Data
- Flooring: Carpet, Tile, Wood
- Windows: Double Pane Windows, Window Coverings
- Basement: Finished,Sump Pump
- Number of fireplaces: 1
- Fireplace features: Living Room
Interior area
- Total structure area: 3,290
- Total interior livable area: 3,290 sqft
- Finished area above ground: 1,645
- Finished area below ground: 1,355
Property
Parking
- Total spaces: 2
- Parking features: Dry Walled, Floor Coating, Insulated Garage
- Attached garage spaces: 2
Features
- Levels: One
- Stories: 1
- Patio & porch: Front Porch, Patio
- Exterior features: Fire Pit, Garden, Private Yard
- Fencing: Full
Lot
- Size: 5,376 Square Feet
- Features: Corner Lot, Greenbelt, Landscaped, Open Space, Sprinklers In Front, Sprinklers In Rear
Details
- Parcel number: R0188014
- Special conditions: Standard
Construction
Type & style
- Home type: SingleFamily
- Architectural style: A-Frame
- Property subtype: Single Family Residence
Materials
- Frame, Stone, Wood Siding
- Roof: Composition
Condition
- Year built: 2017
Details
- Builder model: Birch
- Builder name: KB Home
Utilities & green energy
- Sewer: Public Sewer
- Water: Public
- Utilities for property: Cable Available, Electricity Connected, Internet Access (Wired), Natural Gas Connected, Phone Available
Green energy
- Energy efficient items: Thermostat, Windows
Community & HOA
Community
- Security: Carbon Monoxide Detector(s), Smoke Detector(s), Video Doorbell
- Subdivision: Trailside At Cundall Farms
HOA
- Has HOA: Yes
- Amenities included: Park, Playground, Trail(s)
- Services included: Maintenance Grounds, Recycling, Snow Removal, Trash
- HOA fee: $100 monthly
- HOA name: 5150 Community Management
- HOA phone: 720-961-5150
- Second HOA fee: $47 monthly
- Second HOA name: Cundall Farms Metro District
- Second HOA phone: 303-482-2213
Location
- Region: Thornton
Financial & listing details
- Price per square foot: $199/sqft
- Tax assessed value: $675,000
- Annual tax amount: $5,956
- Date on market: 9/7/2023
- Listing terms: Cash,Conventional,FHA,VA Loan
- Exclusions: Sellers Personal Belongings, Wine Refrigerator (Basement Closet), Staging Items
- Ownership: Individual
- Electric utility on property: Yes
- Road surface type: Paved
Price history
| Date | Event | Price |
|---|---|---|
| 11/30/2023 | Sold | $655,000$199/sqft |
Source:  REcolorado as distributed by MLS GRID #4064614 Report a problem REcolorado as distributed by MLS GRID #4064614 Report a problem | ||
| 10/29/2023 | Pending sale | $655,000$199/sqft |
Source: REcolorado as distributed by MLS GRID #4064614 Report a problem | ||
| 10/16/2023 | Price change | $655,000-0.8%$199/sqft |
Source: REcolorado as distributed by MLS GRID #4064614 Report a problem | ||
| 9/27/2023 | Listed for sale | $660,000$201/sqft |
Source: REcolorado as distributed by MLS GRID #4064614 Report a problem | ||
| 9/20/2023 | Pending sale | $660,000$201/sqft |
Source: REcolorado as distributed by MLS GRID #4064614 Report a problem | ||
| 9/7/2023 | Listed for sale | $660,000+51.7%$201/sqft |
Source: REcolorado as distributed by MLS GRID #4064614 Report a problem | ||
| 5/15/2017 | Sold | $435,000$132/sqft |
Source:  IRES as distributed by MLS GRID #813845 Report a problem IRES as distributed by MLS GRID #813845 Report a problem | ||
Public tax history
| Year | Property taxes | Tax assessment |
|---|---|---|
| 2025 | $6,393 +1.4% | $42,190 -8.1% |
| 2024 | $6,306 +5.9% | $45,930 -3.6% |
| 2023 | $5,956 -1.9% | $47,630 +39.9% |
| 2022 | $6,075 | $34,050 -2.8% |
| 2021 | -- | $35,030 -14.5% |
| 2020 | $5,984 | $40,970 -0.1% |
| 2019 | $5,984 +14.2% | $41,020 +43.1% |
| 2018 | $5,241 | $28,670 +35.7% |
| 2017 | $5,241 +44% | $21,120 +1408.6% |
| 2016 | $3,640 | $1,400 |
Find assessor info on the county website
Neighborhood: Cundall Farms
Nearby homes
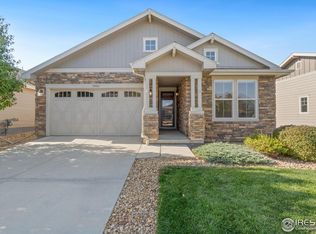
- $630,0003 bd3 ba2.8k sqft15841 Josephine Cir W, Thornton, CO 80602Sold
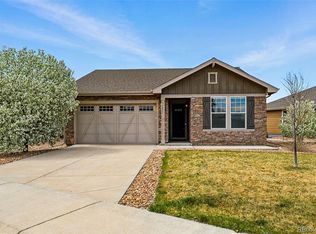
- $589,0002 bd2 ba2.7k sqft15851 Josephine Cir W, Thornton, CO 80602Sold
- $677,5004 bd3 ba2.6k sqft15831 Josephine Cir W, Thornton, CO 80602Off Market

- $---- bd-- ba-- sqft15832 Josephine Cir W, Brighton, CO 80602Off Market
- $635,2003 bd2 ba2.2k sqft15838 Josephine Cir W, Thornton, CO 80602Off Market
- $690,2003 bd3 ba3.5k sqft15832 Josephine Cir W, Thornton, CO 80602Off Market
- $720,0005 bd3 ba3.8k sqft15822 Josephine Cir W, Thornton, CO 80602Off Market
- $652,4003 bd2 ba1.9k sqft15859 Josephine St, Thornton, CO 80602Off Market
Nearby schools
GreatSchools rating
- 7/10Silver Creek Elementary SchoolGrades: K-5Distance: 0.9 mi
- 7/10Rocky Top Middle SchoolGrades: 6-8Distance: 2.2 mi
- 6/10Mountain Range High SchoolGrades: 9-12Distance: 4.5 mi
Schools provided by the listing agent
- Elementary: Silver Creek
- Middle: Rocky Top
- High: Mountain Range
- District: Adams 12 5 Star Schl
Source: REcolorado as distributed by MLS GRID. This data may not be complete. We recommend contacting the local school district to confirm school assignments for this home.
Get a cash offer in 3 minutes
Find out how much your home could sell for in as little as 3 minutes with a no-obligation cash offer.
Estimated market value
$657,500
Get a cash offer in 3 minutes
Find out how much your home could sell for in as little as 3 minutes with a no-obligation cash offer.
Estimated market value
$657,500
- Colorado
- Adams County
- Thornton
- 80602
- Cundall Farms
- 15837 Josephine Circle W
Nearby cities
Nearby neighborhoods
Nearby zip codes
Other Thornton Topics
