Discover your next chapter at 15895 Columbine Street, nestled in one of Thornton’s most sought-after neighborhoods. Backing to a peaceful greenbelt and facing open space, this meticulously maintained patio home offers an effortless lifestyle—where natural beauty, quiet streets, and everyday convenience come together.
Built in 2016 and cared for with intention, the home shows and lives like new. Step inside and feel the difference: a bright, open layout featuring a main-level primary suite with a generous walk-in closet, a secondary bedroom with a a full bath, and a dedicated office—perfect for balance between daily living and focused work. The finished basement expands your possibilities with a third bedroom, full bath, and spacious rec room—ideal for hosting guests, watching the game, or gathering with friends and family. Additional storage adds day-to-day convenience.
Step outside and unwind in your private backyard retreat. Professionally landscaped and designed for comfort, it includes a wide deck, shaded gazebo, and inviting hot tub—just right for relaxing evenings under the stars. As a patio home, the HOA covers front yard maintenance, snow removal, and sidewalks, so you can spend more time enjoying the things you love.
Living in Cundall Farms is about more than just the home—it’s about connection and convenience. Walk or bike the nearby trails, explore the 120-acre Trail Winds Park, or enjoy shopping and dining just minutes away at Larkridge, Orchard Town Center, and more. Quick access to E-470 and I-25 puts you within easy reach of Denver, DIA, and Boulder.
This is more than a move—it’s a lifestyle upgrade. It’s low-maintenance living in a great location. Schedule your showing today and experience the comfort, care, and connection that make this home stand out.
Sold for $647,500
$647,500
15895 Columbine Street, Thornton, CO 80602
3beds
3,298sqft
Single Family Residence
Built in 2016
5,256 Square Feet Lot
$627,400 Zestimate®
$196/sqft
$3,070 Estimated rent
Home value
$627,400
$583,000 - $671,000
$3,070/mo
Zestimate® history
Owner options
List your home for rent
$3,070/mo
Rent Zestimate®
Find your next renter with Zillow Rental Manager. Plus, with online applications, you can quickly screen prospective tenants – for free.
$3,070/mo
Rent Zestimate®
Refinance and save
$3,826/mo
Est. payment
Refinancing to a lower rate could help reduce your monthly payments and save thousands over the life of the loan.
$3,826/mo
Est. payment
Explore your selling options
Work with a Zillow partner agent
Leverage their expertise and Zillow's premium Showcase listings to get your home seen by more buyers.
Get startedList with your own agent
Get your home in front of millions of buyers by listing it on Zillow.
Learn how to do itSell it yourself
Take full control of how buyers see your home on Zillow by listing For Sale by Owner (FSBO).
List your homeWhat's special
Finished basementPrivate backyard retreatWide deckInviting hot tubMain-level primary suiteFacing open spaceSpacious rec room
Zillow last checked:
Listing updated:
Listed by:
Peter Hauben 720-730-7350 peter.hauben@denverrealtyco.com,
Denver Realty, LLC
Bought with:
Amy Martinez, 100096275
Valor Real Estate, LLC
Source: REcolorado as distributed by MLS GRID,MLS#: 4231440
Facts & features
Interior
Bedrooms & bathrooms
- Bedrooms: 3
- Bathrooms: 3
- Full bathrooms: 2
- 3/4 bathrooms: 1
- Main level bathrooms: 2
- Main level bedrooms: 2
Primary bedroom
- Level: Main
Bedroom
- Level: Main
Bedroom
- Level: Basement
Primary bathroom
- Level: Main
Bathroom
- Level: Main
Bathroom
- Level: Basement
Office
- Level: Main
Heating
- Forced Air
Cooling
- Central Air
Appliances
- Included: Dishwasher, Microwave, Range, Refrigerator
- Laundry: In Unit
Features
- Ceiling Fan(s), Eat-in Kitchen, Kitchen Island, Open Floorplan, Pantry, Primary Suite, Quartz Counters, Smoke Free, Walk-In Closet(s)
- Flooring: Carpet, Tile, Wood
- Basement: Finished,Full
- Number of fireplaces: 1
- Fireplace features: Family Room
Interior area
- Total structure area: 3,298
- Total interior livable area: 3,298 sqft
- Finished area above ground: 1,649
- Finished area below ground: 1,046
Property
Parking
- Total spaces: 2
- Parking features: Garage - Attached
- Attached garage spaces: 2
Features
- Levels: One
- Stories: 1
- Patio & porch: Covered, Deck, Front Porch, Patio
- Exterior features: Private Yard
- Has spa: Yes
- Spa features: Spa/Hot Tub
Lot
- Size: 5,256 Square Feet
- Features: Greenbelt, Landscaped, Level, Sprinklers In Front
Details
- Parcel number: R0188018
- Special conditions: Standard
Construction
Type & style
- Home type: SingleFamily
- Architectural style: Contemporary
- Property subtype: Single Family Residence
Materials
- Frame
- Roof: Composition
Condition
- Updated/Remodeled
- Year built: 2016
Utilities & green energy
- Sewer: Public Sewer
- Water: Public
- Utilities for property: Electricity Connected, Natural Gas Connected
Community & HOA
Community
- Security: Carbon Monoxide Detector(s)
- Subdivision: Trailside Patio
HOA
- Has HOA: Yes
- Amenities included: Park, Playground, Trail(s)
- Services included: Reserve Fund, Maintenance Grounds, Snow Removal, Trash
- HOA fee: $47 monthly
- HOA name: Cundall Farms
- HOA phone: 303-482-2213
- Second HOA fee: $100 monthly
- Second HOA name: Five Keys
- Second HOA phone: 720-961-5150
Location
- Region: Thornton
Financial & listing details
- Price per square foot: $196/sqft
- Tax assessed value: $687,000
- Annual tax amount: $6,445
- Date on market: 7/6/2025
- Listing terms: Cash,Conventional,FHA,VA Loan
- Exclusions: Seller's Personal Property, Washer, Dryer, Patio Furniture
- Ownership: Individual
- Electric utility on property: Yes
Price history
| Date | Event | Price |
|---|---|---|
| 8/15/2025 | Sold | $647,500-0.4%$196/sqft |
Source:  REcolorado as distributed by MLS GRID #4231440 Report a problem REcolorado as distributed by MLS GRID #4231440 Report a problem | ||
| 7/30/2025 | Pending sale | $650,000$197/sqft |
Source: REcolorado as distributed by MLS GRID #4231440 Report a problem | ||
| 7/5/2025 | Listed for sale | $650,000+35.3%$197/sqft |
Source: REcolorado as distributed by MLS GRID #4231440 Report a problem | ||
| 3/31/2017 | Sold | $480,331$146/sqft |
Source:  IRES as distributed by MLS GRID #809473 Report a problem IRES as distributed by MLS GRID #809473 Report a problem | ||
Public tax history
| Year | Property taxes | Tax assessment |
|---|---|---|
| 2025 | $6,445 +1.4% | $42,940 -7.2% |
| 2024 | $6,358 +5.1% | $46,270 -5.7% |
| 2023 | $6,047 -1.9% | $49,050 +41.9% |
| 2022 | $6,167 | $34,570 -2.8% |
| 2021 | -- | $35,560 -17% |
| 2020 | $6,181 | $42,860 -0.1% |
| 2019 | $6,181 +3.2% | $42,910 +31% |
| 2018 | $5,989 | $32,760 |
| 2017 | $5,989 +6.1% | $32,760 +2240% |
| 2016 | $5,646 | $1,400 |
Find assessor info on the county website
Neighborhood: Cundall Farms
Nearby homes
- $674,1002 bd2 ba1.9k sqft15885 Columbine St, Thornton, CO 80602Off Market
- $637,0003 bd2 ba1.8k sqft15905 Columbine St, Thornton, CO 80602Off Market
- $575,000-- bd-- ba-- sqft6969 Joyce Ln #A, Arvada, CO 80007Off Market
- $589,0002 bd2 ba2.7k sqft15851 Josephine Cir W, Thornton, CO 80602Sold
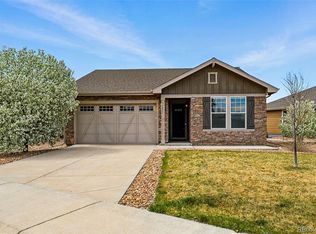
- $583,8003 bd2 ba1.6k sqft15880 Josephine St, Thornton, CO 80602Off Market
- $699,5004 bd3 ba3.8k sqft15870 Josephine St, Thornton, CO 80602For Sale
- $598,2003 bd2 ba1.6k sqft15915 Columbine St, Thornton, CO 80602Off Market
- $584,1002 bd2 ba1.6k sqft15890 Josephine St, Thornton, CO 80602Off Market
Nearby schools
GreatSchools rating
- 7/10Silver Creek Elementary SchoolGrades: K-5Distance: 1 mi
- 7/10Rocky Top Middle SchoolGrades: 6-8Distance: 2.3 mi
- 6/10Mountain Range High SchoolGrades: 9-12Distance: 4.6 mi
Schools provided by the listing agent
- Elementary: Silver Creek
- Middle: Rocky Top
- High: Mountain Range
- District: Adams 12 5 Star Schl
Source: REcolorado as distributed by MLS GRID. This data may not be complete. We recommend contacting the local school district to confirm school assignments for this home.
Get a cash offer in 3 minutes
Find out how much your home could sell for in as little as 3 minutes with a no-obligation cash offer.
Estimated market value
$627,400
Get a cash offer in 3 minutes
Find out how much your home could sell for in as little as 3 minutes with a no-obligation cash offer.
Estimated market value
$627,400
- Colorado
- Adams County
- Thornton
- 80602
- Cundall Farms
- 15895 Columbine Street
Nearby cities
Nearby neighborhoods
Nearby zip codes
Other Thornton Topics
