Step into the epitome of ranch-style living at this meticulously maintained Shaw Heights home that is a gardeners dream. Gleaming wood floors guide you through a spacious sunlit kitchen with skylights. Upstairs your will find three bedrooms, including a primary ensuite for a private retreat, and an additional full bathroom ensures convenience for all. The living room beckons with warmth, centered around a gas fireplace—perfect for cozy evenings. The home features custom woodwork and custom closets throughout—a thoughtful touch that elevates every space. Head down to the basement to uncover a generous bonus space featuring a wood-burning fireplace, and a non-conforming bedroom with an attached en suite 3/4 bath offering flexibility in living arrangements. Outside, a backyard oasis awaits with a beautiful red bud tree, peach tree, trumpet vine, and a spacious deck with seating to enjoy this paradise in the city (see photos of front and backyard in bloom). The backyard also boasts a generous shed, chicken coop, greenhouse with a drip line and electricity, and sprinkler system in both the front and backyard. The landscaping on this property is really spectacular when its in full bloom so bring your green thumb. The spacious two-car garage with a heater, ventilation and drain/sink provide a great working space. New sewer line installed. Truly an unbeatable value making this home the gem of Shaw Heights! Don't miss the chance to call this exceptional ranch home, with its unique custom features, your own.
Sold for $544,000
$544,000
8876 Oakwood Street, Westminster, CO 80031
4beds
2,436sqft
Single Family Residence
Built in 1961
7,665 Square Feet Lot
$576,200 Zestimate®
$223/sqft
$3,355 Estimated rent
Home value
$576,200
$547,000 - $605,000
$3,355/mo
Zestimate® history
Owner options
List your home for rent
$3,355/mo
Rent Zestimate®
Find your next renter with Zillow Rental Manager. Plus, with online applications, you can quickly screen prospective tenants – for free.
$3,355/mo
Rent Zestimate®
Refinance and save
$3,269/mo
Est. payment
Refinancing to a lower rate could help reduce your monthly payments and save thousands over the life of the loan.
$3,269/mo
Est. payment
Explore your selling options
Work with a Zillow partner agent
Leverage their expertise and Zillow's premium Showcase listings to get your home seen by more buyers.
Get startedList with your own agent
Get your home in front of millions of buyers by listing it on Zillow.
Learn how to do itSell it yourself
Take full control of how buyers see your home on Zillow by listing For Sale by Owner (FSBO).
List your homeWhat's special
Ranch-style livingGas fireplaceDrip linePeach treeSpacious deckBackyard oasisUnique custom features
Zillow last checked:
Listing updated:
Listed by:
Karen Golan kgolanrealty@gmail.com,
Usaj Realty
Bought with:
Bring Home Denver
Keller Williams Realty Downtown LLC
Jamie Gaab, 100070404
Keller Williams Realty Downtown LLC
Source: REcolorado as distributed by MLS GRID,MLS#: 7882518
Facts & features
Interior
Bedrooms & bathrooms
- Bedrooms: 4
- Bathrooms: 3
- Full bathrooms: 2
- 3/4 bathrooms: 1
- Main level bathrooms: 2
- Main level bedrooms: 4
Primary bedroom
- Level: Main
- Area: 216 Square Feet
- Dimensions: 18 x 12
Bedroom
- Level: Main
Bedroom
- Level: Main
Bedroom
- Level: Main
Primary bathroom
- Level: Main
Bathroom
- Level: Main
Bathroom
- Level: Basement
Bonus room
- Level: Basement
- Area: 520 Square Feet
- Dimensions: 13 x 40
Dining room
- Level: Main
- Area: 128 Square Feet
- Dimensions: 8 x 16
Kitchen
- Level: Main
- Area: 130 Square Feet
- Dimensions: 10 x 13
Laundry
- Level: Basement
Living room
- Level: Main
- Area: 221 Square Feet
- Dimensions: 13 x 17
Heating
- Forced Air, Natural Gas
Cooling
- Central Air
Appliances
- Included: Dishwasher, Disposal, Dryer, Microwave, Range, Refrigerator, Washer
- Laundry: In Unit
Features
- Ceiling Fan(s), High Speed Internet, Laminate Counters
- Flooring: Wood
- Windows: Skylight(s), Window Coverings
- Basement: Finished
- Number of fireplaces: 2
- Fireplace features: Basement, Gas, Living Room, Wood Burning
Interior area
- Total structure area: 2,436
- Total interior livable area: 2,436 sqft
- Finished area above ground: 1,218
- Finished area below ground: 1,157
Property
Parking
- Total spaces: 2
- Parking features: Heated Garage
- Attached garage spaces: 2
Features
- Levels: One
- Stories: 1
- Patio & porch: Deck, Front Porch
- Exterior features: Private Yard, Rain Gutters
- Fencing: Full
Lot
- Size: 7,665 Square Feet
- Features: Sprinklers In Front, Sprinklers In Rear
- Residential vegetation: Grassed
Details
- Parcel number: R0048423
- Zoning: R-1-C
- Special conditions: Standard
Construction
Type & style
- Home type: SingleFamily
- Architectural style: Traditional
- Property subtype: Single Family Residence
Materials
- Brick, Frame
- Roof: Composition
Condition
- Year built: 1961
Utilities & green energy
- Sewer: Public Sewer
- Water: Public
- Utilities for property: Cable Available, Internet Access (Wired), Natural Gas Available, Phone Available
Community & HOA
Community
- Security: Smoke Detector(s)
- Subdivision: Shaw Heights
HOA
- Has HOA: No
Location
- Region: Westminster
Financial & listing details
- Price per square foot: $223/sqft
- Tax assessed value: $510,000
- Annual tax amount: $3,332
- Date on market: 1/4/2024
- Listing terms: Cash,Conventional,FHA,VA Loan
- Exclusions: None
- Ownership: Individual
- Electric utility on property: Yes
- Road surface type: Paved
Price history
| Date | Event | Price |
|---|---|---|
| 2/1/2024 | Sold | $544,000+8.8%$223/sqft |
Source:  REcolorado as distributed by MLS GRID #7882518 Report a problem REcolorado as distributed by MLS GRID #7882518 Report a problem | ||
| 1/9/2024 | Pending sale | $500,000$205/sqft |
Source: REcolorado as distributed by MLS GRID #7882518 Report a problem | ||
| 1/4/2024 | Listed for sale | $500,000+39.5%$205/sqft |
Source: REcolorado as distributed by MLS GRID #7882518 Report a problem | ||
| 4/17/2017 | Sold | $358,300+9.9%$147/sqft |
Source: Public Record Report a problem | ||
| 3/22/2017 | Pending sale | $326,000$134/sqft |
Source: RE/MAX MASTERS MILLENNIUM #1727722 Report a problem | ||
| 3/15/2017 | Listed for sale | $326,000+37%$134/sqft |
Source: RE/MAX MASTERS MILLENNIUM #1727722 Report a problem | ||
| 2/22/2007 | Sold | $238,000$98/sqft |
Source: Public Record Report a problem | ||
Public tax history
| Year | Property taxes | Tax assessment |
|---|---|---|
| 2025 | $3,586 +0.6% | $31,880 -10.1% |
| 2024 | $3,566 +7% | $35,450 |
| 2023 | $3,332 -2.2% | $35,450 +26.7% |
| 2022 | $3,408 | $27,990 -2.8% |
| 2021 | -- | $28,790 +4.7% |
| 2020 | $3,263 | $27,510 -0.2% |
| 2019 | $3,263 +30% | $27,560 +31.7% |
| 2018 | $2,510 | $20,930 |
| 2017 | $2,510 | $20,930 +18.2% |
| 2016 | -- | $17,700 |
| 2015 | $1,955 | $17,700 +13.3% |
| 2014 | -- | $15,620 |
| 2013 | -- | $15,620 -3.2% |
| 2012 | -- | $16,140 |
| 2011 | -- | $16,140 +2.6% |
| 2010 | -- | $15,730 |
| 2009 | -- | $15,730 +3.4% |
| 2008 | -- | $15,220 |
| 2007 | -- | $15,220 -6.6% |
| 2006 | -- | $16,300 |
| 2005 | -- | $16,300 +2.3% |
| 2004 | -- | $15,930 |
| 2003 | $1,537 +27.4% | $15,930 +1.4% |
| 2002 | $1,207 +11.4% | $15,710 +22.2% |
| 2001 | $1,083 | $12,860 |
| 2000 | -- | $12,860 |
Find assessor info on the county website
Neighborhood: 80031
Nearby homes
- $559,0004 bd3 ba2.4k sqft8906 Oakwood St, Westminster, CO 80031For Sale

- $484,2004 bd2 ba2.1k sqft8866 Oakwood St, Westminster, CO 80031Off Market
- $533,0004 bd3 ba1.9k sqft8877 Norwich St, Westminster, CO 80031Sold
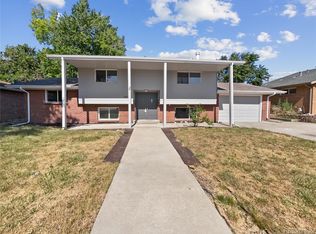
- $544,1004 bd3 ba2k sqft8907 Norwich St, Westminster, CO 80031Off Market
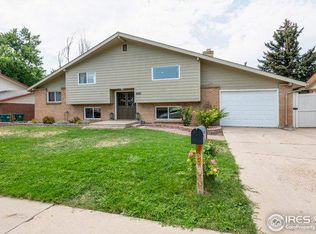
- $493,7004 bd3 ba2k sqft8867 Norwich St, Westminster, CO 80031Off Market
- $535,1005 bd3 ba2.4k sqft8916 Oakwood St, Westminster, CO 80031Off Market
- $447,1003 bd3 ba1.3k sqft8856 Oakwood St, Westminster, CO 80031Off Market
- $508,2004 bd3 ba2k sqft8917 Norwich St, Westminster, CO 80031Off Market
Nearby schools
GreatSchools rating
- 5/10Mesa Elementary SchoolGrades: PK-5Distance: 0.4 mi
- 2/10Shaw Heights Middle SchoolGrades: 6-8Distance: 0.2 mi
- 2/10Westminster High SchoolGrades: 9-12Distance: 2.6 mi
Schools provided by the listing agent
- Elementary: Mesa
- Middle: Shaw Heights
- High: Westminster
- District: Westminster Public Schools
Source: REcolorado as distributed by MLS GRID. This data may not be complete. We recommend contacting the local school district to confirm school assignments for this home.
Get a cash offer in 3 minutes
Find out how much your home could sell for in as little as 3 minutes with a no-obligation cash offer.
Estimated market value
$576,200
Get a cash offer in 3 minutes
Find out how much your home could sell for in as little as 3 minutes with a no-obligation cash offer.
Estimated market value
$576,200
- Colorado
- Adams County
- Westminster
- 80031
- 8876 Oakwood Street
Nearby cities
Nearby zip codes
Other Westminster Topics
