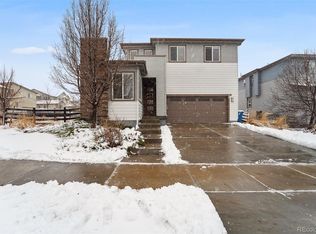
**NEW! $15,000 credit to buy down your interest rate!** Welcome home! This well-appointed 3 bedroom, 2.5 bathroom home sits on a corner lot in Reunion, one block from Reunion amenities. Start at your covered front porch and enter into a generous foyer that flows into the dining room, which could also serve as an office area or sitting area. You'll notice that the main floor boasts laminate vinyl plank throughout, high ceilings, and an open concept floorplan -- perfect for entertaining. The large kitchen provides lots of cabinet space, granite countertops, and a huge island with breakfast bar. The kitchen flows into the living room with large windows that let in a ton of light. A half bath and 2-car garage complete the main level. Up the stairs, you'll find two secondary bedrooms connected by a Jack-n-Jill bathroom, with a sink space separated from the private tub and commode space. Continue down the hallway, past the laundry closet, and enter your spacious primary suite. Lots of light, a large walk-in closet, dual vanity, large shower, and private commode space make this the perfect retreat. The basement is unfinished and ready for your creative touch with wrapped insulation, egress window, rough-in, under-stair storage and large crawl space. In your private backyard, enjoy maintenance-free turf and low-maintenance landscaping. Because this home sits on a corner, you get to enjoy extra lot space on the side yard and distance from the neighbors. The driveway is South-facing and with no direct neighbor to the East, you'll enjoy lots of light throughout the day. Just one block away is the Reunion Rec Center, Reunion Park, Coffee House, pool and playground. Minutes to DIA and I-70, but feeling a world away, come check out Reunion and take a look at this home's 3D virtual tour: www.ReunionLiving.info
Sold for $495,000
$495,000
17297 E 108th Place, Commerce City, CO 80022
3beds
2,248sqft
Single Family Residence
Built in 2015
6,098 Square Feet Lot
$493,000 Zestimate®
$220/sqft
$2,996 Estimated rent
Home value
$493,000
$468,000 - $518,000
$2,996/mo
Zestimate® history
Owner options
List your home for rent
$2,996/mo
Rent Zestimate®
Find your next renter with Zillow Rental Manager. Plus, with online applications, you can quickly screen prospective tenants – for free.
$2,996/mo
Rent Zestimate®
Refinance and save
$3,049/mo
Est. payment
Refinancing to a lower rate could help reduce your monthly payments and save thousands over the life of the loan.
$3,049/mo
Est. payment
Explore your selling options
Work with a Zillow partner agent
Leverage their expertise and Zillow's premium Showcase listings to get your home seen by more buyers.
Get startedList with your own agent
Get your home in front of millions of buyers by listing it on Zillow.
Learn how to do itSell it yourself
Take full control of how buyers see your home on Zillow by listing For Sale by Owner (FSBO).
List your homeWhat's special
Zillow last checked:
Listing updated:
Listed by:
Courtney Morehouse 303-717-7272,
Camber Realty, LTD
Bought with:
Moon (YingYing) Zhao, 100068564
The Manna Group, LLC
Source: REcolorado as distributed by MLS GRID,MLS#: 1961736
Facts & features
Interior
Bedrooms & bathrooms
- Bedrooms: 3
- Bathrooms: 3
- Full bathrooms: 1
- 3/4 bathrooms: 1
- 1/2 bathrooms: 1
- Main level bathrooms: 1
Primary bedroom
- Description: Spacious Primary Suite With Walk-In Closet
- Level: Upper
Bedroom
- Level: Upper
Bedroom
- Level: Upper
Primary bathroom
- Description: Dual Vanity, Large Shower, Private Commode
- Level: Upper
Bathroom
- Description: Jack N' Jill Between Both Secondary Bedrooms
- Level: Upper
Bathroom
- Level: Main
Dining room
- Description: Spacious Entryway And Dining Area
- Level: Main
Kitchen
- Description: Espresso Cabinets, Granite Countertops, And Large Island With Breakfast Bar
- Level: Main
Laundry
- Description: Washer And Dryer Included
- Level: Upper
Living room
- Description: High Ceilings With Large Windows
- Level: Main
Heating
- Forced Air, Natural Gas
Cooling
- Central Air
Appliances
- Included: Dishwasher, Dryer, Microwave, Self Cleaning Oven, Washer
Features
- Ceiling Fan(s), Eat-in Kitchen, Granite Counters, High Ceilings, Jack & Jill Bathroom, Kitchen Island, Open Floorplan, Primary Suite, Smoke Free, Walk-In Closet(s)
- Flooring: Carpet, Linoleum, Vinyl, Wood
- Windows: Double Pane Windows, Window Coverings
- Basement: Crawl Space,Partial,Unfinished
Interior area
- Total structure area: 2,248
- Total interior livable area: 2,248 sqft
- Finished area above ground: 1,678
- Finished area below ground: 0
Property
Parking
- Total spaces: 2
- Parking features: Electric Vehicle Charging Station(s)
- Attached garage spaces: 2
Features
- Levels: Two
- Stories: 2
- Patio & porch: Front Porch, Patio
- Exterior features: Private Yard
- Fencing: Full
Lot
- Size: 6,098 Square Feet
- Features: Corner Lot, Landscaped, Level, Sprinklers In Front
Details
- Parcel number: R0184207
- Special conditions: Standard
Construction
Type & style
- Home type: SingleFamily
- Property subtype: Single Family Residence
Materials
- Frame
- Roof: Composition
Condition
- Year built: 2015
Details
- Builder name: Shea Homes
Utilities & green energy
- Sewer: Public Sewer
- Water: Public
- Utilities for property: Electricity Connected, Natural Gas Connected
Community & HOA
Community
- Security: Carbon Monoxide Detector(s), Smoke Detector(s), Video Doorbell
- Subdivision: Reunion
HOA
- Has HOA: Yes
- Amenities included: Clubhouse, Fitness Center, Park, Playground, Pool, Trail(s)
- Services included: Maintenance Grounds, Recycling, Snow Removal, Trash
- HOA fee: $109 quarterly
- HOA name: North Range Metro District 1
- HOA phone: 720-541-7725
Location
- Region: Commerce City
Financial & listing details
- Price per square foot: $220/sqft
- Tax assessed value: $492,000
- Annual tax amount: $5,964
- Date on market: 8/3/2023
- Listing terms: Cash,Conventional,FHA,VA Loan
- Exclusions: Exclusions: Owner`s Personal Property. Patio Furniture And Smoker.
- Ownership: Individual
- Electric utility on property: Yes
- Road surface type: Paved
Price history
| Date | Event | Price |
|---|---|---|
| 12/2/2023 | Listing removed | -- |
Source: Zillow Rentals Report a problem | ||
| 11/3/2023 | Listed for rent | $2,995$1/sqft |
Source: Zillow Rentals Report a problem | ||
| 10/31/2023 | Sold | $495,000-5.7%$220/sqft |
Source:  REcolorado as distributed by MLS GRID #1961736 Report a problem REcolorado as distributed by MLS GRID #1961736 Report a problem | ||
| 9/18/2023 | Pending sale | $525,000$234/sqft |
Source: REcolorado as distributed by MLS GRID #1961736 Report a problem | ||
| 9/15/2023 | Price change | $525,000-0.9%$234/sqft |
Source: REcolorado as distributed by MLS GRID #1961736 Report a problem | ||
| 8/3/2023 | Listed for sale | $530,000+37.1%$236/sqft |
Source: REcolorado as distributed by MLS GRID #1961736 Report a problem | ||
| 5/1/2020 | Sold | $386,500+1.8%$172/sqft |
Source:  IRES as distributed by MLS GRID #907051 Report a problem IRES as distributed by MLS GRID #907051 Report a problem | ||
| 4/2/2020 | Pending sale | $379,500$169/sqft |
Source: Smartlist Real Estate #1856713 Report a problem | ||
| 3/30/2020 | Listed for sale | $379,500$169/sqft |
Source: Smartlist Real Estate #1856713 Report a problem | ||
| 3/21/2020 | Pending sale | $379,500$169/sqft |
Source: Smartlist Real Estate #1856713 Report a problem | ||
| 3/21/2020 | Listed for sale | $379,500$169/sqft |
Source: Smartlist Real Estate #1856713 Report a problem | ||
| 3/21/2020 | Pending sale | $379,500$169/sqft |
Source: Smartlist Real Estate #1856713 Report a problem | ||
| 3/19/2020 | Listed for sale | $379,500+16.8%$169/sqft |
Source: Smartlist Real Estate #907051 Report a problem | ||
| 6/16/2016 | Sold | $325,000$145/sqft |
Source: Public Record Report a problem | ||
| 5/2/2016 | Price change | $325,000-1.5%$145/sqft |
Source: Resident Realty Westminster #788528 Report a problem | ||
| 4/15/2016 | Listed for sale | $330,000+26.1%$147/sqft |
Source: Resident Realty Westminster #788528 Report a problem | ||
| 8/3/2015 | Sold | $261,762$116/sqft |
Source: Public Record Report a problem | ||
Public tax history
| Year | Property taxes | Tax assessment |
|---|---|---|
| 2025 | $6,652 +0.3% | $30,760 -12.4% |
| 2024 | $6,631 +11.2% | $35,110 |
| 2023 | $5,964 +2.2% | $35,110 +29.8% |
| 2022 | $5,839 | $27,040 -2.8% |
| 2021 | -- | $27,820 +6.5% |
| 2020 | $5,434 | $26,130 -0.2% |
| 2019 | $5,434 +7.3% | $26,180 +11.9% |
| 2018 | $5,066 | $23,400 |
| 2017 | $5,066 | $23,400 +13.8% |
| 2016 | -- | $20,560 +267.1% |
| 2015 | $4,187 | $5,600 |
Find assessor info on the county website
Neighborhood: 80022
Nearby homes
- $470,8003 bd3 ba1.8k sqft17287 E 108th Pl, Commerce City, CO 80022Off Market
- $560,0004 bd3 ba2.9k sqft17298 E 109th Ave, Commerce City, CO 80022Sold
- $556,3004 bd4 ba2.9k sqft17277 E 108th Pl, Commerce City, CO 80022Off Market

- $499,5003 bd3 ba2.1k sqft17288 E 109th Ave, Commerce City, CO 80022Off Market

- $550,0004 bd4 ba2.3k sqft17296 E 108th Pl, Commerce City, CO 80022For Sale
- $497,6003 bd4 ba1.8k sqft17278 E 109th Ave, Commerce City, CO 80022Off Market
- $525,3003 bd3 ba2.9k sqft10870 Richfield Cir, Commerce City, CO 80022Off Market
- $509,3003 bd3 ba2.9k sqft10880 Richfield Cir, Commerce City, CO 80022Off Market
Nearby schools
GreatSchools rating
- 5/10Reunion Elementary SchoolGrades: PK-5Distance: 0.2 mi
- 1/10Otho E Stuart Middle SchoolGrades: 6-8Distance: 1.3 mi
- 5/10Prairie View High SchoolGrades: 9-12Distance: 3.3 mi
Schools provided by the listing agent
- Elementary: Turnberry
- Middle: Otho Stuart
- High: Prairie View
- District: School District 27-J
Source: REcolorado as distributed by MLS GRID. This data may not be complete. We recommend contacting the local school district to confirm school assignments for this home.
Get a cash offer in 3 minutes
Find out how much your home could sell for in as little as 3 minutes with a no-obligation cash offer.
Estimated market value
$493,000
Get a cash offer in 3 minutes
Find out how much your home could sell for in as little as 3 minutes with a no-obligation cash offer.
Estimated market value
$493,000
- Colorado
- Adams County
- Commerce City
- 80022
- 17297 E 108th Place
Nearby cities
Nearby zip codes
Other Commerce City Topics
