2-story home with finished basement. 3 bedrooms plus a loft upstairs. Finished basement with rec room, 3/4 bath. Home back to open space! Gas fireplace, central air conditioning, 2-car garage.
For sale
$595,000
1181 Savannah Sparrow Drive, Highlands Ranch, CO 80129
3beds
2,135sqft
Single Family Residence
Built in 1996
3,920 Square Feet Lot
$593,500 Zestimate®
$279/sqft
$58/mo HOA
What's special
- 43 days
- 554
- 42
Zillow last checked:
Listing updated:
Listed by:
Karen Wood-Davis 303-257-2329 yourfamilyrealtor@comcast.net,
PURE HomeRiver Property Management of Colorado
Source: REcolorado as distributed by MLS GRID,MLS#: 5233332
Facts & features
Interior
Bedrooms & bathrooms
- Bedrooms: 3
- Bathrooms: 4
- Full bathrooms: 2
- 3/4 bathrooms: 1
- 1/2 bathrooms: 1
- Main level bathrooms: 1
Bedroom
- Level: Upper
Bedroom
- Features: Primary Suite
- Level: Upper
Bedroom
- Level: Upper
Bathroom
- Level: Upper
Bathroom
- Level: Upper
Bathroom
- Level: Main
Bathroom
- Level: Basement
Heating
- Forced Air
Cooling
- Central Air
Appliances
- Included: Dishwasher, Microwave, Oven, Range, Refrigerator
Features
- Flooring: Carpet, Laminate, Wood
- Windows: Window Coverings
- Basement: Partial
- Number of fireplaces: 1
- Fireplace features: Living Room
Interior area
- Total structure area: 2,135
- Total interior livable area: 2,135 sqft
- Finished area above ground: 1,655
- Finished area below ground: 449
Property
Parking
- Total spaces: 2
- Parking features: Garage - Attached
- Attached garage spaces: 2
Features
- Levels: Two
- Stories: 2
- Patio & porch: Patio
- Fencing: Full
Lot
- Size: 3,920 Square Feet
- Features: Open Space, Sprinklers In Front, Sprinklers In Rear
Details
- Parcel number: R0392986
- Zoning: PDU
- Special conditions: Standard
Construction
Type & style
- Home type: SingleFamily
- Architectural style: Traditional
- Property subtype: Single Family Residence
Materials
- Frame
- Roof: Composition
Condition
- Year built: 1996
Utilities & green energy
- Sewer: Public Sewer
- Water: Public
Community & HOA
Community
- Subdivision: Westridge
HOA
- Has HOA: Yes
- HOA fee: $174 quarterly
- HOA name: Highlands Ranch
- HOA phone: 303-791-2500
Location
- Region: Highlands Ranch
Financial & listing details
- Price per square foot: $279/sqft
- Tax assessed value: $669,689
- Annual tax amount: $4,380
- Date on market: 9/8/2026
- Listing terms: Cash,Conventional,FHA,VA Loan
- Exclusions: None
- Ownership: Individual
Estimated market value
$593,500
$564,000 - $623,000
$3,266/mo
Price history
| Date | Event | Price |
|---|---|---|
| 9/22/2026 | Listed for sale | $595,000$279/sqft |
Source:  REcolorado as distributed by MLS GRID #5233332 Report a problem | ||
| 9/12/2026 | Pending sale | $595,000$279/sqft |
Source: REcolorado as distributed by MLS GRID #5233332 Report a problem | ||
| 9/8/2026 | Listed for sale | $595,000+116.4%$279/sqft |
Source: REcolorado as distributed by MLS GRID #5233332 Report a problem | ||
| 4/18/2013 | Listing removed | $1,725$1/sqft |
Source: Assured Management, Inc. Report a problem | ||
| 4/13/2013 | Listed for rent | $1,725$1/sqft |
Source: Assured Management, Inc. Report a problem | ||
| 10/30/2008 | Sold | $275,000-1.8%$129/sqft |
Source: Public Record Report a problem | ||
| 10/14/2008 | Listed for sale | $279,900$131/sqft |
Source: Prudential Real Estate #708271 Report a problem | ||
| 6/7/2005 | Sold | $279,900+13.1%$131/sqft |
Source: Public Record Report a problem | ||
| 7/2/2002 | Sold | $247,500+63%$116/sqft |
Source: Public Record Report a problem | ||
| 10/18/1996 | Sold | $151,800$71/sqft |
Source: Public Record Report a problem | ||
Public tax history
| Year | Property taxes | Tax assessment |
|---|---|---|
| 2025 | $3,954 +0.2% | $41,860 -8.3% |
| 2024 | $3,947 +36.1% | $45,630 -1% |
| 2023 | $2,899 -3.8% | $46,070 +45.2% |
| 2022 | $3,015 | $31,730 -2.8% |
| 2021 | -- | $32,640 +3.7% |
| 2020 | $2,921 +16.5% | $31,490 |
| 2019 | $2,507 0% | $31,490 +18.7% |
| 2018 | $2,507 +9.8% | $26,530 |
| 2017 | $2,283 +6.2% | $26,530 +8.2% |
| 2016 | $2,150 -2.1% | $24,520 |
| 2015 | $2,196 +5.5% | $24,520 +14.2% |
| 2014 | $2,082 | $21,470 |
| 2013 | -- | $21,470 +2.7% |
| 2012 | -- | $20,900 |
| 2011 | -- | $20,900 +2.1% |
| 2010 | -- | $20,470 -2.2% |
| 2009 | $1,003 | $20,940 |
| 2008 | -- | $20,940 +7.3% |
| 2007 | -- | $19,520 |
| 2006 | $1,868 +7.1% | $19,520 +7.1% |
| 2004 | $1,744 -32% | $18,230 -1% |
| 2003 | $2,563 | $18,420 +5.5% |
| 2002 | -- | $17,460 +20.3% |
| 2001 | $1,435 -2.3% | $14,510 +0% |
| 2000 | $1,469 | $14,505 |
Find assessor info on the county website
Monthly payment
Est. payment
Payment breakdown
Explore the cost of this home by adjusting the details. Changes won't be saved.Climate risks
Neighborhood: 80129
Nearby schools
Schools provided by the listing agent
- Elementary: Saddle Ranch
- Middle: Ranch View
- High: Thunderridge
- District: Douglas RE-1
Source: REcolorado as distributed by MLS GRID. This data may not be complete. We recommend contacting the local school district to confirm school assignments for this home.
- $577,0003 bd3 ba2k sqft1171 Savannah Sparrow Dr, Highlands Ranch, CO 80129Off Market
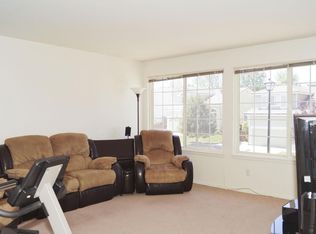
- $571,4003 bd3 ba2k sqft1191 Savannah Sparrow Dr, Highlands Ranch, CO 80129Off Market

- $567,0002 bd2 ba1.2k sqft1161 Savannah Sparrow Dr, Highlands Ranch, CO 80129Off Market
- $493,1002 bd2 ba-- sqft1161 W Savannah Sparrow Dr, Highlands Ranch, CO 80129Off Market
Similar homes
- $609,0003 bd3 ba1.9k sqft1198 THORNBURY Place, Highlands Ranch, CO 80129For Sale
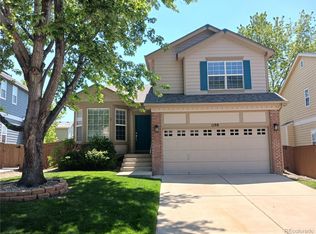
 MLS ID #1517164, Larry McCain, McCain RE Co. REcolorado as distributed by MLS GRID
- $591,0003 bd4 ba2.7k sqft2332 Hyacinth Road, Highlands Ranch, CO 80129For Sale
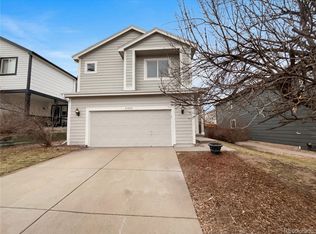 MLS ID #5836166, Emily Simpson, Jason Mitchell Real Estate Colorado, LLC. REcolorado as distributed by MLS GRID
- $550,0003 bd2 ba2.5k sqft10009 Strathfield Lane, Highlands Ranch, CO 80126For Sale
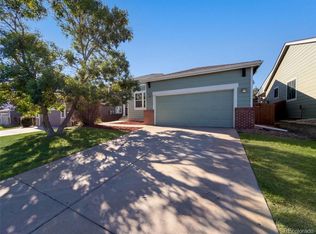 MLS ID #3381357, Tara Jones, Opendoor Brokerage LLC. REcolorado as distributed by MLS GRID
- $589,9005 bd3 ba2.3k sqft562 W Easter Avenue, Littleton, CO 80120For Sale
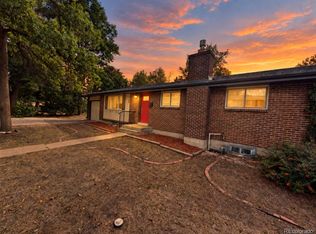 MLS ID #4831868, Janet Frederick, RE/MAX Professionals. REcolorado as distributed by MLS GRID
- $626,0003 bd4 ba3k sqft9624 Crosspointe Drive, Littleton, CO 80130For SaleMLS ID #2202987, Tara Jones, Opendoor Brokerage LLC. REcolorado as distributed by MLS GRID
- $565,0003 bd3 ba2.4k sqft8273 W Plymouth Place, Littleton, CO 80128For SaleMLS ID #6100018, Tara Jones, Opendoor Brokerage LLC. REcolorado as distributed by MLS GRID
- $549,0003 bd3 ba2.8k sqftParkside Patio Homes, Littleton, CO 80123For SaleMLS ID #9403171, Jim Urban, Urban Companies. REcolorado as distributed by MLS GRID
- $585,0003 bd3 ba2.7k sqft2972 W Long Drive #E, Littleton, CO 80120For SaleMLS ID #7217502, Lori McCabe, HomeSmart Realty. REcolorado as distributed by MLS GRID
- $581,0003 bd3 ba2.5k sqft7190 Pine Hills Way, Littleton, CO 80125For SaleMLS ID #6794489, Tara Jones, Opendoor Brokerage LLC. REcolorado as distributed by MLS GRID
- $542,4004 bd3 ba3.1k sqft8905 S Brentwood Street, Littleton, CO 80128For SaleMLS ID #8353302, Janet Frederick, RE/MAX Professionals. REcolorado as distributed by MLS GRID
- $630,0005 bd3 ba2.3k sqft5218 Manitou Road, Littleton, CO 80123For SaleMLS ID #8211423, Robert Meyers, Your Castle Realty LLC. REcolorado as distributed by MLS GRID
- $539,0004 bd2 ba2.2k sqft664 W Longview Avenue, Littleton, CO 80120For SaleMLS ID #7539473, Penyuan Liaw, Your Castle Realty LLC. REcolorado as distributed by MLS GRID
- $585,0002 bd2 ba2.6k sqft9644 W Euclid Drive, Littleton, CO 80123For SaleMLS ID #1914527, Jeffrey Crase, MB A Perfect Home 4 U Realty. REcolorado as distributed by MLS GRID
- $621,0003 bd3 ba2k sqft5549 S Youngfield Way, Littleton, CO 80127For SaleMLS ID #6166943, Tara Jones, Opendoor Brokerage LLC. REcolorado as distributed by MLS GRID
- $564,9003 bd2 ba1.5k sqft5002 S Garland Street, Denver, CO 80123For SaleMLS ID #2128378, Chad Barlow, HomeSmart Realty. REcolorado as distributed by MLS GRID
- $509,9003 bd2 ba2.2k sqft5674 W Chestnut Avenue, Littleton, CO 80128For SaleMLS ID #4748937, Janet Frederick, RE/MAX Professionals. REcolorado as distributed by MLS GRID
- $568,5005 bd2 ba2.2k sqft5695 S Routt Street, Littleton, CO 80127For SaleMLS ID #3529673, 'Theresa' Hoa Nguyen, Sunrise Realty & Financing LLC. REcolorado as distributed by MLS GRID
- $495,0003 bd3 ba1.4k sqft8436 S Reed Street, Littleton, CO 80128For SaleMLS ID #2825777, Amanda Jackson, LoKation Real Estate. REcolorado as distributed by MLS GRID
- $569,0004 bd3 ba2.9k sqft20654 E Duke Drive, Aurora, CO 80013For SaleMLS ID #1856133, Carolyn Andrews, RE/MAX Alliance. REcolorado as distributed by MLS GRID
