Skip main navigation
Off market
  • $633,000

    8855 Edinburgh Cir, Highlands Ranch, CO 80129

    3beds
    4baths
    2,682sqft
    Attached Single Family
    Built in 2002
    2,613 Square Feet Lot
    $633,000 Zestimate®
    $236/sqft
    $3,345 Estimated rent

    Home value

    $633,000

    $601,000 - $665,000

    $3,345/mo

    Zestimate® history
    Loading
    Loading...

    Owner options

    List your home for rent

    $3,345/mo

    Rent Zestimate®

    Find your next renter with Zillow Rental Manager. Plus, with online applications, you can quickly screen prospective tenants – for free.

    Learn more

    $3,345/mo

    Rent Zestimate®

    Refinance and save

    $3,925/mo

    Est. payment

    Refinancing to a lower rate could help reduce your monthly payments and save thousands over the life of the loan.

    See today's rates

    $3,925/mo

    Est. payment

    Explore your selling options

    Work with a Zillow partner agent

    Leverage their expertise and Zillow's premium Showcase listings to get your home seen by more buyers.

    Get started

    List with your own agent

    Get your home in front of millions of buyers by listing it on Zillow.

    Learn how to do it

    Sell it yourself

    Take full control of how buyers see your home on Zillow by listing For Sale by Owner (FSBO).

    List your home

    What's special

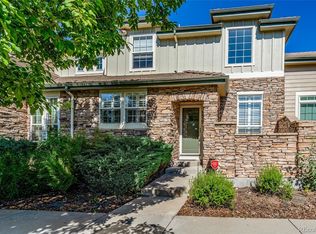
    Amazing Opportunity to Live in Highlands Ranch Golf Club, With Quick Access to C470, Shopping, Dining, Parks & Trails. This Wonderful End-Unit Townhouse is Flooded With Natural Light & Offers Main-Floor Living at Its Finest. Three Bedrooms & Four Baths in Over 2600 Finished Square Feet. The Open Floor Plan, W/Vaulted Ceilings, Plantation Shutters on The Main & Updates Throughout, Offers Flexible Living Spaces. Move-In Ready W/Granite Countertops & Stainless Appliances in Kitchen, Beautiful Teak Flooring on The Main, Large Great Room W/Gas Fireplace, & Convenient Laundry Room. The Upstairs Features a Roomy Loft & Full Bath. The 1008 Sq Ft Basement Includes a Large Flex-Room Ideal for a Game or Movie Room, An Open Bedroom W/3/4 Bath, Small Bar W/ Fridge & a Spacious Closet/Storage Room. Enjoy Colorado Living on The Private Patio W/ Retractable Awning, Mountain & Downtown Views. Step Out of The Home & Across the Street to Expansive Trails to Enjoy a Leisurely Walk, Run or Bike Ride.

    This property is not currently displayed as for sale or rent on Zillow. This may be different from what's on other websites or public sources.

    Facts & features

    Interior

    Bedrooms & bathrooms
    • Bedrooms: 3
    • Bathrooms: 4
    Heating
    • Forced air, Gas
    Cooling
    • Central
    Appliances
    • Included: Dishwasher, Dryer, Garbage disposal, Microwave, Range / Oven, Refrigerator, Washer
    • Laundry: Washer/Dryer Included
    Features
    • Window Coverings, Cable TV, Walk-In Closet(s), Double Pane Windows, Sump Pump, Built-in Features, GAME ROOM, Skylights, Radon Mitigation System, Open Floorplan, Remodeled, Utility Sink, Master Suite, Eating Space / Kitchen, Vaulted, Five Piece Bath, Heated Basement, Smoke Free
    • Flooring: Tile, Carpet, Hardwood
    • Basement: Finished
    • Has fireplace: Yes
    • Fireplace features: Electric
    Interior area
    • Total interior livable area: 2,682 sqft

    Property

    Parking
    • Total spaces: 2
    • Parking features: Garage - Attached
    Features
    • Exterior features: Brick
    • Has view: Yes
    • View description: City, Mountain
    Lot
    • Size: 2,613 Square Feet
    • Features: Near Public Transit, Golf Community
    Details
    • Parcel number: 222904313019
    • Zoning: PDU

    Construction

    Type & style
    • Home type: Townhouse
    • Property subtype: Attached Single Family
    Materials
    • Frame
    • Roof: Composition
    Condition
    • Year built: 2002

    Utilities & green energy

    • Sewer: Public Sewer
    • Water: Public

    Community & HOA

    Community
    • Features: Fitness Center
    HOA
    • Has HOA: Yes
    • Amenities included: Clubhouse, Community Pool, Water, Snow Removal, Sewer, Fitness Facility, Common Area Grounds Maintenance, Exterior Maintenance w/ Roof, Trash Removal
    • Services included: Snow Removal, Water, Sewer, Trash Removal, Clubhouse, Community Pool, Common Area Grounds Maintenance, Fitness Facility, Exterior Maintenance w/ Roof
    • HOA fee: $186 monthly
    Location
    • Region: Highlands Ranch

    Financial & listing details

    • Price per square foot: $236/sqft
    • Tax assessed value: $655,275
    • Annual tax amount: $3,782

    Price history

    DateEventPrice
    8/7/2019Sold$479,900$179/sqft
    Source: Public Record Report a problem
    7/2/2019Pending sale$479,900$179/sqft
    Source: Lorac Real Estate Inc. #1985261 Report a problem
    5/26/2019Price change$479,900-4%$179/sqft
    Source: Lorac Real Estate Inc. #1985261 Report a problem
    4/25/2019Price change$499,900-2.9%$186/sqft
    Source: Lorac Real Estate Inc. #1985261 Report a problem
    4/4/2019Listed for sale$515,000+3.1%$192/sqft
    Source: Lorac Real Estate Inc. #1985261 Report a problem
    8/2/2018Sold$499,600$186/sqft
    Source: Public Record Report a problem
    7/7/2018Pending sale$499,600$186/sqft
    Source: Coldwell Banker Residential Brokerage - Devonshire Cherry Creek #6359355 Report a problem
    7/5/2018Price change$499,6000%$186/sqft
    Source: Coldwell Banker Residential Brokerage - Devonshire Cherry Creek #6359355 Report a problem
    6/29/2018Price change$499,7000%$186/sqft
    Source: Coldwell Banker Residential Brokerage - Devonshire Cherry Creek #6359355 Report a problem
    6/23/2018Listed for sale$499,800$186/sqft
    Source: The Pursell Realty Group #6359355 Report a problem
    6/19/2018Pending sale$499,800$186/sqft
    Source: Coldwell Banker Residential Brokerage - Devonshire Cherry Creek #6359355 Report a problem
    6/11/2018Price change$499,8000%$186/sqft
    Source: The Pursell Realty Group #6359355 Report a problem
    6/1/2018Price change$499,900-2.9%$186/sqft
    Source: Coldwell Banker Residential Brokerage - Devonshire Cherry Creek #6359355 Report a problem
    5/23/2018Pending sale$515,000$192/sqft
    Source: Coldwell Banker Residential Brokerage - Devonshire Cherry Creek #6359355 Report a problem
    5/9/2018Listed for sale$515,000+39.2%$192/sqft
    Source: COLDWELL BANKER DEVONSHIRE #6359355 Report a problem
    6/19/2015Sold$370,000-7.3%$138/sqft
    Source: Public Record Report a problem
    5/4/2014Listing removed$399,000$149/sqft
    Source: Houseclick Real Estate, Inc. #7799238 Report a problem
    3/22/2014Listed for sale$399,000+26.7%$149/sqft
    Source: Houseclick Real Estate, Inc. #7799238 Report a problem
    6/18/2013Sold$315,000+5%$117/sqft
    Source: Public Record Report a problem
    9/5/2011Listing removed$299,900$112/sqft
    Source: Prestige Homes Colorado #1016248 Report a problem
    8/5/2011Price change$299,900-4.8%$112/sqft
    Source: Gabrielle Knox #1023353 Report a problem
    7/13/2011Listed for sale$315,000+4.9%$117/sqft
    Source: PRESTIGE HOMES #1016248 Report a problem
    4/10/2002Sold$300,157$112/sqft
    Source: Public Record Report a problem

    Public tax history

    YearProperty taxesTax assessment
    2025$3,782 +0.2%$40,960 -6.5%
    2024$3,775 +21.5%$43,810 -1%
    2023$3,108 -3.8%$44,240 +30%
    2022$3,232 $34,020 -2.8%
    2021-- $34,990 +1.8%
    2020$3,188 +14.3%$34,370
    2019$2,790 0%$34,370 +16.4%
    2018$2,790 +9.8%$29,520 -7.1%
    2017$2,540 -4.6%$31,790 +4.7%
    2016$2,663 -2.1%$30,370
    2015$2,720 +10.8%$30,370 +20%
    2014$2,454 $25,310
    2013-- $25,310 +9.6%
    2012-- $23,090
    2011-- $23,090 -1.7%
    2010-- $23,480 -2.7%
    2009-- $24,120
    2008-- $24,120 -3.8%
    2007-- $25,080
    2006$2,399 -1.5%$25,080 -1.5%
    2004$2,435 -16.2%$25,450 +21.9%
    2003$2,904 $20,870 +143.5%
    2002-- $8,570 +266.2%
    2001$231 $2,340
    Find assessor info on the county website

    Neighborhood: 80129

    Nearby schools

    GreatSchools rating
    Schools provided by the listing agent
    • Elementary: Northridge
    • Middle: Mountain Ridge
    • High: Mountain Vista
    • District: Douglas RE-1

    Source: The MLS. This data may not be complete. We recommend contacting the local school district to confirm school assignments for this home.

    Get a cash offer in 3 minutes
    Find out how much your home could sell for in as little as 3 minutes with a no-obligation cash offer.
    Estimated market value
    $633,000
    Get a cash offer in 3 minutes
    Find out how much your home could sell for in as little as 3 minutes with a no-obligation cash offer.
    Estimated market value
    $633,000