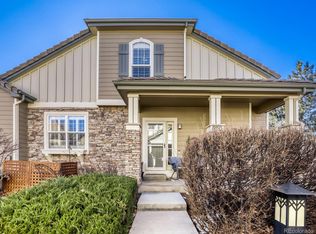
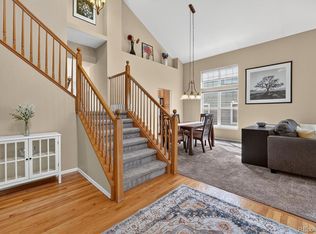
Welcome to this beautifully updated Highlands Ranch home offering comfortable living, great updates, and an excellent location. With 2 bedrooms and 4 bathrooms, this home is move-in ready and offers plenty of space for everyday living.This home recently appraised at $675,000, and that valuation does not reflect the many additional upgrades and improvements this home offers that are not found in comparable units within the community.Inside, you'll find a bright and inviting layout with upgraded recessed lighting, fresh paint, and new flooring throughout the upper level and staircase. The remodeled kitchen features new appliances, plenty of cabinet space, and an easy flow into the main living areas.Both bedrooms are spacious and offer privacy, while the four bathrooms provide plenty of convenience. A new washer and dryer are also included, and the whole-house fan helps keep the home comfortable during Colorado's warmer months.The oversized 2-car garage provides additional space for storage, hobbies, or a workbench. Outside, enjoy beautiful west-facing mountain views and gorgeous Colorado sunsets.The location is hard to beat, with Highlands Ranch Golf Club directly across the street and easy access to C-470, parks, trails, shopping, dining, and recreation. Whether you enjoy golfing, biking, hiking, or simply being close to everything, this home puts it all within easy reach.Come see the upgrades, views, and value this Highlands Ranch home has to offer!
For sale
Price cut: $5.1K (9/9)
$679,900
8887 Tappy Toorie Cir, Highlands Ranch, CO 80129
2beds
2,658sqft
Single Family Residence
Built in 2001
1,612 Square Feet Lot
$672,900 Zestimate®
$256/sqft
$536/mo HOA
What's special
Beautiful west-facing mountain viewsGorgeous colorado sunsetsFresh paintNew appliancesRemodeled kitchenPlenty of cabinet spaceBright and inviting layout
- 95 days
- 355
- 19
Zillow last checked:
Listing updated:
Listed by:
Sarah Bobo 303-818-1948,
Coldwell Banker Realty-N Metro
Source: IRES as distributed by MLS GRID,MLS#: 1064576
Facts & features
Interior
Bedrooms & bathrooms
- Bedrooms: 2
- Bathrooms: 4
- Full bathrooms: 2
- 3/4 bathrooms: 1
- 1/2 bathrooms: 1
- Main level bathrooms: 1
Primary bedroom
- Description: Cork
- Features: Tub+Shower Primary
- Level: Upper
- Area: 225 Square Feet
- Dimensions: 15 x 15
Bedroom 2
- Description: Carpet
- Level: Upper
- Area: 154 Square Feet
- Dimensions: 11 x 14
Family room
- Description: Carpet
- Level: Basement
- Area: 378 Square Feet
- Dimensions: 21 x 18
Kitchen
- Description: Wood
- Level: Main
- Area: 108 Square Feet
- Dimensions: 12 x 9
Laundry
- Description: Tile
- Level: Main
- Area: 56 Square Feet
- Dimensions: 7 x 8
Living room
- Description: Wood
- Level: Main
- Area: 252 Square Feet
- Dimensions: 14 x 18
Heating
- Forced Air
Cooling
- Central Air
Appliances
- Included: Gas Range, Dishwasher, Refrigerator, Washer, Dryer, Microwave, Disposal
Features
- Windows: Window Coverings
- Basement: Partially Finished
- Has fireplace: Yes
- Fireplace features: Gas
Interior area
- Total structure area: 1,852
- Total interior livable area: 2,658 sqft
- Finished area above ground: 1,852
Video & virtual tour
Property
Parking
- Total spaces: 2
- Parking features: Garage Door Opener, Attached
- Attached garage spaces: 2
- Details: Attached
Features
- Levels: Two
- Stories: 2
- Patio & porch: Patio
- Has view: Yes
- View description: Mountain(s)
Lot
- Size: 1,612 Square Feet
- Features: Paved, Curbs, Gutters, Sidewalks, Street Light, Alley
Details
- Parcel number: R0424989
- Zoning: PDU
- Special conditions: Private Owner
Construction
Type & style
- Home type: SingleFamily
- Property subtype: Single Family Residence
Materials
- Frame, Stone
- Roof: Composition
Condition
- New construction: No
- Year built: 2001
Utilities & green energy
- Electric: Xcel
- Gas: Xcel
- Utilities for property: Natural Gas Available, Electricity Available, Cable Available, Satellite Avail, High Speed Avail
Community & HOA
Community
- Features: Park, Trail(s)
- Security: Fire Alarm
- Subdivision: Turnbury Birkdale
HOA
- Has HOA: Yes
- Services included: Common Amenities, Trash, Snow Removal, Maintenance Grounds, Management, Exterior Maintenance
- HOA fee: $36 monthly
- HOA name: Highlands Ranch Community Asso
- HOA phone: 303-791-2500
- Second HOA fee: $500 monthly
- Second HOA name: Turnbury/birkdale Hoa
- Second HOA phone: 303-369-1800
Location
- Region: Highlands Ranch
Financial & listing details
- Price per square foot: $256/sqft
- Tax assessed value: $661,008
- Annual tax amount: $4,323
- Date on market: 7/18/2026
- Listing terms: Cash,Conventional,FHA,VA Loan
- Exclusions: Seller's Personal Property, Garage Fridge
- Electric utility on property: Yes
- Road surface type: Asphalt
Estimated market value
$672,900
$639,000 - $707,000
$3,072/mo
Price history
| Date | Event | Price |
|---|---|---|
| 9/9/2026 | Price change | $679,900-0.7%$256/sqft |
Source:  IRES as distributed by MLS GRID #1064576 Report a problem IRES as distributed by MLS GRID #1064576 Report a problem | ||
| 7/18/2026 | Listed for sale | $685,000-1.4%$258/sqft |
Source: IRES as distributed by MLS GRID #1064576 Report a problem | ||
| 5/31/2025 | Listing removed | $695,000$261/sqft |
Source: IRES as distributed by MLS GRID #1026115 Report a problem | ||
| 5/14/2025 | Price change | $695,000-0.7%$261/sqft |
Source: IRES as distributed by MLS GRID #1026115 Report a problem | ||
| 2/27/2025 | Price change | $699,900-2.1%$263/sqft |
Source: IRES as distributed by MLS GRID #1026115 Report a problem | ||
| 2/9/2025 | Listed for sale | $714,9000%$269/sqft |
Source: IRES as distributed by MLS GRID #1026115 Report a problem | ||
| 2/8/2025 | Listing removed | $715,000$269/sqft |
Source: IRES as distributed by MLS GRID #1017876 Report a problem | ||
| 2/7/2025 | Listed for sale | $715,000+0.7%$269/sqft |
Source: IRES as distributed by MLS GRID #1017876 Report a problem | ||
| 9/20/2024 | Listing removed | $710,000$267/sqft |
Source: IRES as distributed by MLS GRID #1017876 Report a problem | ||
| 9/6/2024 | Listed for sale | $710,000+16.4%$267/sqft |
Source: IRES as distributed by MLS GRID #1017876 Report a problem | ||
| 7/28/2022 | Sold | $610,000+25.8%$229/sqft |
Source: Public Record Report a problem | ||
| 11/6/2020 | Sold | $485,000-3%$182/sqft |
Source: Public Record Report a problem | ||
| 10/9/2020 | Pending sale | $500,000$188/sqft |
Source: Home Realty Llc #1889466 Report a problem | ||
| 8/25/2020 | Listed for sale | $500,000$188/sqft |
Source: Home Realty Llc #1889466 Report a problem | ||
| 8/24/2020 | Pending sale | $500,000$188/sqft |
Source: Home Realty Llc #1889466 Report a problem | ||
| 7/22/2020 | Listed for sale | $500,000+61.3%$188/sqft |
Source: Home Realty Llc #1889466 Report a problem | ||
| 12/22/2004 | Sold | $310,000+6.6%$117/sqft |
Source: Public Record Report a problem | ||
| 12/27/2001 | Sold | $290,919$109/sqft |
Source: Public Record Report a problem | ||
Public tax history
| Year | Property taxes | Tax assessment |
|---|---|---|
| 2025 | $3,813 +0.2% | $41,310 -6.4% |
| 2024 | $3,807 +21.5% | $44,150 -0.9% |
| 2023 | $3,134 -3.9% | $44,570 +29.9% |
| 2022 | $3,260 | $34,300 -2.8% |
| 2021 | -- | $35,290 +4.7% |
| 2020 | $3,126 +9% | $33,710 |
| 2019 | $2,868 +31.1% | $33,710 +11.1% |
| 2018 | $2,188 +9.8% | $30,350 |
| 2017 | $1,992 +9.6% | $30,350 +5.8% |
| 2016 | $1,818 -2.1% | $28,690 |
| 2015 | $1,857 -18% | $28,690 +22.8% |
| 2014 | $2,265 | $23,360 |
| 2013 | -- | $23,360 +2.3% |
| 2012 | -- | $22,830 |
| 2011 | -- | $22,830 +2.1% |
| 2010 | -- | $22,370 -1.4% |
| 2009 | $1,086 | $22,680 |
| 2008 | -- | $22,680 -2.6% |
| 2007 | -- | $23,290 |
| 2006 | $2,228 -5.5% | $23,290 -5.5% |
| 2004 | $2,357 -24.6% | $24,640 +9.7% |
| 2003 | $3,127 | $22,470 +122% |
| 2002 | -- | $10,120 +332.5% |
| 2001 | $231 | $2,340 |
Find assessor info on the county website
Monthly payment
Est. payment
Payment breakdown
Explore the cost of this home by adjusting the details. Changes won't be saved.Climate risks
Neighborhood: 80129
Nearby schools
Schools provided by the listing agent
- Elementary: Northridge
- Middle: Mountain Ridge
- High: Mountain Vista
Source: IRES as distributed by MLS GRID. This data may not be complete. We recommend contacting the local school district to confirm school assignments for this home.
- $577,0002 bd4 ba2.5k sqft8889 Tappy Toorie Cir, Highlands Ranch, CO 80129Off Market
- $638,2002 bd3 ba1.6k sqft8885 Tappy Toorie Cir, Highlands Ranch, CO 80129Off Market
- $750,0002 bd4 ba2.6k sqft8893 Tappy Toorie Cir, Highlands Ranch, CO 80129Sold
- $569,6002 bd4 ba2.4k sqft8891 Tappy Toorie Cir, Highlands Ranch, CO 80129Off Market
Similar homes
- $669,9005 bd4 ba3.4k sqft9675 Red Oakes Place, Littleton, CO 80126For Sale

 MLS ID #4870954, Thomas De Herrera, Your Castle Realty LLC. REcolorado as distributed by MLS GRID
 - $625,0003 bd3 ba2k sqft2548 Foothills Canyon Court, Littleton, CO 80129For Sale
 MLS ID #8998261, Jenna Walton, Keller Williams Real Estate LLC. REcolorado as distributed by MLS GRID
 - $689,9004 bd5 ba3.5k sqft672 English Sparrow Trail, Highlands Ranch, CO 80129For Sale
 MLS ID #3199075, Jessica Carcoana, eXp Realty, LLC. REcolorado as distributed by MLS GRID
 - $630,0005 bd4 ba2.6k sqft2212 Hyacinth Road, Littleton, CO 80129For Sale
 MLS ID #9034172, Mary Ann O'Toole, Coldwell Banker Realty 24. REcolorado as distributed by MLS GRID
 - $675,0003 bd4 ba2.3k sqft9352 Wheeler Court, Littleton, CO 80126For SaleMLS ID #2868277, Dustin Campbell, HomeSmart Realty. REcolorado as distributed by MLS GRID
- $555,0002 bd2 ba1.8k sqft1225 Braewood Avenue, Littleton, CO 80129For SaleMLS ID #4468439, Paul Witmer, ViaTerra Two. REcolorado as distributed by MLS GRID
- $669,0003 bd4 ba2.4k sqft5319 W Roxbury Place, Littleton, CO 80128For SaleMLS ID #9832567, Jennifer Dentry, Grisham & Associates LLC. REcolorado as distributed by MLS GRID
- $549,0003 bd2 ba1.8k sqft10299 Woodrose Lane, Littleton, CO 80129For SaleMLS ID #6969784, Shelby Foster, ERA New Age. REcolorado as distributed by MLS GRID
- $674,9004 bd3 ba2.5k sqft7273 S Yarrow Way, Littleton, CO 80128For Sale
 MLS ID #3341178, Jacob Graber, Better Homes and Gardens Real Estate Kenney & Company. elevateMLS
 - $710,0004 bd3 ba2.2k sqft7644 S Franklin Way, Centennial, CO 80122For SaleMLS ID #2930651, Meg Bente, Windermere DTC. REcolorado as distributed by MLS GRID
- $599,0003 bd3 ba2.2k sqft7765 S Lamar Court, Littleton, CO 80128For SaleMLS ID #7443392, Steve Westfall, RE/MAX Professionals. REcolorado as distributed by MLS GRID
- $699,0005 bd3 ba3.2k sqft7401 Powderhorn Drive, Lone Tree, CO 80124For SaleMLS ID #5553189, Samantha Gilbert, Corken + Company Real Estate Group, LLC. REcolorado as distributed by MLS GRID
- $650,0004 bd4 ba2.9k sqft7039 Pine Hills Way, Littleton, CO 80125For SaleMLS ID #7570572, Jessica Manzano, Keller Williams Advantage Realty LLC. REcolorado as distributed by MLS GRID
- $750,0005 bd4 ba2.9k sqft6418 S Harlan Way, Littleton, CO 80123For SaleMLS ID #7095552, Aleigha Roundy, Coldwell Banker Realty 24. REcolorado as distributed by MLS GRID
- $750,0004 bd3 ba3.5k sqft7602 W Elmhurst Drive, Littleton, CO 80128For SaleMLS ID #3948125, Eileen Kitko, Equity Colorado Real Estate. REcolorado as distributed by MLS GRID
- $760,0004 bd3 ba2.8k sqft7465 La Quinta Court, Lone Tree, CO 80124For SaleMLS ID #5664798, Kelly Nichols, RE/MAX Professionals. REcolorado as distributed by MLS GRID
- $599,9003 bd3 ba1.8k sqft6363 Laguna Circle, Highlands Ranch, CO 80130For SaleMLS ID #1627121, Eva Stadelmaier, RE/MAX Professionals. REcolorado as distributed by MLS GRID
- $750,0005 bd4 ba3.8k sqft7564 Bantry Court, Lone Tree, CO 80124For SaleMLS ID #9166047, Anthony Geraty, Your Castle Real Estate Inc. REcolorado as distributed by MLS GRID
- $599,9003 bd3 ba2.4k sqft6521 S Allison Street, Littleton, CO 80123For SaleMLS ID #3866672, David Schlichter, Compass - Denver. REcolorado as distributed by MLS GRID
- $650,0003 bd4 ba2.4k sqft9497 Southern Hills Circle Bldg 26 #B, Lone Tree, CO 80124For SaleMLS ID #7909274, Catherine Schneider, RE/MAX Alliance. REcolorado as distributed by MLS GRID
