Skip main navigation
Sold for $920,000
  • $920,000

    7311 Brixham Circle, Castle Pines, CO 80108

    4beds
    4,710sqft
    Single Family Residence
    Built in 1987
    9,017 Square Feet Lot
    $909,400 Zestimate®
    $195/sqft
    $4,222 Estimated rent

    Home value

    $909,400

    $864,000 - $955,000

    $4,222/mo

    Zestimate® history
    Loading
    Loading...

    Owner options

    List your home for rent

    $4,222/mo

    Rent Zestimate®

    Find your next renter with Zillow Rental Manager. Plus, with online applications, you can quickly screen prospective tenants – for free.

    Learn more

    $4,222/mo

    Rent Zestimate®

    Refinance and save

    $5,538/mo

    Est. payment

    Refinancing to a lower rate could help reduce your monthly payments and save thousands over the life of the loan.

    See today's rates

    $5,538/mo

    Est. payment

    Explore your selling options

    Work with a Zillow partner agent

    Leverage their expertise and Zillow's premium Showcase listings to get your home seen by more buyers.

    Get started

    List with your own agent

    Get your home in front of millions of buyers by listing it on Zillow.

    Learn how to do it

    Sell it yourself

    Take full control of how buyers see your home on Zillow by listing For Sale by Owner (FSBO).

    List your home

    What's special

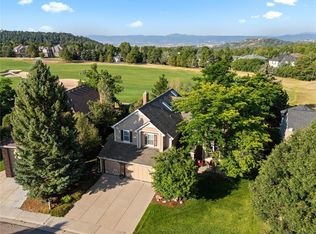
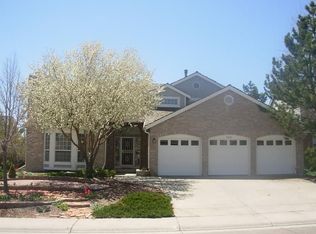
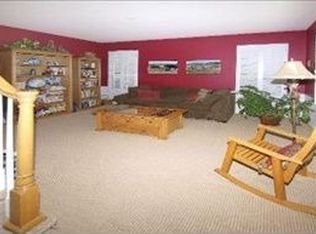
    Backs to the Ridge Golf Course. This stately home is nestled in the sought-after Castle Pines North neighborhood, spans over 3,000 sq ft of meticulously finished living space, offering an ideal blend of luxury and comfort. The front door opens to the grand great room, with its vaulted ceilings and skylights, creating a sense of openness. The rest of the main floor features an elegant office, an inviting dining room, and a chef's kitchen adorned with custom cherry cabinetry, a gas cooktop, downdraft vent, warming drawer, and a thoughtfully placed pot filler. A truly distinctive "Colorado-style" powder room adds character and charm to complete the main floor. Retreat to the master suite, where you'll find a spa-like 5 piece bath complete with a steam shower, soaking tub, and a private deck overlooking the picturesque golf course. The home is graced with freshly painted walls, gleaming hardwood floors, plush new carpeting, and a smart thermostat for ultimate convenience. Outside, the expansive patio with a gas firepit is complemented by a beautifully curated garden of perennial flowers, offering the perfect setting for both relaxation and entertaining. Located moments from Daniels Park, the renowned Castle Pines Golf Club, and a short distance from grocery stores and exceptional dining options, this home offers an unparalleled lifestyle. With additional amenities provided by the HOA, including Clubhouse, Park, Pool, Tennis Courts. 7311 Brixham Circle is the epitome of refined living.

    Zillow last checked:

    Listing updated:

    Listed by:

    Brent Hilvitz 720-432-5545 brenthilvitz@gmail.com,

    Redesigned Realty

    Bought with:

    Janna Vanner, 040037268

    RE/MAX Professionals

    Source: REcolorado as distributed by MLS GRID,MLS#: 1803974MLS Logo

    Facts & features

    Interior

    Bedrooms & bathrooms
    • Bedrooms: 4
    • Bathrooms: 3
    • Full bathrooms: 2
    • 1/2 bathrooms: 1
    • Main level bathrooms: 1
    Primary bedroom
    • Description: Has Private Deck
    • Level: Upper
    • Area: 183.96 Square Feet
    • Dimensions: 14.6 x 12.6
    Bedroom
    • Level: Upper
    • Area: 141.57 Square Feet
    • Dimensions: 11.7 x 12.1
    Bedroom
    • Level: Upper
    • Area: 136.73 Square Feet
    • Dimensions: 11.3 x 12.1
    Bedroom
    • Level: Upper
    • Area: 180 Square Feet
    • Dimensions: 14.4 x 12.5
    Primary bathroom
    • Description: Totally Updated 5 Piece With Soaking Tub And Steam Shower
    • Level: Upper
    • Area: 156.21 Square Feet
    • Dimensions: 12.7 x 12.3
    Bathroom
    • Level: Upper
    • Area: 95.58 Square Feet
    • Dimensions: 11.8 x 8.1
    Bathroom
    • Level: Main
    • Area: 20.96 Square Feet
    • Dimensions: 5.1 x 4.11
    Dining room
    • Level: Main
    • Area: 162.44 Square Feet
    • Dimensions: 13.1 x 12.4
    Family room
    • Level: Main
    • Area: 306.46 Square Feet
    • Dimensions: 19.9 x 15.4
    Kitchen
    • Level: Main
    • Area: 128.54 Square Feet
    • Dimensions: 9.11 x 14.11
    Laundry
    • Level: Main
    • Area: 46.92 Square Feet
    • Dimensions: 5.1 x 9.2
    Living room
    • Level: Main
    • Area: 417.64 Square Feet
    • Dimensions: 19.7 x 21.2
    Heating
    • Forced Air
    Cooling
    • Central Air
    Appliances
    • Included: Convection Oven, Cooktop, Dishwasher, Disposal, Down Draft, Dryer, Gas Water Heater, Microwave, Oven, Warming Drawer, Washer
    • Laundry: In Unit
    Features
    • Ceiling Fan(s), Eat-in Kitchen, Entrance Foyer, Five Piece Bath, Granite Counters, High Ceilings, Kitchen Island, Primary Suite, Smart Thermostat, Smoke Free, Vaulted Ceiling(s), Walk-In Closet(s)
    • Flooring: Carpet, Wood
    • Windows: Double Pane Windows, Skylight(s)
    • Basement: Full,Unfinished
    • Number of fireplaces: 2
    • Fireplace features: Family Room, Gas, Gas Log, Living Room
    Interior area
    • Total structure area: 4,710
    • Total interior livable area: 4,710 sqft
    • Finished area above ground: 3,047
    • Finished area below ground: 0

    Property

    Parking
    • Total spaces: 3
    • Parking features: Insulated Garage
    • Attached garage spaces: 3
    Features
    • Levels: Two
    • Stories: 2
    • Patio & porch: Covered, Deck, Front Porch, Patio
    • Exterior features: Balcony, Fire Pit, Garden, Private Yard
    • Has view: Yes
    • View description: Golf Course
    Lot
    • Size: 9,017 Square Feet
    • Features: On Golf Course, Sprinklers In Front, Sprinklers In Rear
    Details
    • Parcel number: R0333245
    • Special conditions: Standard

    Construction

    Type & style
    • Home type: SingleFamily
    • Architectural style: Contemporary
    • Property subtype: Single Family Residence
    Materials
    • Brick, Frame
    • Foundation: Concrete Perimeter
    • Roof: Composition
    Condition
    • Updated/Remodeled
    • Year built: 1987

    Utilities & green energy

    • Electric: 220 Volts in Garage
    • Sewer: Public Sewer
    • Water: Public

    Community & HOA

    Community
    • Security: Carbon Monoxide Detector(s), Security System, Smoke Detector(s), Video Doorbell
    • Subdivision: Castle Pines North
    HOA
    • Has HOA: Yes
    • Amenities included: Clubhouse, Playground, Pool, Tennis Court(s)
    • HOA fee: $125 monthly
    • HOA name: Castle Pines North
    • HOA phone: 303-804-9800
    Location
    • Region: Castle Pines

    Financial & listing details

    • Price per square foot: $195/sqft
    • Tax assessed value: $991,759
    • Annual tax amount: $5,375
    • Date on market: 2/14/2025
    • Listing terms: Cash,Conventional,FHA,VA Loan
    • Exclusions: Staging Materials
    • Ownership: Individual
    • Road surface type: Paved

    Price history

    DateEventPrice
    4/3/2025Sold$920,000-3.2%$195/sqft
    Source: REcolorado as distributed by MLS GRID #1803974 Report a problem
    3/6/2025Pending sale$950,000$202/sqft
    Source: REcolorado as distributed by MLS GRID #1803974 Report a problem
    2/22/2025Listed for sale$950,000$202/sqft
    Source: REcolorado as distributed by MLS GRID #1803974 Report a problem
    2/19/2025Pending sale$950,000$202/sqft
    Source: REcolorado as distributed by MLS GRID #1803974 Report a problem
    2/14/2025Listed for sale$950,000+171.4%$202/sqft
    Source: REcolorado as distributed by MLS GRID #1803974 Report a problem
    3/12/2002Sold$350,000+7.7%$74/sqft
    Source: Public Record Report a problem
    8/25/1999Sold$324,900+23.1%$69/sqft
    Source: Public Record Report a problem
    7/22/1994Sold$264,000$56/sqft
    Source: Public Record Report a problem

    Public tax history

    YearProperty taxesTax assessment
    2025$5,324 -0.9%$61,990 -3.4%
    2024$5,375 +42.9%$64,180 -1%
    2023$3,760 -3.8%$64,800 +41.1%
    2022$3,909 $45,940 -2.8%
    2021-- $47,270 +3.7%
    2020$4,606 +15.7%$45,600
    2019$3,980 +22.8%$45,600 +17.8%
    2018$3,240 +6.5%$38,720
    2017$3,043 +69.2%$38,720 -4.9%
    2016$1,799 -55%$40,700
    2015$3,999 +15.5%$40,700 +16.4%
    2014$3,461 $34,960
    2013-- $34,960 +2.6%
    2012-- $34,060
    2011-- $34,060 -11.2%
    2010-- $38,350 +12.5%
    2009$2,197 $34,100
    2008-- $34,100 +7.2%
    2007-- $31,820
    2006$4,074 +8.7%$31,820 +6.3%
    2004$3,749 -35.1%$29,930 -5%
    2003$5,781 $31,500
    2002-- $31,500 +22.7%
    2001$3,746 -1.7%$25,680 0%
    2000$3,810 $25,683
    Find assessor info on the county website

    Neighborhood: 80108

    Nearby schools

    GreatSchools rating
    Schools provided by the listing agent
    • Elementary: Buffalo Ridge
    • Middle: Rocky Heights
    • High: Rock Canyon
    • District: Douglas RE-1

    Source: REcolorado as distributed by MLS GRID. This data may not be complete. We recommend contacting the local school district to confirm school assignments for this home.

    Get a cash offer in 3 minutes
    Find out how much your home could sell for in as little as 3 minutes with a no-obligation cash offer.
    Estimated market value
    $909,400
    Get a cash offer in 3 minutes
    Find out how much your home could sell for in as little as 3 minutes with a no-obligation cash offer.
    Estimated market value
    $909,400