Exceptional luxury living in an exclusive gated community nestled against the scenic foothills of Southwest Littleton. Perfectly positioned near Chatfield Reservoir, Deer Creek Canyon, and miles of hiking and biking trails, this remarkable residence offers the ideal blend of privacy, convenience, and Colorado outdoor living. Enjoy easy access to C-470, top-rated schools, shopping, dining, golf courses, and stunning mountain recreation just minutes from your doorstep.
Designed for both everyday comfort and entertaining, this move-in-ready home showcases expansive living spaces filled with natural light, soaring ceilings, and thoughtful upgrades throughout. The main level features a dedicated office or creative studio, ideal for remote work or hobbies.
Upstairs, retreat to the luxurious primary suite featuring a spacious walk-in closet and a spa-inspired bath with heated floors. Four additional bedrooms, a versatile workspace, and an elegantly updated bathroom complete the upper level, offering plenty of room for family and guests.
The professionally finished basement is an entertainer's dream, boasting a custom mason-style bar, generous gathering spaces, and a dedicated home theater for unforgettable movie nights.
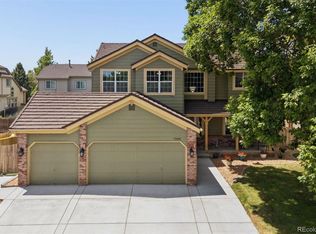
Step outside to an oversized backyard designed for year-round enjoyment. Whether shooting hoops, hosting gatherings, or relaxing in the included 13-foot Master Spas swim spa, this outdoor retreat delivers endless possibilities. A rare 4-car tandem garage provides exceptional space for vehicles, recreational gear, and storage, complete with a Tesla wall charger for added convenience.
Combining luxury amenities, flexible living spaces, and an unbeatable foothills location with potential mountain views, this exceptional property offers the very best of Colorado living.
For sale
$997,777
8407 S Parfet Court, Littleton, CO 80127
5beds
3,906sqft
:
Get pre-qualified$6,541/mo
Single Family Residence
Built in 2001
9,714 Square Feet Lot
$976,300 Zestimate®
$255/sqft
$103/mo HOA
What's special
- 32 days |
- 636 |
- 26 |
Zillow last checked:
Listing updated:
Listed by:
Claudia I Loera 303-773-3300 cgerardino@recomrealestate.com,
Casablanca Realty Homes, LLC
Source: REcolorado as distributed by MLS GRID,MLS#: 6344387
Facts & features
Interior
Bedrooms & bathrooms
- Bedrooms: 5
- Bathrooms: 4
- Full bathrooms: 2
- 3/4 bathrooms: 1
- 1/2 bathrooms: 1
- Main level bathrooms: 1
Bedroom
- Description: Large Master Bedroom
- Features: Primary Suite
- Level: Upper
Bedroom
- Description: 2nd Bedroom With Sink
- Level: Upper
Bedroom
- Description: 3rd Bedroom With Sink
- Level: Upper
Bedroom
- Description: 4th Bedroom With Sink
- Level: Upper
Bedroom
- Level: Basement
Bathroom
- Description: 5 Piece Bathroom With Heated Floor
- Level: Upper
Bathroom
- Description: Full Bathroom Services The Three Bedrooms
- Level: Upper
Bathroom
- Level: Main
Bathroom
- Description: Beautiful Man Powder Room
- Level: Basement
Dining room
- Level: Main
Family room
- Level: Main
Game room
- Level: Basement
Kitchen
- Description: Opens To Back Patio
- Level: Main
Laundry
- Level: Main
Media room
- Level: Basement
Office
- Level: Main
Heating
- Forced Air
Cooling
- Central Air
Appliances
- Included: Dishwasher, Dryer, Microwave, Oven, Range, Refrigerator, Washer
Features
- Ceiling Fan(s), Eat-in Kitchen, Five Piece Bath, High Ceilings, Kitchen Island, Open Floorplan, Smoke Free, Vaulted Ceiling(s), Walk-In Closet(s), Wet Bar
- Flooring: Carpet, Tile, Wood
- Basement: Bath/Stubbed,Full
- Number of fireplaces: 2
- Fireplace features: Basement, Family Room
Interior area
- Total structure area: 3,906
- Total interior livable area: 3,906 sqft
- Finished area above ground: 2,630
- Finished area below ground: 1,276
Property
Parking
- Total spaces: 8
- Parking features: Garage - Attached
- Attached garage spaces: 4
- Details: Off Street Spaces: 4
Features
- Levels: Two
- Stories: 2
- Patio & porch: Deck, Front Porch, Patio
- Exterior features: Dog Run, Private Yard
- Has spa: Yes
- Spa features: Spa/Hot Tub
Lot
- Size: 9,714 Square Feet
- Features: Corner Lot, Sprinklers In Front, Sprinklers In Rear
Details
- Parcel number: 427280
- Zoning: P-D
- Special conditions: Standard
Construction
Type & style
- Home type: SingleFamily
- Architectural style: Contemporary
- Property subtype: Single Family Residence
Materials
- Frame, Stucco
- Foundation: Slab
Condition
- Updated/Remodeled
- Year built: 2001
Utilities & green energy
- Electric: 220 Volts
- Sewer: Public Sewer
- Utilities for property: Cable Available, Electricity Connected, Internet Access (Wired), Natural Gas Connected
Community & HOA
Community
- Subdivision: Meadow Ranch
HOA
- Has HOA: Yes
- Amenities included: Gated, Park, Trail(s)
- Services included: Maintenance Grounds, Recycling, Snow Removal, Trash
- HOA fee: $309 quarterly
- HOA name: KC & ASOCIATES
- HOA phone: 303-933-6279
Location
- Region: Littleton
Financial & listing details
- Price per square foot: $255/sqft
- Tax assessed value: $1,020,804
- Annual tax amount: $7,054
- Date on market: 6/22/2026
- Listing terms: Cash,Conventional,FHA,Jumbo,VA Loan
- Exclusions: Seller's Personal Property
- Ownership: Individual
- Electric utility on property: Yes
Estimated market value
$976,300
$927,000 - $1.03M
$4,766/mo
Price history
| Date | Event | Price |
|---|---|---|
| 6/22/2026 | Listed for sale | $997,777+23.2%$255/sqft |
Source:  REcolorado as distributed by MLS GRID #6344387 Report a problem REcolorado as distributed by MLS GRID #6344387 Report a problem | ||
| 11/9/2022 | Sold | $810,000+87.5%$207/sqft |
Source: Public Record Report a problem | ||
| 10/4/2012 | Listing removed | $431,995$111/sqft |
Source: Distinctive Properties Ltd. #1125228 Report a problem | ||
| 9/1/2012 | Listed for sale | $431,995+9.4%$111/sqft |
Source: Distinctive Properties Ltd. #1125228 Report a problem | ||
| 6/16/2011 | Sold | $395,000$101/sqft |
Source: Public Record Report a problem | ||
| 4/6/2011 | Price change | $395,000-4.8%$101/sqft |
Source: RE/MAX PROFESSIONALS #978134 Report a problem | ||
| 1/29/2011 | Price change | $415,000-2.4%$106/sqft |
Source: RE/MAX Professionals #963901 Report a problem | ||
| 10/22/2010 | Price change | $425,000-5.6%$109/sqft |
Source: RE/MAX Professionals #941035 Report a problem | ||
| 7/24/2010 | Price change | $450,000-5.3%$115/sqft |
Source: RE/MAX Professionals #941035 Report a problem | ||
| 4/25/2010 | Price change | $475,000-3.1%$122/sqft |
Source: RE/MAX Professionals, Inc. #941035 Report a problem | ||
| 4/3/2010 | Listed for sale | $490,000+39.7%$125/sqft |
Source: RE/MAX Professionals, Inc. #941035 Report a problem | ||
| 7/24/2001 | Sold | $350,717$90/sqft |
Source: Public Record Report a problem | ||
Public tax history
| Year | Property taxes | Tax assessment |
|---|---|---|
| 2025 | $5,518 +0% | $63,801 +13.3% |
| 2024 | $5,516 +13.7% | $56,317 |
| 2023 | $4,852 -1.3% | $56,317 +15.8% |
| 2022 | $4,914 +13% | $48,640 -2.8% |
| 2021 | $4,351 | $50,040 +12.7% |
| 2020 | $4,351 +1.3% | $44,404 |
| 2019 | $4,297 +12.2% | $44,404 +16.2% |
| 2018 | $3,829 | $38,218 |
| 2017 | $3,829 -10.2% | $38,218 -6.1% |
| 2016 | $4,263 | $40,710 |
| 2015 | $4,263 +22.9% | $40,710 +29.5% |
| 2014 | $3,469 -3% | $31,442 -11.7% |
| 2013 | $3,575 +1.7% | $35,594 +8.9% |
| 2012 | $3,514 -4.7% | $32,693 |
| 2011 | $3,686 +0.1% | $32,693 -5.2% |
| 2010 | $3,684 -0.2% | $34,500 |
| 2009 | $3,693 +0.3% | $34,500 +0% |
| 2008 | $3,680 +12.2% | $34,490 |
| 2007 | $3,281 +2.1% | $34,490 +15.2% |
| 2006 | $3,213 -3.6% | $29,940 -0.4% |
| 2005 | $3,334 +7.3% | $30,060 |
| 2004 | $3,107 +2.2% | $30,060 |
| 2003 | $3,039 +1.5% | $30,060 +3.5% |
| 2002 | $2,995 +220.6% | $29,030 +209.2% |
| 2001 | $934 +38.7% | $9,390 |
| 2000 | $674 | $9,390 |
Find assessor info on the county website
Monthly payment
Est. payment
Payment breakdown
Explore the cost of this home by adjusting the details. Changes won't be saved.Climate risks
Neighborhood: 80127
Nearby schools
GreatSchools rating
- 8/10Shaffer Elementary SchoolGrades: PK-5Distance: 0.7 mi
- 7/10Falcon Bluffs Middle SchoolGrades: 6-8Distance: 1.1 mi
- 9/10Chatfield High SchoolGrades: 9-12Distance: 1.5 mi
Schools provided by the listing agent
- Elementary: Shaffer
- Middle: Falcon Bluffs
- High: Chatfield
- District: Jefferson County R-1
Source: REcolorado as distributed by MLS GRID. This data may not be complete. We recommend contacting the local school district to confirm school assignments for this home.
- $805,0004 bd3 ba4.4k sqft8417 S Parfet Ct, Littleton, CO 80127Sold

- $918,7002 bd4 ba2.2k sqft11133 W Coco Pl, Littleton, CO 80127Off Market
- $925,0005 bd3 ba3.9k sqft8427 S Parfet Ct, Littleton, CO 80127Sold
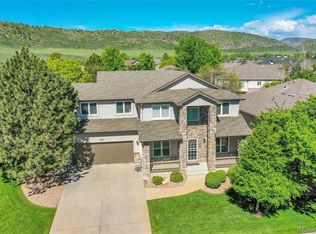
- $1,021,0004 bd3 ba4.4k sqft8406 S Parfet Ct, Littleton, CO 80127Sold
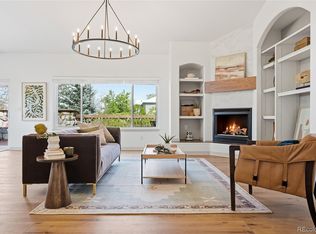
- $938,6005 bd6 ba3.6k sqft8416 S Parfet Ct, Littleton, CO 80127Off Market
- $938,5004 bd3 ba3.6k sqft11113 W Coco Pl, Littleton, CO 80127Off Market
- $926,7003 bd3 ba3.8k sqft8426 S Parfet Ct, Littleton, CO 80127Off Market
- $860,2005 bd3 ba3.6k sqft11153 W Coco Pl, Littleton, CO 80127Off Market
A local agent can set up tours, give advice and negotiate with sellers.
Similar homes
- $960,0004 bd4 ba4.3k sqft10496 W Rockland Drive, Littleton, CO 80127For Sale
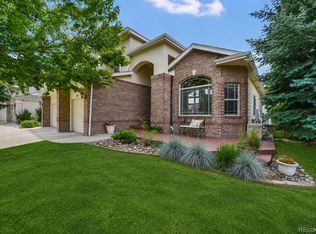
 MLS ID #5950841, Leigh Ann Johnson, Grace Management & Invest.. REcolorado as distributed by MLS GRID
 - $1,149,0005 bd5 ba5k sqft9393 S Holland Way, Littleton, CO 80127For Sale
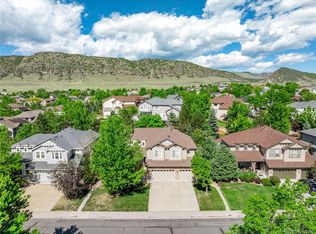 MLS ID #2237938, Spencer Helwig, RE/MAX Professionals. REcolorado as distributed by MLS GRID
 - $949,9006 bd4 ba3.1k sqft7090 W Phillips Avenue, Littleton, CO 80128For Sale
 MLS ID #7573741, Todd L Crosbie, LIV Sotheby's International Realty. REcolorado as distributed by MLS GRID
 - $770,0004 bd3 ba2.9k sqft6550 S Oak Court, Littleton, CO 80127For Sale
 MLS ID #4737421, Rachael Haslage, Success Realty Experts, LLC. REcolorado as distributed by MLS GRID
 - $865,0004 bd3 ba3.8k sqft8107 W Morraine Drive, Littleton, CO 80128For SaleMLS ID #8400372, Michelle Valdez, Rocky Mountain R.E. Advisors. REcolorado as distributed by MLS GRID
- $799,9005 bd4 ba3.3k sqft7325 W Clifton Avenue, Littleton, CO 80128For SaleMLS ID #7566294, Scott Matthias, Madison & Company Properties. REcolorado as distributed by MLS GRID
- $945,0005 bd4 ba4.1k sqft9864 Eagle River Street, Littleton, CO 80125For SaleMLS ID #9988128, Minsun Baglieri, RE/MAX Professionals. REcolorado as distributed by MLS GRID
- $950,0005 bd3 ba4.6k sqft3140 E Phillips Drive, Centennial, CO 80122For SaleMLS ID #6970540, Ashlie Woods, Leonard Leonard & Associates. REcolorado as distributed by MLS GRID
- $950,0004 bd4 ba2.5k sqft7649 S Cedar Circle, Littleton, CO 80120For SaleMLS ID #6084370, Brandon Dudley, Coldwell Banker Realty 24. REcolorado as distributed by MLS GRID
- $955,0005 bd4 ba4.2k sqft825 Huntington Drive, Littleton, CO 80126For SaleMLS ID #9392152, John Kinney, Jason Mitchell Real Estate Colorado, LLC. REcolorado as distributed by MLS GRID
- $1,025,0005 bd4 ba4.1k sqft6717 Millstone Street, Littleton, CO 80130For SaleMLS ID #4652244, Jane Pearson, 1 Percent Lists Mile High. REcolorado as distributed by MLS GRID
- $826,2004 bd4 ba3k sqft5603 S Gray Street, Littleton, CO 80123For SaleMLS ID #8787264, Dylan Lario, Coldwell Banker Realty 56. REcolorado as distributed by MLS GRID
- $999,0004 bd4 ba3.6k sqft2269 S Ellis Court, Lakewood, CO 80228For SaleMLS ID #8761557, Jennifer Story, Fathom Realty Colorado LLC. REcolorado as distributed by MLS GRID
- $900,0003 bd3 ba3.5k sqft11460 Stonewash Lane, Littleton, CO 80125For SaleMLS ID #1823468, Jillian Schneggenburger, Thrive Real Estate Group. REcolorado as distributed by MLS GRID
- $845,0006 bd3 ba3.4k sqft7019 S Windermere Street, Littleton, CO 80120For SaleMLS ID #3543415, Carrie Hill, Rocky Mountain Real Estate Inc. REcolorado as distributed by MLS GRID
- $890,0005 bd4 ba4.1k sqft1435 E Irish Lane, Littleton, CO 80122For SaleMLS ID #2834780, Marilee Thomson, Home Real Estate. REcolorado as distributed by MLS GRID
- $835,0005 bd4 ba3.4k sqft7480 S Harrison Way, Centennial, CO 80122For SaleMLS ID #3926467, Laura Hooker Daniels, LIV Sotheby's International Realty. REcolorado as distributed by MLS GRID
- $899,9003 bd4 ba3.4k sqft9061 Sunset Ridge Court, Highlands Ranch, CO 80126For SaleMLS ID #4358193, Merritt Cohn, MB Cohn & Assoc. REcolorado as distributed by MLS GRID
- $700,0004 bd4 ba3.2k sqft9571 W Rice Avenue, Littleton, CO 80123For SaleMLS ID #4755022, Rich Petrone, eXp Realty, LLC. REcolorado as distributed by MLS GRID
- $998,0005 bd3 ba3.7k sqft3095 S Vine Street, Denver, CO 80210For SaleMLS ID #3936415, Tiffany Beach, LoKation Real Estate. REcolorado as distributed by MLS GRID
