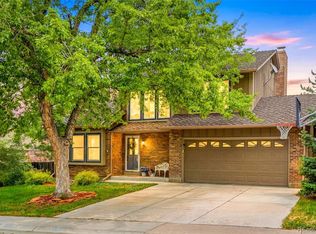
If you've been searching for a home with character, space, and a serious wow factor, welcome home.
This stunning Tudor-style residence blends classic charm with modern living, offering 5 bedrooms and a beautifully remodeled main floor designed for both entertaining and everyday life. Whether you're hosting holiday dinners in the formal dining room, gathering with friends in the spacious living areas, or enjoying a quiet evening by the fire, this home has a space for every occasion.
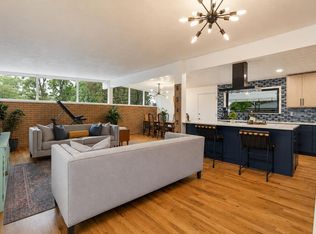
The show-stopping gourmet kitchen is truly the heart of the home, featuring exceptional finishes, abundant workspace, and an easy flow into the incredible great room. Here, a dramatic floor-to-ceiling brick fireplace steals the show, creating the perfect backdrop for cozy Colorado evenings, game days, and memorable gatherings.
The thoughtful mix of formal and casual spaces gives this home a warm, welcoming feel while still offering plenty of room to spread out. With five generous bedrooms and timeless Tudor architecture, this home delivers the perfect combination of elegance, comfort, and functionality.
Beautifully updated and filled with personality, this is the kind of home that doesn't come along often—and once you step inside, you'll understand why.
Fully owned solar and a EV charging station as well as many upgrades including newer windows, furnace and AC make this home stand out from the competition!
For sale
$890,000
1435 E Irish Lane, Littleton, CO 80122
5beds
4,191sqft
:
Get pre-qualified$5,477/mo
Single Family Residence
Built in 1985
7,275 Square Feet Lot
$872,200 Zestimate®
$212/sqft
$42/mo HOA
What's special
- 53 days |
- 459 |
- 15 |
Zillow last checked:
Listing updated:
Listed by:
Marilee Thomson 303-217-8710 MARILEE@MILEHIGHRE.COM,
Home Real Estate
Source: REcolorado as distributed by MLS GRID,MLS#: 2834780
Facts & features
Interior
Bedrooms & bathrooms
- Bedrooms: 5
- Bathrooms: 4
- Full bathrooms: 3
- 1/2 bathrooms: 1
- Main level bathrooms: 1
- Main level bedrooms: 1
Bedroom
- Description: Den / Office Could Be Bonus Main Floor Bedroom With Ample Shelving, Perfect For Work At Home Or A Kid's Study Area
- Level: Main
Bedroom
- Description: Spacious Primary Suite With Attached Remodeled Bath
- Level: Upper
- Area: 216 Square Feet
- Dimensions: 13.5 x 16
Bedroom
- Description: One Of 3 Upper Secondary Bedrooms, All Spacious With Custom Decor
- Level: Upper
- Area: 156 Square Feet
- Dimensions: 13 x 12
Bedroom
- Level: Upper
- Area: 156 Square Feet
- Dimensions: 13 x 12
Bedroom
- Level: Upper
- Area: 126 Square Feet
- Dimensions: 10.5 x 12
Bathroom
- Description: Remodeled Custom Bath
- Level: Main
Bathroom
- Level: Upper
Bathroom
- Description: Hall Bath For Secondary Bedrooms
- Features: En Suite Bathroom
- Level: Upper
Bathroom
- Description: Large Bathroom With Huge Soaking Tub
- Level: Basement
Dining room
- Description: Formal Dining Space That Can Be Used As A Flex Space
- Level: Main
- Area: 143 Square Feet
- Dimensions: 13 x 11
Family room
- Description: Gorgeous Cozy Space With Multiple Uses
- Level: Basement
- Area: 260 Square Feet
- Dimensions: 13 x 20
Great room
- Description: Massive Great Room With Floor To Ceiling Brick Fireplace
- Level: Main
- Area: 330 Square Feet
- Dimensions: 15 x 22
Kitchen
- Description: Total Remodel Incuding Walk In Pantry And Gourmet Appliances
- Level: Main
Laundry
- Description: Spacious Laundry Room
- Level: Main
- Area: 62.5 Square Feet
- Dimensions: 12.5 x 5
Living room
- Description: Bright South Facing Room With A Full Wall Of Windows
- Level: Main
- Area: 216 Square Feet
- Dimensions: 16 x 13.5
Workshop
- Description: Massive Indoor Workshop / Storage Space
- Level: Basement
- Area: 180 Square Feet
- Dimensions: 9 x 20
Heating
- Forced Air, Solar
Cooling
- Central Air
Appliances
- Included: Bar Fridge, Dishwasher, Disposal, Dryer, Microwave, Range, Refrigerator, Washer
Features
- Corian Counters, Eat-in Kitchen, High Ceilings, Kitchen Island, Open Floorplan, Pantry, Primary Suite, Vaulted Ceiling(s)
- Flooring: Carpet, Laminate, Tile
- Windows: Bay Window(s), Skylight(s)
- Basement: Finished,Full
- Number of fireplaces: 2
- Fireplace features: Family Room, Great Room
Interior area
- Total structure area: 4,191
- Total interior livable area: 4,191 sqft
- Finished area above ground: 2,658
- Finished area below ground: 1,135
Property
Parking
- Total spaces: 2
- Parking features: Electric Vehicle Charging Station(s), Oversized
- Attached garage spaces: 2
Features
- Levels: Two
- Stories: 2
- Patio & porch: Covered, Patio
- Exterior features: Private Yard
Lot
- Size: 7,275 Square Feet
- Features: Ditch, Greenbelt, Landscaped, Level, Near Public Transit, Open Space
Details
- Parcel number: 032560665
- Special conditions: Standard
Construction
Type & style
- Home type: SingleFamily
- Architectural style: Traditional,Tudor
- Property subtype: Single Family Residence
Materials
- Brick, Wood Siding
Condition
- Year built: 1985
Utilities & green energy
- Electric: 220 Volts in Garage
- Sewer: Public Sewer
Community & HOA
Community
- Subdivision: Arapahoe Highlands
HOA
- Has HOA: Yes
- Services included: Recycling, Trash
- HOA fee: $500 annually
- HOA name: ARAPAHOE HIGHLANDS
- HOA phone: 303-794-4186
Location
- Region: Centennial
Financial & listing details
- Price per square foot: $212/sqft
- Tax assessed value: $851,000
- Annual tax amount: $6,693
- Date on market: 6/12/2026
- Listing terms: Cash,Conventional,FHA,VA Loan
- Exclusions: `seller's Personal Property
- Ownership: Individual
Estimated market value
$872,200
$829,000 - $916,000
$4,818/mo
Price history
| Date | Event | Price |
|---|---|---|
| 6/12/2026 | Listed for sale | $890,000+104.6%$212/sqft |
Source:  REcolorado as distributed by MLS GRID #2834780 Report a problem REcolorado as distributed by MLS GRID #2834780 Report a problem | ||
| 12/29/2016 | Sold | $435,000+127.4%$104/sqft |
Source: Public Record Report a problem | ||
| 1/25/1995 | Sold | $191,300$46/sqft |
Source: Public Record Report a problem | ||
Public tax history
| Year | Property taxes | Tax assessment |
|---|---|---|
| 2025 | $6,040 +6.6% | $53,188 -0.2% |
| 2024 | $5,664 +24.3% | $53,292 -7.4% |
| 2023 | $4,555 +0.1% | $57,529 +42.9% |
| 2022 | $4,552 | $40,262 -2.8% |
| 2021 | -- | $41,420 +14.9% |
| 2020 | $3,974 +24.5% | $36,037 |
| 2019 | $3,191 | $36,037 +17.3% |
| 2018 | $3,191 +8.4% | $30,715 |
| 2017 | $2,944 | $30,715 -2.5% |
| 2016 | -- | $31,514 |
| 2015 | -- | $31,514 +13.5% |
| 2014 | $2,359 | $27,772 +3% |
| 2013 | -- | $26,960 |
| 2012 | -- | $26,960 |
| 2011 | $3,030 +11% | $26,960 -11.8% |
| 2010 | $2,730 +40.2% | $30,560 |
| 2009 | $1,946 | $30,560 +4.2% |
| 2008 | -- | $29,332 |
| 2007 | -- | $29,332 +6.1% |
| 2006 | -- | $27,653 |
| 2005 | -- | $27,653 -1.1% |
| 2002 | $2,200 +12.2% | $27,960 +21.4% |
| 2001 | $1,961 | $23,040 |
Find assessor info on the county website
Monthly payment
Est. payment
Payment breakdown
Explore the cost of this home by adjusting the details. Changes won't be saved.Climate risks
Neighborhood: 80122
Nearby schools
GreatSchools rating
- 8/10Gudy Gaskill ElementaryGrades: K-5Distance: 1.4 mi
- 7/10John Wesley Powell Middle SchoolGrades: 6-8Distance: 0.6 mi
- 8/10Arapahoe High SchoolGrades: 9-12Distance: 0.5 mi
Schools provided by the listing agent
- Elementary: Gudy Gaskill
- Middle: Powell
- High: Arapahoe
- District: Littleton 6
Source: REcolorado as distributed by MLS GRID. This data may not be complete. We recommend contacting the local school district to confirm school assignments for this home.
- $729,6004 bd3 ba2.4k sqft1445 E Irish Ln, Centennial, CO 80122Off Market
- $826,9004 bd3 ba3k sqft1465 E Irish Ln, Centennial, CO 80122Off Market
- $550,5003 bd3 ba2.4k sqft1447 E Irwin Ln, Centennial, CO 80122Sold
- $738,7004 bd3 ba2.4k sqft1475 E Irish Ln, Centennial, CO 80122Off Market
- $721,3004 bd3 ba2.3k sqft1415 E Irish Ln, Centennial, CO 80122Off Market
- $765,0004 bd4 ba2.5k sqft1446 E Irish Ln, Centennial, CO 80122Off Market
- $502,4003 bd3 ba1.5k sqft534 East Dry Creek Place, Littleton, CO 80122Off Market
- $659,1003 bd3 ba2.2k sqft1436 E Irish Ln, Centennial, CO 80122Off Market
A local agent can set up tours, give advice and negotiate with sellers.
Similar homes
- $950,0005 bd3 ba4.6k sqft3140 E Phillips Drive, Centennial, CO 80122For Sale

 MLS ID #6970540, Ashlie Woods, Leonard Leonard & Associates. REcolorado as distributed by MLS GRID
 - $800,0007 bd4 ba3.3k sqft7942 S Corona Court, Centennial, CO 80122For Sale
 MLS ID #9293683, Raymond Hubert, Fathom Realty Colorado LLC. REcolorado as distributed by MLS GRID
 - $774,9003 bd4 ba3.1k sqft7472 S Fillmore Circle, Centennial, CO 80122For Sale
 MLS ID #7953626, Tracey Chizlett, Compass - Denver. REcolorado as distributed by MLS GRID
 - $779,0005 bd3 ba2.8k sqft2795 E Euclid Ave, Centennial, CO 80121For Sale
 MLS ID #1063736, Paige Janulewicz, Compass-Denver. IRES as distributed by MLS GRID
 - $924,0005 bd3 ba3.7k sqft11071 W Rowland Drive, Littleton, CO 80127For SaleMLS ID #1770821, Christopher Wells, HomeSmart Realty. REcolorado as distributed by MLS GRID
- $799,9005 bd4 ba3.3k sqft7325 W Clifton Avenue, Littleton, CO 80128For SaleMLS ID #7566294, Scott Matthias, Madison & Company Properties. REcolorado as distributed by MLS GRID
- $750,0004 bd4 ba2.5k sqft7706 S Curtice Circle, Littleton, CO 80120For SaleMLS ID #6941407, Jan Baer, Baer Realty LLC. REcolorado as distributed by MLS GRID
- $674,9005 bd4 ba3.2k sqft8416 S Wildcat Street, Littleton, CO 80126For SaleMLS ID #2405728, Carlos Escobar, Keller Williams Realty Downtown LLC. REcolorado as distributed by MLS GRID
- $659,9005 bd4 ba3.2k sqft825 Northridge Road, Highlands Ranch, CO 80126For SaleMLS ID #3265552, Joseph Bingham, MB Bingham & Co. REcolorado as distributed by MLS GRID
- $999,5005 bd4 ba4.4k sqft2615 S Harlan Court, Denver, CO 80227For SaleMLS ID #4599223, Bob Kelly, Kentwood Real Estate DTC, LLC. REcolorado as distributed by MLS GRID
- $615,0005 bd3 ba2.5k sqft8060 S Kendall Boulevard, Littleton, CO 80128For SaleMLS ID #9431044, Mark Brautigam, Alpine Real Estate. REcolorado as distributed by MLS GRID
- $664,9004 bd3 ba2.2k sqft2555 E Maplewood Avenue, Littleton, CO 80121For SaleMLS ID #3355960, India Niedens, Your Castle Real Estate Inc. REcolorado as distributed by MLS GRID
- $1,025,0005 bd4 ba4.1k sqft6717 Millstone Street, Littleton, CO 80130For SaleMLS ID #4652244, Jane Pearson, 1 Percent Lists Mile High. REcolorado as distributed by MLS GRID
- $879,9005 bd4 ba4.7k sqft1720 Wild Rye Ct, Castle Rock, CO 80109For Sale
 MLS ID #3507842, Cindy Sheldon, LIV Sotheby's International-Castle Pines. elevateMLS
 - $700,0004 bd3 ba2.4k sqft7772 S Marshall Court, Littleton, CO 80128For SaleMLS ID #8500065, Tim Hoyman, The Group Inc - Centerra. REcolorado as distributed by MLS GRID
- $997,7775 bd4 ba3.9k sqft8407 S Parfet Court, Littleton, CO 80127For SaleMLS ID #6344387, Jakelin Portillo, Casablanca Realty Homes, LLC. REcolorado as distributed by MLS GRID
- $646,5004 bd2 ba2.7k sqft6616 S Lincoln Street, Centennial, CO 80121For SaleMLS ID #2515476, Kaitlyn Hogan, Ardito Properties LLC. REcolorado as distributed by MLS GRID
- $968,0005 bd3 ba3.7k sqft3095 S Vine Street, Denver, CO 80210For SaleMLS ID #3936415, Tiffany Beach, LoKation Real Estate. REcolorado as distributed by MLS GRID
- $765,0005 bd4 ba3.7k sqft15305 E Penwood Place, Aurora, CO 80015For SaleMLS ID #2042741, Alissa Dunn, HomeSmart Realty. REcolorado as distributed by MLS GRID
- $499,9004 bd4 ba2.3k sqft7614 S Cove Circle, Littleton, CO 80122For SaleMLS ID #2725015, Shelby Foster, ERA New Age. REcolorado as distributed by MLS GRID
