Welcome to 8962 East 5th Ave, located on private fully fenced interior lot in Denver's premier neighborhood of Lowry. Dual covered front upper and lower patios and back patio offer plenty of outdoor space to relax or entertain. The home is turn-key and fully updated, this residence is ready for immediate occupancy. A spacious front office overlooks the porch with plenty of natural light and custom built-in bookshelves. Rich hardwoods, plantation shutters and leaded glass windows create a timeless elegance as one enters the property. The family room boasts a gas fireplace, bank of windows with views of the interior courtyard/patio with new electric sun awning. The cheerful kitchen features stainless steel appliances, new cabinet's, thick granite surfaces, bar height seating and an impressive center island. A finished 2 car oversized attached garage with high-end cabinetry and new Epoxy flooring that connects to the main floor via a mudroom with bench seating and storage. The upper level has a desirable primary suite with covered patio, mountain views, new 5-piece ensuite bath with freestanding Volcanic Limestone tub, hardwoods, walk-in closet with custom built-in closet system(s) for all closets and private water closet. There are two ample sized secondary bedrooms that share newly updated full bath, loft and a convenient upstairs laundry room. The completely finish lower level has both media and billard space, wet bar with fridge and dishwasher, fireplace, stainless hammered prep sink, inset lighting and flex space currently being used as small secondary office and wine closet with custom racks. There is an additional 4th large bedroom with 3/4 new bath. Recent upgrades include new roof (2021), all new baths, close proximity to Lowry Elementary, Blvd One and Lowry Town Center shops, restaurants and Lowry Sports Complex. Close proximity to three great parks
Sold for $1,085,000
$1,085,000
8962 E 5th Avenue, Denver, CO 80230
4beds
4,140sqft
Single Family Residence
Built in 2010
4,896 Square Feet Lot
$1,092,000 Zestimate®
$262/sqft
$5,019 Estimated rent
Home value
$1,092,000
$1.04M - $1.16M
$5,019/mo
Zestimate® history
Owner options
List your home for rent
$5,019/mo
Rent Zestimate®
Find your next renter with Zillow Rental Manager. Plus, with online applications, you can quickly screen prospective tenants – for free.
$5,019/mo
Rent Zestimate®
Refinance and save
$5,170/mo
Est. payment
Refinancing to a lower rate could help reduce your monthly payments and save thousands over the life of the loan.
$5,170/mo
Est. payment
Explore your selling options
Work with a Zillow partner agent
Leverage their expertise and Zillow's premium Showcase listings to get your home seen by more buyers.
Get startedList with your own agent
Get your home in front of millions of buyers by listing it on Zillow.
Learn how to do itSell it yourself
Take full control of how buyers see your home on Zillow by listing For Sale by Owner (FSBO).
List your homeWhat's special
Gas fireplaceMountain viewsMedia and billard spaceDesirable primary suiteCustom built-in closet systemFlex spaceSmall secondary office
Zillow last checked:
Listing updated:
Listed by:
Jennifer Markus 303-817-0192,
Kentwood Real Estate DTC, LLC,
Todd Markus 303-817-0222,
Kentwood Real Estate DTC, LLC
Bought with:
Renee Cohen, 40047647
Coldwell Banker Global Luxury Denver
Source: REcolorado as distributed by MLS GRID,MLS#: 9379164
Facts & features
Interior
Bedrooms & bathrooms
- Bedrooms: 4
- Bathrooms: 4
- Full bathrooms: 2
- 3/4 bathrooms: 1
- 1/2 bathrooms: 1
- Main level bathrooms: 1
Primary bedroom
- Description: Spacious With Great Covered Deck With Views,, Ample Walk-In Closets, Hardwood's
- Level: Upper
Bedroom
- Description: Bedroom 2, Custom Closets
- Level: Upper
Bedroom
- Description: Bedroom 3, Custom Closets
- Level: Upper
Bedroom
- Description: Private Bedroom, Egress Window, Carpet
- Level: Basement
Primary bathroom
- Description: New Full Bath With Glass Walk-In Shower, Dual Sinks, Volcanic Tub
- Level: Upper
Bathroom
- Description: Pedestal Sink
- Level: Main
Bathroom
- Description: New Full Bath
- Level: Upper
Bathroom
- Description: New 3/4 Bath
- Level: Basement
Bonus room
- Description: Bonus Area Currently Being Used As Office But Could Be Craft Space
- Level: Basement
Dining room
- Description: Spacious Formal Eating Area, Decorator Lighting, Tray Ceiling
- Level: Main
Family room
- Description: Gas Fireplace, Hardwoods, Open To Kitchen, Plantation Shutters, Bright
- Level: Main
Great room
- Description: Lower Level Great Room With Tons Of Natural Light, Gas Fireplace Dual Bench Seating And Built-In Storage, Wet Bar, Billard Space With High-Top Counter
- Level: Basement
Kitchen
- Description: Large Center Island, Gas Cooktop, Leaded Glass Windows, Hardwoods
- Level: Main
Laundry
- Description: Upper Laundry With Cabinets
- Level: Upper
Loft
- Description: Upper Loft, Bright, Carpet
- Level: Upper
Mud room
- Description: Bench Seating
- Level: Main
Office
- Description: Hardwoods, Built-Ins
- Level: Main
Heating
- Forced Air
Cooling
- Central Air
Appliances
- Included: Bar Fridge, Dishwasher, Microwave, Oven, Refrigerator, Self Cleaning Oven, Tankless Water Heater
- Laundry: In Unit
Features
- Built-in Features, Ceiling Fan(s), Eat-in Kitchen, Entrance Foyer, Five Piece Bath, Granite Counters, High Ceilings, Kitchen Island, Open Floorplan, Pantry, Primary Suite, Smoke Free, Walk-In Closet(s), Wet Bar
- Flooring: Carpet, Stone, Wood
- Windows: Window Coverings
- Basement: Daylight,Finished,Full
- Number of fireplaces: 2
- Fireplace features: Basement, Family Room, Gas Log
Interior area
- Total structure area: 4,140
- Total interior livable area: 4,140 sqft
- Finished area above ground: 2,755
- Finished area below ground: 1,247
Property
Parking
- Total spaces: 2
- Parking features: Dry Walled, Floor Coating, Insulated Garage, Oversized
- Attached garage spaces: 2
Features
- Levels: Two
- Stories: 2
- Patio & porch: Covered, Front Porch, Patio
- Exterior features: Balcony, Garden, Gas Valve, Lighting, Private Yard
- Fencing: Full
Lot
- Size: 4,896 Square Feet
- Features: Irrigated, Landscaped, Level, Master Planned, Near Public Transit, Sprinklers In Front, Sprinklers In Rear
Details
- Parcel number: 610212013
- Zoning: R-2-A
- Special conditions: Standard
Construction
Type & style
- Home type: SingleFamily
- Architectural style: Urban Contemporary
- Property subtype: Single Family Residence
Materials
- Brick, Frame, Wood Siding
- Foundation: Slab
- Roof: Composition
Condition
- Updated/Remodeled
- Year built: 2010
Details
- Builder name: David Weekley Homes
Utilities & green energy
- Sewer: Public Sewer
Community & HOA
Community
- Security: Security System, Smoke Detector(s)
- Subdivision: Lowry
HOA
- Has HOA: Yes
- HOA fee: $140 quarterly
- HOA name: Lowry Master -MSI
- HOA phone: 303-420-4433
Location
- Region: Denver
Financial & listing details
- Price per square foot: $262/sqft
- Tax assessed value: $1,093,600
- Annual tax amount: $5,361
- Date on market: 10/5/2024
- Listing terms: Cash,Conventional,Jumbo
- Exclusions: Washer, Dryer, Tvs, Ring Security System, Theater Projector And Audio Visual Equipment And Non In Wall Speakers
- Ownership: Individual
- Road surface type: Paved
Price history
| Date | Event | Price |
|---|---|---|
| 11/18/2024 | Sold | $1,085,000$262/sqft |
Source:  REcolorado as distributed by MLS GRID #9379164 Report a problem REcolorado as distributed by MLS GRID #9379164 Report a problem | ||
| 10/8/2024 | Pending sale | $1,085,000$262/sqft |
Source: REcolorado as distributed by MLS GRID #9379164 Report a problem | ||
| 10/6/2024 | Listed for sale | $1,085,000+130.6%$262/sqft |
Source: REcolorado as distributed by MLS GRID #9379164 Report a problem | ||
| 4/1/2010 | Sold | $470,420$114/sqft |
Source: Public Record Report a problem | ||
Public tax history
| Year | Property taxes | Tax assessment |
|---|---|---|
| 2025 | $5,480 +2.2% | $77,100 +11.4% |
| 2024 | $5,361 +18.6% | $69,190 -4.7% |
| 2023 | $4,520 +3.6% | $72,570 +27.7% |
| 2022 | $4,363 +8.4% | $56,840 -2.8% |
| 2021 | $4,027 +2.9% | $58,470 +7.7% |
| 2020 | $3,914 +18.4% | $54,276 -0.7% |
| 2019 | $3,305 | $54,655 +27.9% |
| 2018 | $3,305 +0.3% | $42,720 |
| 2017 | $3,295 -5.7% | $42,720 -4.5% |
| 2016 | $3,493 +12.4% | $44,710 |
| 2015 | $3,107 0% | $44,710 +19.5% |
| 2014 | $3,108 -0.7% | $37,410 -4.5% |
| 2013 | $3,130 +17.9% | $39,160 +5.2% |
| 2012 | $2,655 +69.5% | $37,230 -8.2% |
| 2011 | $1,566 | $40,560 +57.3% |
| 2010 | -- | $25,790 |
Find assessor info on the county website
Neighborhood: Lowry Field
Nearby homes
- $893,4004 bd4 ba3k sqft8970 E 5th Ave, Denver, CO 80230Off Market
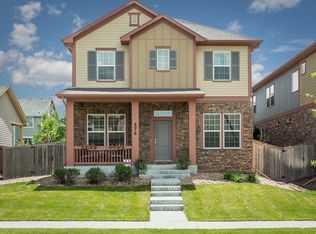
- $1,015,4006 bd5 ba2.7k sqft8980 E 5th Ave, Denver, CO 80230Off Market
- $1,017,7004 bd4 ba2.6k sqft490 N Yosemite Way, Denver, CO 80230Off Market
- $1,000,0003 bd3 ba4k sqft480 Yosemite Way, Denver, CO 80230For Sale

- $1,173,5004 bd4 ba3k sqft9147 E 4th Pl, Denver, CO 80230Off Market
- $860,1003 bd3 ba3k sqft470 Yosemite Way, Denver, CO 80230Off Market
- $1,129,5003 bd4 ba3.1k sqft9167 E 4th Pl, Denver, CO 80230Off Market
- $1,091,1004 bd3 ba3.9k sqft9167 4th Pl, Denver, CO 80230Off Market
Nearby schools
GreatSchools rating
- 3/10Lowry Elementary SchoolGrades: PK-5Distance: 1 mi
- 4/10Hill Campus Of Arts And SciencesGrades: 6-8Distance: 2.9 mi
- 5/10George Washington High SchoolGrades: 9-12Distance: 2.1 mi
Schools provided by the listing agent
- Elementary: Lowry
- Middle: Hill
- High: George Washington
- District: Denver 1
Source: REcolorado as distributed by MLS GRID. This data may not be complete. We recommend contacting the local school district to confirm school assignments for this home.
Get a cash offer in 3 minutes
Find out how much your home could sell for in as little as 3 minutes with a no-obligation cash offer.
Estimated market value
$1,092,000
Get a cash offer in 3 minutes
Find out how much your home could sell for in as little as 3 minutes with a no-obligation cash offer.
Estimated market value
$1,092,000
- Colorado
- Denver County
- Denver
- 80230
- Lowry Field
- 8962 E 5th Avenue
