LOCATION. LOCATION. LOCATION! It’s so easy to fall in love with this spectacular Central Park home built by Wonderland, featuring 2,895 total SqFt, 3 bedrooms, and 3 bathrooms, including a desirable main-level master bedroom. It is perfectly situated on a premium southern-facing corner lot with close proximity to open space, walking paths, community pools, the Central Park Recreation Center, the 80-acre Central Park, the Stanley Marketplace, the Eastbridge Town Center, and Lake Bluff!! Oh, and it’s ideal for living, working, or playing, with close proximity to the A-train to downtown or the airport in just a few minutes without bothering with traffic, which is about 20 minutes east of downtown or to the airport. The open floor plan of this beautiful Central Park home features a welcoming and expansive front covered porch, front living and dining rooms, both with double front-picture windows, a light and bright fabulous kitchen with a dine-in island, and a glass door leading out to your east-facing fenced side yard—absolutely perfect for those shady barbecues! The main level also boasts a built-in office, a half bath, an oversized master bedroom with soaring vaulted ceilings and French doors leading out to the side yard, and a delightful master bath. The upper level offers 2 additional bedrooms and a full bath. The full unfinished basement awaits your creativity. Do you need a theater room, additional bedrooms, bathrooms, or an in-home gym? You decide, as this space offers awesome flexibility. What’s more, this wonderful Central Park home offers a low-maintenance private yard with an expansive covered patio—perfect for enjoying our majestic Colorado summers.This home definitely hits the WOW factor!
Sold for $805,190
Street View
$805,190
10097 E 31st Avenue, Denver, CO 80238
3beds
2,895sqft
Single Family Residence
Built in 2005
3,780 Square Feet Lot
$779,600 Zestimate®
$278/sqft
$3,478 Estimated rent
Home value
$779,600
$741,000 - $819,000
$3,478/mo
Zestimate® history
Owner options
List your home for rent
$3,478/mo
Rent Zestimate®
Find your next renter with Zillow Rental Manager. Plus, with online applications, you can quickly screen prospective tenants – for free.
$3,478/mo
Rent Zestimate®
Refinance and save
$4,748/mo
Est. payment
Refinancing to a lower rate could help reduce your monthly payments and save thousands over the life of the loan.
$4,748/mo
Est. payment
Explore your selling options
Work with a Zillow partner agent
Leverage their expertise and Zillow's premium Showcase listings to get your home seen by more buyers.
Get startedList with your own agent
Get your home in front of millions of buyers by listing it on Zillow.
Learn how to do itSell it yourself
Take full control of how buyers see your home on Zillow by listing For Sale by Owner (FSBO).
List your homeWhat's special
Central park homeSpectacular central park homeBeautiful central park homeLake bluffHalf bathTheater roomMaster bath
Zillow last checked:
Listing updated:
Listed by:
Kimberly Austin 303-558-2300 Kimberly@AnotherJustSold.com,
eXp Realty, LLC
Bought with:
Dennis "DJ" Baca, 100088627
Compass - Denver
Source: REcolorado as distributed by MLS GRID,MLS#: 3700299
Facts & features
Interior
Bedrooms & bathrooms
- Bedrooms: 3
- Bathrooms: 3
- Full bathrooms: 2
- 1/2 bathrooms: 1
- Main level bathrooms: 2
- Main level bedrooms: 1
Primary bedroom
- Description: This Large Master Bedroom Features An Oversized Window, Two Smaller Windows, And Glass Doors To The Side Yard Providing Wonderful Natural Sunlight, 11’ Vaulted Ceilings, An Oil-Rubbed Bronze Ceiling Fan With Light, Wood Flooring, And En-Suite Master Bath And Walk-In Closet.
- Level: Main
- Area: 184.84 Square Feet
- Dimensions: 14.11 x 13.1
Bedroom
- Description: Large Bedroom Featuring A Large Window With Custom Window Coverings, An Oil Robbed Bronze Ceiling Fan With Light, Walk-In Closet, Plush Carpet, And 11’ Soaring Ceilings.
- Level: Upper
- Area: 136.17 Square Feet
- Dimensions: 9.06 x 15.03
Bedroom
- Description: Large Bedroom Featuring A Large Window And Two Additional Smaller Windows Allowing For Lots Of Natural Light, Walk-In Closet, Plush Carpet, And 11’ Soaring Ceilings.
- Level: Upper
- Area: 167.09 Square Feet
- Dimensions: 15.04 x 11.11
Primary bathroom
- Description: Spacious Master Bathroom Featuring A Tiled Shower With A Glass Enclosure, A Soaking Tub, Upgraded Dual Sinks With Cabinets And Drawers, And Brushed Nickel Fixtures.
- Level: Main
- Area: 100.3 Square Feet
- Dimensions: 9.11 x 11.01
Bathroom
- Description: Large Powder Bathroom Featuring A Frosted Window, Pedestal Sink, Wainscoting, And Brushed Nickel Fixtures.
- Level: Main
- Area: 21.21 Square Feet
- Dimensions: 3 x 7.07
Bathroom
- Description: Conveniently Located Full Bathroom Featuring Upgraded Cabinets With Sink And Plenty Of Counter Space, Bath Tub And Shower Combination.
- Level: Upper
- Area: 66.84 Square Feet
- Dimensions: 6.06 x 11.03
Dining room
- Description: Light And Bright Dining Room Features Two Large Windows With Custom Window Coverings, An Oil Rubbed Bronze Chandelier, Gleaming Wood Floors, And Open To The Beautiful Living Room With Easy Access To The Kitchen.
- Level: Main
- Area: 123.21 Square Feet
- Dimensions: 11.11 x 11.09
Kitchen
- Description: Fabulous Kitchen Featuring Upgraded 42” Cabinets, Stainless Appliances, Dine-In Island, Custom Tile Backsplash, Pendant And Recessed Lighting, An Oversized Window With Custom Window Coverings, A Built-In Desk, Large Pantry, Gleaming Wood Floors, And A Glass Door Leading To Your Private Yard.
- Level: Main
- Area: 219.58 Square Feet
- Dimensions: 13.07 x 16.8
Living room
- Description: Beautiful Light And Bright Living Room Featuring Two Oversized Windows With Views Of Your Covered Front Porch, Handsome Fireplace With Custom Mantle, Gleaming Wood Floors And Open To Your Elegant Dining Room.
- Level: Main
- Area: 155.78 Square Feet
- Dimensions: 14.06 x 11.08
Heating
- Forced Air, Natural Gas
Cooling
- Central Air
Appliances
- Included: Dishwasher, Disposal, Microwave, Oven, Range, Refrigerator
Features
- Basement: Full,Unfinished
Interior area
- Total structure area: 2,895
- Total interior livable area: 2,895 sqft
- Finished area above ground: 1,771
- Finished area below ground: 0
Property
Parking
- Total spaces: 2
- Parking features: Garage - Attached
- Attached garage spaces: 2
Features
- Levels: Two
- Stories: 2
- Patio & porch: Front Porch
- Exterior features: Private Yard, Rain Gutters
- Fencing: Full
Lot
- Size: 3,780 Square Feet
- Features: Corner Lot, Level
Details
- Parcel number: 127403024
- Zoning: R-MU-20
- Special conditions: Standard
Construction
Type & style
- Home type: SingleFamily
- Architectural style: Victorian
- Property subtype: Single Family Residence
Materials
- Frame
- Roof: Composition
Condition
- Year built: 2005
Details
- Builder name: Wonderland Homes
Utilities & green energy
- Sewer: Public Sewer
- Water: Public
Community & HOA
Community
- Subdivision: Central Park
HOA
- Has HOA: Yes
- HOA fee: $46 monthly
- HOA name: Master community Association
- HOA phone: 303-388-0724
Location
- Region: Denver
Financial & listing details
- Price per square foot: $278/sqft
- Tax assessed value: $756,300
- Annual tax amount: $5,664
- Date on market: 4/25/2024
- Listing terms: Cash,Conventional,FHA,VA Loan
- Exclusions: Staging Items
- Ownership: Individual
- Road surface type: Paved
Price history
| Date | Event | Price |
|---|---|---|
| 5/24/2024 | Sold | $805,190+3.2%$278/sqft |
Source:  REcolorado as distributed by MLS GRID #3700299 Report a problem REcolorado as distributed by MLS GRID #3700299 Report a problem | ||
| 4/30/2024 | Pending sale | $780,000$269/sqft |
Source: REcolorado as distributed by MLS GRID #3700299 Report a problem | ||
| 4/25/2024 | Listed for sale | $780,000+92.8%$269/sqft |
Source: REcolorado as distributed by MLS GRID #3700299 Report a problem | ||
| 1/31/2006 | Sold | $404,502$140/sqft |
Source: Public Record Report a problem | ||
Public tax history
| Year | Property taxes | Tax assessment |
|---|---|---|
| 2025 | $6,964 +1.4% | $53,320 +12% |
| 2024 | $6,871 +21.3% | $47,600 -6.2% |
| 2023 | $5,664 +1.4% | $50,760 +26.6% |
| 2022 | $5,586 +4.8% | $40,080 -2.8% |
| 2021 | $5,330 +1.5% | $41,230 +3.6% |
| 2020 | $5,249 +14% | $39,790 -0.7% |
| 2019 | $4,604 | $40,068 +19.7% |
| 2018 | $4,604 +0.2% | $33,470 |
| 2017 | $4,597 -0.8% | $33,470 -2.7% |
| 2016 | $4,635 +13.7% | $34,400 |
| 2015 | $4,078 +0.1% | $34,400 +17.3% |
| 2014 | $4,073 -2.9% | $29,330 |
| 2013 | $4,195 +10.1% | $29,330 -2.6% |
| 2012 | $3,812 +2.4% | $30,100 +0.7% |
| 2011 | $3,722 +1.1% | $29,900 -2.3% |
| 2010 | $3,681 -3% | $30,600 |
| 2009 | $3,797 +0% | $30,600 -1.8% |
| 2008 | $3,796 +27.4% | $31,170 |
| 2007 | $2,981 +48.3% | $31,170 +27.1% |
| 2006 | $2,009 | $24,530 |
Find assessor info on the county website
Neighborhood: Central Park
Nearby homes
- $761,3003 bd3 ba2.7k sqft10087 E 31st Ave, Denver, CO 80238Off Market
- $718,3004 bd4 ba2.2k sqft10067 E 31st Ave, Denver, CO 80238Off Market

- $775,0003 bd3 ba2.3k sqft10047 E 31st Ave, Denver, CO 80238Sold
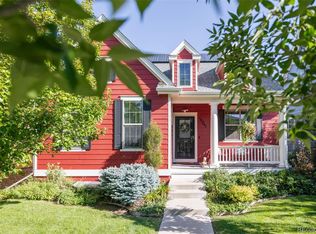
- $1,450,0005 bd4 ba4k sqft10086 E 31st Ave, Denver, CO 80238For Sale

- $713,3004 bd4 ba2.1k sqft3123 Fulton St, Denver, CO 80238Off Market
- $716,3003 bd3 ba1.4k sqft3125 Fulton St, Denver, CO 80238Off Market
- $1,043,7004 bd3 ba2.5k sqft10066 E 31st Ave, Denver, CO 80238Off Market
- $830,0004 bd4 ba2.7k sqft3121 Fulton St, Denver, CO 80238Sold
Nearby schools
GreatSchools rating
- 7/10Isabella Bird Community SchoolGrades: PK-5Distance: 0.8 mi
- 10/10William (Bill) Roberts K-8 SchoolGrades: K-8Distance: 1.1 mi
- 9/10Northfield High SchoolGrades: 9-12Distance: 2.6 mi
Schools provided by the listing agent
- Elementary: Swigert International
- Middle: McAuliffe International
- High: Northfield
- District: Denver 1
Source: REcolorado as distributed by MLS GRID. This data may not be complete. We recommend contacting the local school district to confirm school assignments for this home.
Get a cash offer in 3 minutes
Find out how much your home could sell for in as little as 3 minutes with a no-obligation cash offer.
Estimated market value
$779,600
Get a cash offer in 3 minutes
Find out how much your home could sell for in as little as 3 minutes with a no-obligation cash offer.
Estimated market value
$779,600
- Colorado
- Denver County
- Denver
- 80238
- Central Park
- 10097 E 31st Avenue
