Skip main navigation
Sold for $775,000
  • $775,000

    10047 E 31st Avenue, Denver, CO 80238

    3beds
    2,370sqft
    Single Family Residence
    Built in 2005
    4,756 Square Feet Lot
    $764,000 Zestimate®
    $327/sqft
    $3,662 Estimated rent

    Home value

    $764,000

    $726,000 - $802,000

    $3,662/mo

    Zestimate® history
    Loading
    Loading...

    Owner options

    List your home for rent

    $3,662/mo

    Rent Zestimate®

    Find your next renter with Zillow Rental Manager. Plus, with online applications, you can quickly screen prospective tenants – for free.

    Learn more

    $3,662/mo

    Rent Zestimate®

    Refinance and save

    $4,522/mo

    Est. payment

    Refinancing to a lower rate could help reduce your monthly payments and save thousands over the life of the loan.

    See today's rates

    $4,522/mo

    Est. payment

    Explore your selling options

    Work with a Zillow partner agent

    Leverage their expertise and Zillow's premium Showcase listings to get your home seen by more buyers.

    Get started

    List with your own agent

    Get your home in front of millions of buyers by listing it on Zillow.

    Learn how to do it

    Sell it yourself

    Take full control of how buyers see your home on Zillow by listing For Sale by Owner (FSBO).

    List your home

    What's special

    Traditional fireplaceCentral park rec centerAbundant windowsNew water heaterShowcasing vaulted ceilingsNatural light
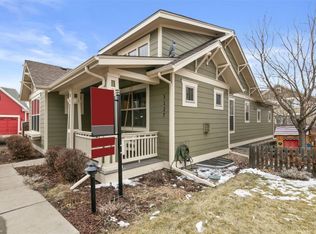
    Craftsman-style home, with covered front porch, conveniently located to 4 large pocket parks, the shops & dining at Eastbridge Town Center, Stanley Marketplace & Central Park Rec Center. Step inside to experience seamless connectivity between the living room, dining room, & kitchen. The living room, showcasing vaulted ceilings and centered around a traditional fireplace with a mantel, sets the tone for cozy gatherings & intimate moments. The functional kitchen boasts ample cabinetry with custom pullouts for organizational bliss, a decorative backsplash, & a large eat-in island that serves as the heart of the home. Stainless steel appliances including a gas range & Bosch dishwasher complete the culinary haven, ensuring both style and practicality. Just off the entry, a large coat closet stands to your left, providing convenient storage. Also to your left, the entry to the primary suite awaits—a serene retreat featuring abundant windows that bathe the space in natural light, vaulted ceilings that add an airy feel, & a generous walk-in closet. The primary bathroom is a sanctuary with dual sinks & a glass-encased shower. Journey down the hall from the kitchen to discover a full bath on your right with decorative tile floors & beadboard accents. Beyond that, a secondary bedroom/office awaits, with sliding doors opening to the backyard, creating a seamless connection between indoor & outdoor living. Descend to the finished basement, a versatile space that opens up possibilities for entertainment, relaxation, or even a home office. The lower level also features a third bed & bath creating the perfect private space for overnight guests as well as a large unfinished storage area. Step out to the beautifully landscaped backyard where a paver patio guides you to a lawn surrounded by mature trees & landscaping that creates a serene escape for enjoying your time outdoors. Upgrades to note: solar panel, new water heater, new furnace & heat pump, upgraded electrical panel.

    Zillow last checked:

    Listing updated:

    Listed by:

    Jason Cummings 720-409-7330 Jason@JasonCummingsDenver.com,

    Compass - Denver

    Bought with:

    Michelle Jacobs, 040020918

    Compass - Denver

    Source: REcolorado as distributed by MLS GRID,MLS#: 5926414MLS Logo

    Facts & features

    Interior

    Bedrooms & bathrooms
    • Bedrooms: 3
    • Bathrooms: 3
    • Full bathrooms: 3
    • Main level bathrooms: 2
    • Main level bedrooms: 2
    Primary bedroom
    • Level: Main
    Bedroom
    • Level: Main
    Bedroom
    • Level: Basement
    Primary bathroom
    • Level: Main
    Bathroom
    • Level: Main
    Bathroom
    • Level: Basement
    Dining room
    • Level: Main
    Family room
    • Level: Main
    Family room
    • Level: Basement
    Kitchen
    • Level: Main
    Laundry
    • Level: Main
    Heating
    • Forced Air, Heat Pump, Natural Gas
    Cooling
    • Central Air
    Appliances
    • Included: Dishwasher, Dryer, Microwave, Oven, Refrigerator, Washer
    • Laundry: In Unit
    Features
    • Ceiling Fan(s), Five Piece Bath, Kitchen Island, Open Floorplan, Vaulted Ceiling(s)
    • Flooring: Carpet, Wood
    • Windows: Window Coverings
    • Basement: Finished,Full
    • Number of fireplaces: 1
    • Fireplace features: Living Room
    Interior area
    • Total structure area: 2,370
    • Total interior livable area: 2,370 sqft
    • Finished area above ground: 1,185
    • Finished area below ground: 900

    Property

    Parking
    • Total spaces: 2
    • Parking features: Garage - Attached
    • Attached garage spaces: 2
    Features
    • Levels: One
    • Stories: 1
    • Patio & porch: Front Porch
    • Exterior features: Lighting, Private Yard, Rain Gutters
    Lot
    • Size: 4,756 Square Feet
    • Features: Level
    Details
    • Parcel number: 127403027
    • Zoning: R-MU-20
    • Special conditions: Standard

    Construction

    Type & style
    • Home type: SingleFamily
    • Property subtype: Single Family Residence
    Materials
    • Frame
    • Roof: Composition
    Condition
    • Year built: 2005
    Details
    • Builder model: Chelsea
    • Builder name: Wonderland Homes

    Utilities & green energy

    • Sewer: Public Sewer
    • Water: Public

    Community & HOA

    Community
    • Subdivision: Central Park
    HOA
    • Has HOA: Yes
    • Amenities included: Park, Pool, Tennis Court(s), Trail(s)
    • HOA fee: $46 monthly
    • HOA name: MCA
    • HOA phone: 303-388-0724
    Location
    • Region: Denver

    Financial & listing details

    • Price per square foot: $327/sqft
    • Tax assessed value: $760,500
    • Annual tax amount: $5,914
    • Date on market: 11/16/2023
    • Listing terms: Cash,Conventional,FHA,Jumbo,VA Loan
    • Exclusions: Personal Furniture And Staging Items.
    • Ownership: Corporation/Trust
    • Road surface type: Paved

    Price history

    DateEventPrice
    12/21/2023Sold$775,000$327/sqft
    Source: REcolorado as distributed by MLS GRID #5926414 Report a problem
    11/26/2023Pending sale$775,000$327/sqft
    Source: REcolorado as distributed by MLS GRID #5926414 Report a problem
    11/16/2023Listed for sale$775,000+142.2%$327/sqft
    Source: REcolorado as distributed by MLS GRID #5926414 Report a problem
    10/16/2012Sold$320,000+10.3%$135/sqft
    Source: Public Record Report a problem
    10/3/2011Sold$290,000-3.3%$122/sqft
    Source: Public Record Report a problem
    8/16/2011Listed for sale$300,000-4.7%$127/sqft
    Source: Coldwell Banker Residential Brokerage - Coldwell Banker Previews Devonshire #1026869 Report a problem
    3/2/2006Sold$314,745$133/sqft
    Source: Public Record Report a problem

    Public tax history

    YearProperty taxesTax assessment
    2024$6,821 +15.3%$47,260 -6.3%
    2023$5,914 +1.4%$50,440 +20.5%
    2022$5,833 +9.8%$41,850 -2.8%
    2021$5,310 +1.5%$43,050 +8.6%
    2020$5,230 +14.8%$39,640 -0.7%
    2019$4,556 $39,917 +20.5%
    2018$4,556 +0.2%$33,120
    2017$4,549 -0.2%$33,120 -2.1%
    2016$4,557 +30.3%$33,820
    2015$3,498 +0.1%$33,820 +34.4%
    2014$3,494 -7.1%$25,160
    2013$3,762 +10.1%$25,160 -6.8%
    2012$3,418 -2.7%$26,990
    2011$3,512 +1.1%$26,990 -6.5%
    2010$3,473 +6.5%$28,870
    2009$3,261 +0%$28,870 +7.8%
    2008$3,260 +44.6%$26,770
    2007$2,254 -12.5%$26,770 +44.3%
    2006$2,575 $18,550
    Find assessor info on the county website

    Neighborhood: Central Park

    Nearby schools

    GreatSchools rating
    Schools provided by the listing agent
    • Elementary: Westerly Creek
    • Middle: Denver Discovery
    • High: Northfield
    • District: Denver 1

    Source: REcolorado as distributed by MLS GRID. This data may not be complete. We recommend contacting the local school district to confirm school assignments for this home.

    Get a cash offer in 3 minutes
    Find out how much your home could sell for in as little as 3 minutes with a no-obligation cash offer.
    Estimated market value
    $764,000
    Get a cash offer in 3 minutes
    Find out how much your home could sell for in as little as 3 minutes with a no-obligation cash offer.
    Estimated market value
    $764,000