Skip main navigation
Sold for $1,160,000
  • $1,160,000

    3544 Beeler Street, Denver, CO 80238

    4beds
    3,607sqft
    Single Family Residence
    Built in 2011
    5,400 Square Feet Lot
    $1,136,400 Zestimate®
    $322/sqft
    $5,446 Estimated rent

    Home value

    $1,136,400

    $1.07M - $1.22M

    $5,446/mo

    Zestimate® history
    Loading
    Loading...

    Owner options

    List your home for rent

    $5,446/mo

    Rent Zestimate®

    Find your next renter with Zillow Rental Manager. Plus, with online applications, you can quickly screen prospective tenants – for free.

    Learn more

    $5,446/mo

    Rent Zestimate®

    Refinance and save

    $6,779/mo

    Est. payment

    Refinancing to a lower rate could help reduce your monthly payments and save thousands over the life of the loan.

    See today's rates

    $6,779/mo

    Est. payment

    Explore your selling options

    Work with a Zillow partner agent

    Leverage their expertise and Zillow's premium Showcase listings to get your home seen by more buyers.

    Get started

    List with your own agent

    Get your home in front of millions of buyers by listing it on Zillow.

    Learn how to do it

    Sell it yourself

    Take full control of how buyers see your home on Zillow by listing For Sale by Owner (FSBO).

    List your home

    What's special

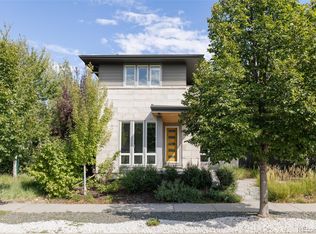
    Discover this stunning Central Park home perfectly positioned at the end of Jet Stream Park. You’ll love the abundant open space out your front door with the pool at the far end of the park. If you could dream up the ideal home—prime location, move-in-ready, and refined comfort—it would look just like this. Mature trees and meticulous landscaping surround the property, enhancing its quiet elegance. Step inside to soaring ceilings and an open, sun-filled layout, featuring brand-new carpet and paint. The living room, centered around a gas fireplace, offers a warm and welcoming space for both everyday living and elevated entertaining. The kitchen impresses with a large, sleek island, stainless steel appliances, and a convenient dining area—perfect for both cozy mornings and weekend gatherings. The home office, located off the kitchen with custom-built-ins, offers the perfect work-from-home opportunity. A rare, oversized yard showcases spacious areas for dining, grilling, and hot tubing. The large shaded yard is beautifully landscaped and perfect for pets and play. Upstairs, three bedrooms and two bathrooms include a luxurious primary suite with a spa-like bath and oversized walk-in closet. A flexible sunny loft provides the perfect spot for a second home office, media play station, or creative studio. Downstairs, the finished basement offers versatility with tall ceilings, a spacious guest bedroom, bathroom, wet bar, and family room featuring a fireplace — perfect for movie nights or game day. This home was thoughtfully designed for modern living, seamless entertaining, and lasting comfort. Enjoy one of Central Park’s best parks and pools across the street, and easy access to trails, top-rated schools, dining, and Light Rail. Excellent condition, location, and price - - this is ready to be yours!

    Zillow last checked:

    Listing updated:

    Listed by:

    Lisa Cramer 303-717-7272 Lisa@LisaCramer.com,

    Camber Realty, LTD,

    Mark Cramer 303-378-5618,

    Camber Realty, LTD

    Bought with:

    Daniel Swanson, 100075822

    Colorado Home Realty

    Source: REcolorado as distributed by MLS GRID,MLS#: 3237999MLS Logo

    Facts & features

    Interior

    Bedrooms & bathrooms
    • Bedrooms: 4
    • Bathrooms: 4
    • Full bathrooms: 2
    • 3/4 bathrooms: 1
    • 1/2 bathrooms: 1
    • Main level bathrooms: 1
    Bedroom
    • Level: Upper
    Bedroom
    • Level: Upper
    Bedroom
    • Level: Basement
    Bathroom
    • Level: Upper
    Bathroom
    • Level: Main
    Bathroom
    • Level: Basement
    Other
    • Level: Upper
    Other
    • Level: Upper
    Dining room
    • Level: Main
    Family room
    • Level: Basement
    Kitchen
    • Level: Main
    Laundry
    • Level: Upper
    Living room
    • Level: Main
    Loft
    • Level: Upper
    Mud room
    • Level: Main
    Office
    • Level: Main
    Utility room
    • Level: Basement
    Heating
    • Forced Air, Natural Gas
    Cooling
    • Central Air
    Appliances
    • Included: Bar Fridge, Cooktop, Dishwasher, Disposal, Dryer, Freezer, Microwave, Oven, Refrigerator, Washer, Wine Cooler
    Features
    • Built-in Features, Ceiling Fan(s), Eat-in Kitchen, High Ceilings, Kitchen Island, Open Floorplan, Primary Suite, Walk-In Closet(s), Wet Bar
    • Flooring: Carpet, Tile, Wood
    • Windows: Double Pane Windows
    • Basement: Finished
    • Number of fireplaces: 2
    • Fireplace features: Basement, Gas, Living Room
    Interior area
    • Total structure area: 3,607
    • Total interior livable area: 3,607 sqft
    • Finished area above ground: 2,536
    • Finished area below ground: 941

    Property

    Parking
    • Total spaces: 2
    • Parking features: Garage - Attached
    • Attached garage spaces: 2
    Features
    • Levels: Two
    • Stories: 2
    • Patio & porch: Covered, Patio
    • Exterior features: Garden, Private Yard
    • Has spa: Yes
    • Spa features: Spa/Hot Tub, Heated
    • Fencing: Partial
    Lot
    • Size: 5,400 sqft
    • Features: Irrigated, Landscaped, Level, Sprinklers In Front, Sprinklers In Rear
    Details
    • Parcel number: 127203027
    • Zoning: R-MU-20
    • Special conditions: Standard

    Construction

    Type & style
    • Home type: SingleFamily
    • Architectural style: Contemporary
    • Property subtype: Single Family Residence
    Materials
    • Frame, Other, Stone
    • Foundation: Slab
    • Roof: Composition
    Condition
    • Updated/Remodeled
    • Year built: 2011
    Details
    • Builder model: Lime 2
    • Builder name: Infinity Homes

    Utilities & green energy

    • Sewer: Public Sewer
    • Water: Public

    Community & neighborhood

    Security
    • Security features: Carbon Monoxide Detector(s), Smart Cameras, Smoke Detector(s), Video Doorbell
    Location
    • Region: Denver
    • Subdivision: Central Park

    HOA & financial

    HOA
    • Has HOA: Yes
    • HOA fee: $56 monthly
    • Amenities included: Park, Playground, Trail(s)
    • Association name: MCA
    • Association phone: 303-388-0724

    Other

    Other facts
    • Listing terms: Cash,Conventional
    • Ownership: Individual

    Price history

    DateEventPrice
    6/5/2026Listing removed$5,950$2/sqft
    Source: Zillow Rentals Report a problem
    5/31/2026Listed for rent$5,950+41.7%$2/sqft
    Source: Zillow Rentals Report a problem
    10/1/2025Sold$1,160,000-3.3%$322/sqft
    Source: REcolorado as distributed by MLS GRID #3237999 Report a problem
    9/1/2025Pending sale$1,200,000$333/sqft
    Source: REcolorado as distributed by MLS GRID #3237999 Report a problem
    8/29/2025Price change$1,200,000-4%$333/sqft
    Source: REcolorado as distributed by MLS GRID #3237999 Report a problem
    8/13/2025Price change$1,250,000-3.8%$347/sqft
    Source: REcolorado as distributed by MLS GRID #3237999 Report a problem
    7/23/2025Listed for sale$1,300,000+92.9%$360/sqft
    Source: REcolorado as distributed by MLS GRID #3237999 Report a problem
    4/24/2022Listing removed--
    Source: Zillow Rental Manager Report a problem
    4/18/2022Listed for rent$4,200$1/sqft
    Source: Zillow Rental Manager Report a problem
    1/29/2015Sold$674,000-0.7%$187/sqft
    Source: Public Record Report a problem
    1/1/2015Pending sale$679,000+15.2%$188/sqft
    Source: Kentwood City Properties #7166296 Report a problem
    4/25/2012Sold$589,234$163/sqft
    Source: Public Record Report a problem

    Public tax history

    YearProperty taxesTax assessment
    2024$11,870 +39.3%$82,240 -4.1%
    2023$8,524 +1.4%$85,750 +42.2%
    2022$8,408 +4%$60,320 -2.8%
    2021$8,082 +1.5%$62,060 +2.8%
    2020$7,960 +4.2%$60,346 -0.7%
    2019$7,641 $60,768 +9.4%
    2018$7,641 +0.2%$55,550
    2017$7,630 +12.5%$55,550 +2.8%
    2016$6,779 +11.7%$54,020 +7.4%
    2015$6,070 +0.1%$50,310 +15.2%
    2014$6,063 +51.8%$43,660
    2013$3,995 +14.1%$43,660 +52.3%
    2012$3,500 $28,660

    Find assessor info on the county website

    Neighborhood: Central Park

    Nearby schools

    GreatSchools rating
    Schools provided by the listing agent
    • Elementary: Westerly Creek
    • Middle: Denver Discovery
    • High: Northfield
    • District: Denver 1

    Source: REcolorado as distributed by MLS GRID. This data may not be complete. We recommend contacting the local school district to confirm school assignments for this home.

    Get a cash offer in 3 minutes
    Find out how much your home could sell for in as little as 3 minutes with a no-obligation cash offer.
    Estimated market value
    $1,136,400
    Get a cash offer in 3 minutes
    Find out how much your home could sell for in as little as 3 minutes with a no-obligation cash offer.
    Estimated market value
    $1,136,400