Skip main navigation
Off market
  • Tax assessed value
    $379,900

    2233 S Sherman St, Denver, CO 80210

    5beds
    5baths
    4,144sqft
    Townhouse
    Built in 2018
    7,810 Square Feet Lot
    $-- Zestimate®
    $92/sqft
    $5,450 Estimated rent

    Home value

    Not available

    Estimated sales range

    Not available

    $5,450/mo

    Zestimate® history
    Loading
    Loading...

    Owner options

    List your home for rent

    $5,450/mo

    Rent Zestimate®

    Find your next renter with Zillow Rental Manager. Plus, with online applications, you can quickly screen prospective tenants – for free.

    Learn more

    $5,450/mo

    Rent Zestimate®

    Refinance and save

    $2,183/mo

    Est. payment

    Refinancing to a lower rate could help reduce your monthly payments and save thousands over the life of the loan.

    See today's rates

    $2,183/mo

    Est. payment

    Explore your selling options

    Work with a Zillow partner agent

    Leverage their expertise and Zillow's premium Showcase listings to get your home seen by more buyers.

    Get started

    List with your own agent

    Get your home in front of millions of buyers by listing it on Zillow.

    Learn how to do it

    Sell it yourself

    Take full control of how buyers see your home on Zillow by listing For Sale by Owner (FSBO).

    List your home

    What's special

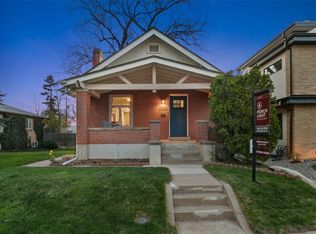
    Gorgeous new construction in Platt Park close to the Harvard Gulch Rec Center and shopping & dining on Old South Pearl St. & Broadway. Extra wide lot makes this home live more like a single family. The open floor plan has 7" white oak floors & a great room with cozy gas fireplace. The chef's kitchen has modern gray cabinetry, high end stainless appliances, quartz counters & a large island with breakfast bar. A walk in pantry hides the microwave and handles the over flow. The 3rd floor with breathtaking mountian and city views is the perfect place to toast the sunset, cuddle by the gas firepit or have a party. The 2nd floor master has a private bath & an adjoining deck that is a great spot for morning coffee. The finished basement provides a large media room, full bath and a bedroom. The professionally landscaped backyard has a patio that is perfect for summer barbecues. A two car garage sits on the alley. Enjoy the convenience of Smart Home prewire. Walk everywhere.

    This property is off market, which means it's not currently listed for sale or rent on Zillow. This may be different from what's available on other websites or public sources.

    Facts & features

    Interior

    Bedrooms & bathrooms
    • Bedrooms: 5
    • Bathrooms: 5
    Heating
    • Forced air, Gas
    Cooling
    • Central
    Appliances
    • Included: Dishwasher, Garbage disposal, Microwave, Range / Oven, Refrigerator
    Features
    • Eating Space / Kitchen, Open Floor Plan, Kitchen Island, Master Bath, Master Suite, Speakers, Built-in, Pantry, Foyer/Entry
    • Flooring: Tile, Carpet, Hardwood
    • Basement: Finished
    • Has fireplace: Yes
    Interior area
    • Total interior livable area: 4,144 sqft

    Property

    Parking
    • Total spaces: 2
    • Parking features: Garage - Attached
    Features
    • Exterior features: Brick
    • Has view: Yes
    • View description: Mountain
    Lot
    • Size: 7,810 sqft
    Details
    • Parcel number: 0527224018000

    Construction

    Type & style
    • Home type: Townhouse
    • Architectural style: Paired/Duplex (1 unit)
    Condition
    • Year built: 2018

    Utilities & green energy

    • Sewer: Public

    Community & neighborhood

    Location
    • Region: Denver

    Other

    Other facts
    • Exterior Features: Professional Landscaping, Fence, Balcony, Yard, Gutters
    • Property Type: Residential
    • Roof: Other
    • School District: Denver 1
    • Construction Materials: Wood Siding, Stucco, Stone
    • Construction Methods: Frame
    • Interior Features: Eating Space / Kitchen, Open Floor Plan, Kitchen Island, Master Bath, Master Suite, Speakers, Built-in, Pantry, Foyer/Entry
    • Kitchen Appliances: Smoke Alarm, Self-Cleaning Oven, Sump Pump
    • Sewer: Public
    • Site Features: Near Public Transit
    • Laundry Availability: W/D Hookups in Unit
    • Architectural Style: Paired/Duplex (1 unit)
    • Smart Home Features: Thermostat
    • Partial Ownership Type: Not Applicable
    • MLS: REcolorado

    Price history

    DateEventPrice
    12/5/2018Sold$875,000-2.7%$211/sqft
    Source: Agent Provided Report a problem
    10/8/2018Pending sale$899,500$217/sqft
    Source: RE/MAX Cherry Creek #6779005 Report a problem
    8/16/2018Listed for sale$899,500+116.7%$217/sqft
    Source: RE/MAX Cherry Creek #6779005 Report a problem
    12/5/2016Sold$415,000+704%$100/sqft
    Source: Agent Provided Report a problem
    9/1/1991Sold$51,620$12/sqft
    Source: Agent Provided Report a problem

    Public tax history

    YearProperty taxesTax assessment
    2017$2,110 -3.2%$27,350 -2%
    2016$2,180 +22%$27,900
    2015$1,787 0%$27,900 +29.7%
    2014$1,787 -4.7%$21,510
    2013$1,876 +17.9%$21,510 -3.6%
    2012$1,591 +6.3%$22,310
    2011$1,497 +2.2%$22,310 -0.8%
    2010$1,464 -0.9%$22,480
    2009$1,477 -0.2%$22,480 +1.6%
    2008$1,480 +21.4%$22,120
    2007$1,218 +1.1%$22,120 +21.5%
    2006$1,205 +7.9%$18,200
    2005$1,117 +10.9%$18,200 +2.2%
    2003$1,007 +1.9%$17,810 +5.8%
    2002$989 $16,830 +18.9%
    2001-- $14,160

    Find assessor info on the county website

    Neighborhood: Rosedale

    Nearby schools

    GreatSchools rating
    Schools provided by the listing agent
    • Elementary: Asbury
    • Middle: Grant
    • High: South
    • District: Denver 1

    Source: The MLS. This data may not be complete. We recommend contacting the local school district to confirm school assignments for this home.

    Get pre-qualified for a loan
    At Zillow Home Loans, we can pre-qualify you in as little as 5 minutes with no impact to your credit score.

    An equal housing lender. NMLS #10287.