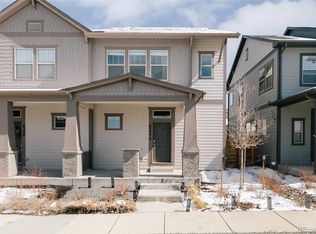
Welcome to a flawless oasis of modern luxury! This immaculate, move-in-ready home has been elevated with over $32,000+ in upgrades, not to mention the $50,000+ finished basement option crafted by top-tier builder. This 3-bedroom, 4-bathroom residence with a loft space is an absolute gem in the prestigious Central Park neighborhood.
Step inside to be greeted by soaring 10-foot ceilings that seamlessly blend with an open layout flooded with natural light from expansive windows. The heart of this home is a chef's dream, boasting a massive kitchen island perfect for entertaining, complemented by a state-of-the-art kitchen featuring a $3,600 Samsung family hub refrigerator, $1,000 Electric induction cooktop paired with a designer vent hood, stainless steel appliances, a 5-burner gas range, pantry, and exquisite white shaker cabinets. An adjacent flex space awaits your creativity, ideal for an office and mudroom area.
Venture upstairs to discover a spacious loft space that can be used as your office, sitting room, or easily converted into a 4th bedroom. The primary bedroom is a sanctuary of indulgence, complete with a 5-piece en-suite bathroom featuring a generously sized soaker tub and sleek grey subway tile accents throughout. Upgraded laminate flooring adds a touch of elegance. The guest bedroom has its own dedicated full bathroom with finishes and white shaker cabinets. Conveniently located upstairs, the upgraded GE Profile Smart washer and dryer with WiFi connectivity add a modern touch to your laundry routine.
Descend to the expansive finished basement, where a large bedroom and full bathroom await, along with ample storage space. Additional storage is available in the vaulted ceiling 2-car garage.
Indulge in a lifestyle enriched by an abundance of parks, tennis courts, scenic walking/biking trails, a vibrant splash pad, and vast open spaces, and see the Rocky Mountain Arsenal from your own home. Schedule your exclusive tour today!
Sold for $695,000
Zillow last checked:
Listing updated:
Bought with:
Jennifer Masket-Valenta, 100066271
Porchlight Real Estate Group
Source: REcolorado as distributed by MLS GRID,MLS#: 6792343
Price history
| Date | Event | Price |
|---|---|---|
| 5/19/2025 | Listing removed | $3,400$1/sqft |
Source: Zillow Rentals Report a problem | ||
| 5/12/2025 | Listed for rent | $3,400$1/sqft |
Source: Zillow Rentals Report a problem | ||
| 6/20/2024 | Listing removed | -- |
Source: Zillow Rentals Report a problem | ||
| 5/29/2024 | Price change | $3,400-2.9%$1/sqft |
Source: Zillow Rentals Report a problem | ||
| 5/18/2024 | Listed for rent | $3,500$1/sqft |
Source: Zillow Rentals Report a problem | ||
| 5/6/2024 | Sold | $695,000+1.5%$289/sqft |
Source:  REcolorado as distributed by MLS GRID #6792343 Report a problem REcolorado as distributed by MLS GRID #6792343 Report a problem | ||
| 4/14/2024 | Contingent | $684,900$285/sqft |
Source:  HomeSmart #6792343 Report a problem HomeSmart #6792343 Report a problem | ||
| 4/14/2024 | Pending sale | $684,900$285/sqft |
Source: REcolorado as distributed by MLS GRID #6792343 Report a problem | ||
| 4/12/2024 | Listed for sale | $684,900$285/sqft |
Source: REcolorado as distributed by MLS GRID #6792343 Report a problem | ||


Get a cash offer in 3 minutes
Find out how much your home could sell for in as little as 3 minutes with a no-obligation cash offer.
Estimated market value
$704,700
