Don't miss this newer home in Central Park featuring a main-level primary bedroom, amazing rooftop deck, and every upgrade imaginable. Inside, you're greeted by an open floor plan, vaulted ceilings, and natural light streaming in from an abundance of windows. The spacious great room flows into a gourmet kitchen with white cabinets and quartz counters, then into a sunlit dining space. Indulge in the convenience and comfort of a main-floor primary suite, complete with a generous walk-in closet and an en-suite bathroom with dual sinks. Upstairs, two spacious bedrooms share a Jack-and-Jill bath and access to the private rooftop deck where you can sip your coffee while taking in the views of Rocky Mountain Arsenal. You'll also find plenty of space to bask in Colorado summers with a low-maintenance side yard along with a hot tub where you can unwind after a busy day. With an unfinished basement awaiting your design touch, the possibilities are endless—create additional bedrooms, an office, a movie den, or a dedicated workout space. All this comes (literally) topped with solar panels on the roof for reduced energy bills. Nestled in the highly sought-after Central Park neighborhood, this home offers easy access to an array of amenities including community parks, pools, splash park, pickleball courts, trails, schools, shopping, and dining options galore. Don't miss the opportunity to call this impeccable Central Park residence your own!
Sold for $829,000
$829,000
6337 N Dayton Way, Denver, CO 80238
3beds
3,071sqft
Single Family Residence
Built in 2022
3,750 Square Feet Lot
$837,600 Zestimate®
$270/sqft
$4,147 Estimated rent
Home value
$837,600
$796,000 - $888,000
$4,147/mo
Zestimate® history
Owner options
List your home for rent
$4,147/mo
Rent Zestimate®
Find your next renter with Zillow Rental Manager. Plus, with online applications, you can quickly screen prospective tenants – for free.
$4,147/mo
Rent Zestimate®
Refinance and save
$4,849/mo
Est. payment
Refinancing to a lower rate could help reduce your monthly payments and save thousands over the life of the loan.
$4,849/mo
Est. payment
Explore your selling options
Work with a Zillow partner agent
Leverage their expertise and Zillow's premium Showcase listings to get your home seen by more buyers.
Get startedList with your own agent
Get your home in front of millions of buyers by listing it on Zillow.
Learn how to do itSell it yourself
Take full control of how buyers see your home on Zillow by listing For Sale by Owner (FSBO).
List your homeWhat's special
Central parkCentral park residenceHot tubPrivate rooftop deckVaulted ceilingsSplash parkSolar panels
Zillow last checked:
Listing updated:
Listed by:
Sara Lynn 303-570-8638 sara.lynn@porchlightgroup.com,
Porchlight Real Estate Group
Bought with:
Dustin Steinke, 100074611
6035 Real Estate Group, LLC
Source: REcolorado as distributed by MLS GRID,MLS#: 8871372
Facts & features
Interior
Bedrooms & bathrooms
- Bedrooms: 3
- Bathrooms: 3
- Full bathrooms: 2
- 1/2 bathrooms: 1
- Main level bathrooms: 2
- Main level bedrooms: 1
Primary bedroom
- Description: En-Suite Bathroom And Walk-In Closet
- Level: Main
- Area: 180 Square Feet
- Dimensions: 15 x 12
Bedroom
- Description: Murphy Bed Included
- Level: Upper
- Area: 143 Square Feet
- Dimensions: 13 x 11
Bedroom
- Description: Don't Miss The Rooftop Deck Outside Of The Upstairs Bedrooms
- Level: Upper
- Area: 154 Square Feet
- Dimensions: 14 x 11
Primary bathroom
- Level: Main
- Area: 132 Square Feet
- Dimensions: 12 x 11
Bathroom
- Level: Main
- Area: 30 Square Feet
- Dimensions: 6 x 5
Bathroom
- Description: Jack-N-Jill Bath Connecting The Two Rooms
- Level: Upper
- Area: 88 Square Feet
- Dimensions: 11 x 8
Dining room
- Description: All Rooms Feature Smart Automated Window Coverings
- Level: Main
- Area: 110 Square Feet
- Dimensions: 11 x 10
Kitchen
- Description: Gorgeous And Coveted White Kitchen With Stunning Quartz Counters.
- Level: Main
- Area: 182 Square Feet
- Dimensions: 14 x 13
Laundry
- Level: Main
- Area: 49 Square Feet
- Dimensions: 7 x 7
Living room
- Description: Light-Filled Room With Vaulted Ceilings
- Level: Main
- Area: 255 Square Feet
- Dimensions: 17 x 15
Mud room
- Description: Great Mud Room With Nearby Laundry
- Level: Main
- Area: 42 Square Feet
- Dimensions: 7 x 6
Heating
- Forced Air
Cooling
- Central Air
Appliances
- Included: Cooktop, Dishwasher, Disposal, Dryer, Gas Water Heater, Microwave, Oven, Range, Range Hood, Refrigerator, Washer
Features
- Ceiling Fan(s), High Ceilings, Jack & Jill Bathroom, Kitchen Island, Open Floorplan, Primary Suite, Quartz Counters, Vaulted Ceiling(s), Walk-In Closet(s)
- Flooring: Carpet, Tile, Vinyl
- Windows: Double Pane Windows, Window Coverings
- Basement: Full,Unfinished
Interior area
- Total structure area: 3,071
- Total interior livable area: 3,071 sqft
- Finished area above ground: 1,821
- Finished area below ground: 0
Property
Parking
- Total spaces: 2
- Parking features: Electric Vehicle Charging Station(s)
- Attached garage spaces: 2
Features
- Levels: Two
- Stories: 2
- Patio & porch: Rooftop
- Exterior features: Gas Valve, Lighting, Private Yard
- Has spa: Yes
- Spa features: Spa/Hot Tub, Heated
- Fencing: Full
- Has view: Yes
- View description: Plains
Lot
- Size: 3,750 Square Feet
- Features: Landscaped
Details
- Parcel number: 110122033
- Special conditions: Standard
Construction
Type & style
- Home type: SingleFamily
- Architectural style: Contemporary
- Property subtype: Single Family Residence
Materials
- Cement Siding, Frame, Stone, Stucco
- Roof: Composition
Condition
- Year built: 2022
Details
- Builder name: Brookfield Residential
Utilities & green energy
- Sewer: Public Sewer
- Water: Public
- Utilities for property: Electricity Connected, Natural Gas Connected
Community & HOA
Community
- Security: Carbon Monoxide Detector(s), Security System, Video Doorbell
- Subdivision: Central Park Filing #57
HOA
- Has HOA: Yes
- Amenities included: Park, Playground, Pool, Tennis Court(s), Trail(s)
- HOA fee: $48 monthly
- HOA name: MCA
- HOA phone: 303-388-0724
Location
- Region: Denver
Financial & listing details
- Price per square foot: $270/sqft
- Annual tax amount: $4,126
- Date on market: 4/5/2024
- Listing terms: Cash,Conventional,FHA,VA Loan
- Exclusions: Sellers Personal Property. Freezer In Basement, Freezer In Garage, Large Mirror In Primary Bedroom.
- Ownership: Individual
- Electric utility on property: Yes
Price history
| Date | Event | Price |
|---|---|---|
| 5/17/2024 | Sold | $829,000$270/sqft |
Source:  REcolorado as distributed by MLS GRID #8871372 Report a problem REcolorado as distributed by MLS GRID #8871372 Report a problem | ||
| 4/22/2024 | Pending sale | $829,000$270/sqft |
Source: REcolorado as distributed by MLS GRID #8871372 Report a problem | ||
| 4/4/2024 | Listed for sale | $829,000$270/sqft |
Source: REcolorado as distributed by MLS GRID #8871372 Report a problem | ||
Public tax history
Tax history is unavailable.
Neighborhood: Central Park
Nearby homes
- $1001.05 acres9772 E 63rd Dr, Denver, CO 80238Off Market
- $823,0004 bd4 ba2.9k sqft6334 Dayton Way, Denver, CO 80238Sold

- $547,4001 bd1 ba2.9k sqft6321 Dayton Way, Denver, CO 80238Off Market

- $511,1003 bd4 ba1.7k sqft6340 Dayton Ct, Denver, CO 80238Off Market
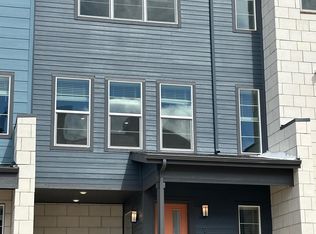
- $620,0003 bd4 ba2.1k sqft6300 Dayton Ct, Denver, CO 80238Sold
- $695,0003 bd4 ba2.4k sqft6342 Dayton Way, Denver, CO 80238Sold
- $581,1003 bd4 ba2k sqft6280 Dayton Ct, Denver, CO 80238Off Market
- $715,0003 bd4 ba2.5k sqft6344 Dayton Way, Denver, CO 80238Sold
Nearby schools
GreatSchools rating
- 8/10Inspire ElementaryGrades: PK-5Distance: 0.8 mi
- 10/10Denver Green School NorthfieldGrades: 6-8Distance: 0.9 mi
- 9/10Northfield High SchoolGrades: 9-12Distance: 1.1 mi
Schools provided by the listing agent
- Elementary: Willow
- Middle: DSST: Conservatory Green
- High: Northfield
- District: Denver 1
Source: REcolorado as distributed by MLS GRID. This data may not be complete. We recommend contacting the local school district to confirm school assignments for this home.
Get a cash offer in 3 minutes
Find out how much your home could sell for in as little as 3 minutes with a no-obligation cash offer.
Estimated market value
$837,600
Get a cash offer in 3 minutes
Find out how much your home could sell for in as little as 3 minutes with a no-obligation cash offer.
Estimated market value
$837,600
- Colorado
- Denver County
- Denver
- 80238
- Central Park
- 6337 N Dayton Way
