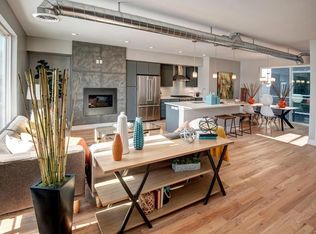
This contemporary and elegant townhouse has the feel of a brand new build, without all the headaches of dealing with a new build! Completed in 2018, this unit stands apart with a warm industrial feel that is welcoming and fresh. The end-unit has amazing southern exposure, which brings in a ton of natural sunlight all throughout the year. The rooftop deck offers unparalleled views of both the Mountains and Denver. Truly a turn key property with stylish KitchenAid appliances, tasteful lighting throughout, a gas fireplace, massive sliding glass doors on both sides of the living and dinning room, quartz countertops, and a spa-like primary bathroom. Warm hardwood floors wrap throughout the main floor and stairs, with comfortable carpet on the third floor. Up/Down window treatments allow for maximum privacy as well as maximum light exposure. The 2 car garage offers great space for all your gear and parking. Enjoy all that this hip neighborhood has to offer, including the tranquil Regis campus, Goldspot brewery, and Denver's best wings at Rocky top tavern. Just blocks from some of Denver's most popular eateries, this location allows for easy access to I-70 for your mountain getaways, access to the airport and downtown Denver. Rocky Mountain Park and Berkeley Park make for a great exercise options and a peaceful getaway! It's hard to beat this exciting location.
For sale
$630,000
4922 Lowell Boulevard #5, Denver, CO 80221
2beds
1,346sqft
:
Get pre-qualified$4,049/mo
Townhouse
Built in 2016
948 Square Feet Lot
$-- Zestimate®
$468/sqft
$200/mo HOA
What's special
- 4 days |
- 83 |
- 8 |
Zillow last checked:
Listing updated:
Listed by:
Benjamin Babbitt 970-209-4109 benjamin.babbitt@gmail.com,
Compass - Denver
Source: REcolorado as distributed by MLS GRID,MLS#: 7218223
Facts & features
Interior
Bedrooms & bathrooms
- Bedrooms: 2
- Bathrooms: 3
- Full bathrooms: 1
- 3/4 bathrooms: 1
- 1/2 bathrooms: 1
- Main level bathrooms: 1
Bedroom
- Features: Primary Suite
- Level: Upper
Bedroom
- Level: Upper
Bathroom
- Features: Primary Suite
- Level: Upper
Bathroom
- Level: Upper
Bathroom
- Level: Main
Dining room
- Level: Main
Kitchen
- Level: Main
Living room
- Level: Main
Heating
- Forced Air, Natural Gas
Cooling
- Central Air
Appliances
- Included: Dishwasher, Disposal, Dryer, Microwave, Oven, Range, Refrigerator, Washer
- Laundry: In Unit
Features
- Eat-in Kitchen, Kitchen Island, Open Floorplan, Quartz Counters, Walk-In Closet(s), Wired for Data
- Flooring: Carpet, Tile, Wood
- Windows: Double Pane Windows
- Has basement: No
- Number of fireplaces: 1
- Fireplace features: Family Room, Gas, Gas Log
- Common walls with other units/homes: End Unit
Interior area
- Total structure area: 1,346
- Total interior livable area: 1,346 sqft
- Finished area above ground: 1,346
Property
Parking
- Total spaces: 2
- Parking features: Garage - Attached
- Attached garage spaces: 2
Features
- Levels: Three Or More
- Patio & porch: Deck, Rooftop
- Exterior features: Balcony, Gas Valve, Rain Gutters
Lot
- Size: 948 Square Feet
Details
- Parcel number: 217308058
- Zoning: U-MX-3
- Special conditions: Standard
Construction
Type & style
- Home type: Townhouse
- Architectural style: Urban Contemporary
- Property subtype: Townhouse
- Attached to another structure: Yes
Materials
- Concrete, Frame, Stone, Stucco
- Roof: Composition,Other
Condition
- Year built: 2016
Utilities & green energy
- Sewer: Public Sewer
- Water: Public
Community & HOA
Community
- Security: Carbon Monoxide Detector(s), Smoke Detector(s)
- Subdivision: Berkeley
HOA
- Has HOA: Yes
- Services included: Reserve Fund, Insurance, Maintenance Grounds, Snow Removal
- HOA fee: $200 monthly
- HOA name: 4922-4926 Lowell Townhomes Association Inc
- HOA phone: 303-895-9459
Location
- Region: Denver
Financial & listing details
- Price per square foot: $468/sqft
- Annual tax amount: $3,583
- Date on market: 7/24/2026
- Listing terms: 1031 Exchange,Cash,Conventional,FHA,VA Loan
- Exclusions: Seller's Personal Property
- Ownership: Individual
Estimated market value
Not available
Estimated sales range
Not available
Not available
Price history
| Date | Event | Price |
|---|---|---|
| 7/24/2026 | Listed for sale | $630,000$468/sqft |
Source:  REcolorado as distributed by MLS GRID #7218223 Report a problem REcolorado as distributed by MLS GRID #7218223 Report a problem | ||
Public tax history
Tax history is unavailable.
Monthly payment
Est. payment
Payment breakdown
Explore the cost of this home by adjusting the details. Changes won't be saved.Climate risks
Neighborhood: Regis
Nearby schools
GreatSchools rating
- 8/10Centennial A School for Expeditionary LearningGrades: PK-5Distance: 0.6 mi
- 9/10Skinner Middle SchoolGrades: 6-8Distance: 1 mi
- 5/10North High SchoolGrades: 9-12Distance: 1.9 mi
Schools provided by the listing agent
- Elementary: Centennial
- Middle: Skinner
- High: North
- District: Denver 1
Source: REcolorado as distributed by MLS GRID. This data may not be complete. We recommend contacting the local school district to confirm school assignments for this home.
- $566,1002 bd3 ba1.3k sqft4922 N Lowell Blvd #2, Denver, CO 80221Off Market

- $554,7002 bd3 ba1.3k sqft4926 N Lowell Blvd UNIT 5, Denver, CO 80221Off Market
- $556,3002 bd3 ba1.3k sqft4926 N Lowell Blvd UNIT 2, Denver, CO 80221Off Market
- $576,4002 bd2 ba1.3k sqft4926 N Lowell Blvd UNIT 1, Denver, CO 80221Off Market
- $541,4002 bd4 ba1.4k sqft4926 N Lowell Blvd UNIT 3, Denver, CO 80221Off Market
- $557,2002 bd3 ba1.3k sqft4926 N Lowell Blvd UNIT 4, Denver, CO 80221Off Market
- $608,0002 bd3 ba1.4k sqft4926 Lowell Blvd UNIT 1, Denver, CO 80221Off Market
- $475,9002 bd3 ba1.3k sqft4926 Lowell Blvd UNIT 5, Denver, CO 80221Off Market
A local agent can set up tours, give advice and negotiate with sellers.
Similar homes
- $650,0002 bd3 ba1.8k sqft4943 Lowell Boulevard #4, Denver, CO 80221For Sale
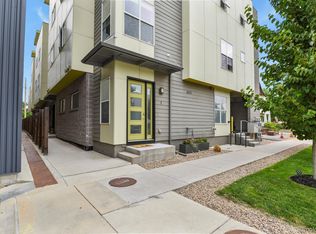
 MLS ID #7255071, Hunter Deegan, Orchard Brokerage LLC. REcolorado as distributed by MLS GRID
 - $659,0002 bd3 ba1.4k sqftRocky Mountain Lake Townhomes, Denver, CO 80211For Sale
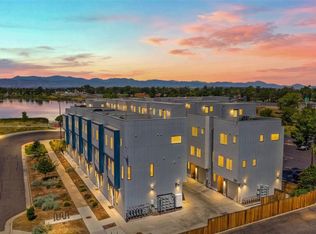 MLS ID #9040179, Lisa Mutschler, Expert Real Estate. REcolorado as distributed by MLS GRID
 - $600,0003 bd3 ba1.2k sqft4827 Meade Street, Denver, CO 80221For Sale
 MLS ID #7451167, Conor Soop, SMART Property Management LLC. REcolorado as distributed by MLS GRID
 - $599,0002 bd3 ba1.4k sqft4922 Lowell Boulevard #2, Denver, CO 80221For Sale
 MLS ID #3431585, Katarina Miller, The Agency - Denver. REcolorado as distributed by MLS GRID
 - $549,0003 bd3 ba1.5k sqftAria Denver, Denver, CO 80221New ConstructionMLS ID #2132536, Erin Talburt, Compass - Denver. REcolorado as distributed by MLS GRID
- $525,0002 bd2 ba1.4k sqft5166 Eliot Street, Denver, CO 80221For SaleMLS ID #8049187, Megan Al-Mabuk, Resident Realty North Metro LLC. REcolorado as distributed by MLS GRID
- $575,0003 bd4 ba1.9k sqft5258 Eliot Street, Denver, CO 80221New ConstructionMLS ID #6027607, Lora Quirk, Your Castle Realty LLC. REcolorado as distributed by MLS GRID
- $549,9003 bd1 ba1.3k sqft4985 Newton Street, Denver, CO 80221For SaleMLS ID #9084663, J Alberto Rodriguez, Metropolitan Denver RE Brokerage. REcolorado as distributed by MLS GRID
- $589,9003 bd2 ba1k sqft2837 W 55th Avenue, Denver, CO 80221For SaleMLS ID #3192707, Gustavo Molina Jr., Real Broker, LLC DBA Real. REcolorado as distributed by MLS GRID
- $619,0003 bd1 ba1.1k sqft4997 Green Court, Denver, CO 80221For SaleMLS ID #2608287, Amy Newman, Live.Laugh.Colorado. Real Estate Group. REcolorado as distributed by MLS GRID
- $599,0002 bd3 ba971 sqft4460 Tennyson Street #7, Denver, CO 80212For SaleMLS ID #1718328, Sallie Simmons, Compass - Denver. REcolorado as distributed by MLS GRID
- $630,0003 bd2 ba1.3k sqft1870 W Beekman Place, Denver, CO 80221For SaleMLS ID #2166575, Robert Tait, Engel & Volkers Denver. REcolorado as distributed by MLS GRID
- $594,9004 bd2 ba1.4k sqft4825 Bryant Street, Denver, CO 80221For SaleMLS ID #2336792, Alexa Ferguson, Good Neighbor LLC. REcolorado as distributed by MLS GRID
- $585,0003 bd3 ba1.6k sqft1949 W 52nd Place, Denver, CO 80221For SaleMLS ID #9579825, Morgan Russo, JPAR - Platinum. REcolorado as distributed by MLS GRID
- $790,0002 bd3 ba1.2k sqft4144 Tennyson Street #208, Denver, CO 80212For SaleMLS ID #9295307, Adam Lowe, Lowes Flat Fee Realty. REcolorado as distributed by MLS GRID
- $549,9983 bd2 ba1.9k sqft3355 W 54th Avenue, Denver, CO 80221For SaleMLS ID #9430488, Andrew Arevalo, Compass - Denver. REcolorado as distributed by MLS GRID
- $546,8862 bd3 ba1.4k sqft2898 W 56th Avenue, Denver, CO 80221New ConstructionREcolorado as distributed by MLS GRID
- $665,0002 bd3 ba1.5k sqft4547 W 37th Avenue #3, Denver, CO 80212For SaleMLS ID #3928085, Hana Brown, Brokers Guild Real Estate. REcolorado as distributed by MLS GRID
- $595,0003 bd3 ba1.5k sqft5282 Columbine Lane, Denver, CO 80221New ConstructionMLS ID #2458510, Sammantha Drake, REDT LLC. REcolorado as distributed by MLS GRID
- $799,0005 bd4 ba1.6k sqft4847 N Meade Street, Denver, CO 80221For SaleMLS ID #2320829, Kevin Abruzino, KGA Properties LLC. REcolorado as distributed by MLS GRID
