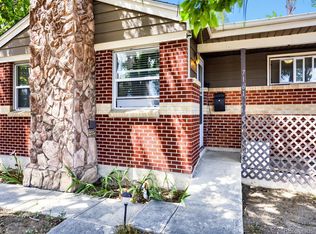
Effortlessly blending timeless charm with modern updates, this Berkeley ranch style sits on a rare 9,370 sqft lot just minutes from local favorites, parks, and 2 blocks from Regis University Campus.
Inside, sunlight fills the open living area through newer windows, highlighting fresh paint, original hardwood floors, and curated details that feel warm and welcoming. The remodeled kitchen pairs European-style cabinetry with quartz countertops, a white farmhouse apron front style sink, built-in stainless steel appliances, a huge pantry area, and thoughtful finishes that create an elevated, everyday-livable space. The main level includes three bedrooms and an updated bath. An additional south-facing sunroom area is perfect for morning coffee, hobbies, reading, or an office area. The lower level also offers flexible use, a family media room, office, gym, or a non-conforming guest option, plus an oversized laundry and storage area!
Outside is the standout: an expansive private fenced side and backyard designed for entertaining and easy living offers room for gardening, play, or future expansion. Enjoy a large concrete patio and lush landscaping supported by sprinkler systems. An oversized detached garage with automatic doors and alley access, and additional off-street parking spaces, adds convenience. Lovingly maintained and move-in ready, this home brings character, space, and true indoor-outdoor living to one of Denver’s most vibrant neighborhoods.
Accepting backups
Price cut: $25K (9/4)
$474,900
4985 Newton Street, Denver, CO 80221
3beds
1,368sqft
Single Family Residence
Built in 1916
9,370 Square Feet Lot
$459,200 Zestimate®
$347/sqft
$-- HOA
What's special
- 94 days
- 298
- 17
Zillow last checked:
Listing updated:
Listed by:
J Alberto Rodriguez 720-690-0703 Alberto@MetroDenRE.com,
Metropolitan Denver RE Brokerage
Source: REcolorado as distributed by MLS GRID,MLS#: 9084663
Facts & features
Interior
Bedrooms & bathrooms
- Bedrooms: 3
- Bathrooms: 1
- Full bathrooms: 1
- Main level bathrooms: 1
- Main level bedrooms: 3
Bedroom
- Level: Main
- Area: 80.63 Square Feet
- Dimensions: 7.5 x 10.75
Bedroom
- Level: Main
- Area: 78 Square Feet
- Dimensions: 8 x 9.75
Bedroom
- Level: Main
- Area: 90.68 Square Feet
- Dimensions: 9.3 x 9.75
Bathroom
- Level: Main
- Area: 46.5 Square Feet
- Dimensions: 7.75 x 6
Dining room
- Level: Main
- Area: 127.88 Square Feet
- Dimensions: 13.75 x 9.3
Family room
- Level: Basement
- Area: 213 Square Feet
- Dimensions: 10 x 21.3
Kitchen
- Level: Main
- Area: 182.13 Square Feet
- Dimensions: 15.5 x 11.75
Living room
- Level: Main
- Area: 168.44 Square Feet
- Dimensions: 13.75 x 12.25
Sun room
- Level: Main
- Area: 110.63 Square Feet
- Dimensions: 7.5 x 14.75
Utility room
- Description: Laundry And Storage Area
- Level: Basement
- Area: 462.25 Square Feet
- Dimensions: 21.5 x 21.5
Heating
- Forced Air
Cooling
- None
Appliances
- Included: Dishwasher, Disposal, Dryer, Microwave, Range, Refrigerator, Washer
Features
- Eat-in Kitchen, Pantry, Quartz Counters, Smoke Free
- Flooring: Carpet, Tile, Wood
- Windows: Double Pane Windows
- Basement: Interior Entry,Partial
Interior area
- Total structure area: 1,368
- Total interior livable area: 1,368 sqft
- Finished area above ground: 916
- Finished area below ground: 208
Video & virtual tour
Property
Parking
- Total spaces: 5
- Parking features: Oversized Door
- Garage spaces: 2
- Details: Off Street Spaces: 3
Features
- Levels: One
- Stories: 1
- Patio & porch: Front Porch, Patio
- Exterior features: Garden, Private Yard
- Fencing: Full
Lot
- Size: 9,370 Square Feet
- Features: Level
Details
- Parcel number: 218419033
- Zoning: U-SU-C
- Special conditions: Standard
Construction
Type & style
- Home type: SingleFamily
- Architectural style: Traditional
- Property subtype: Single Family Residence
Materials
- Frame
- Foundation: Concrete Perimeter
Condition
- Updated/Remodeled
- Year built: 1916
Utilities & green energy
- Electric: 110V, 220 Volts, Single Phase
- Sewer: Public Sewer
- Water: Public
- Utilities for property: Cable Available, Electricity Connected, Natural Gas Connected
Community & HOA
Community
- Security: Carbon Monoxide Detector(s), Smoke Detector(s)
- Subdivision: Berkeley
HOA
- Has HOA: No
Location
- Region: Denver
Financial & listing details
- Price per square foot: $347/sqft
- Tax assessed value: $634,700
- Annual tax amount: $3,423
- Date on market: 7/13/2026
- Listing terms: Cash,Conventional,FHA,VA Loan
- Exclusions: Staging Items
- Ownership: Corporation/Trust
- Electric utility on property: Yes
Estimated market value
$459,200
$436,000 - $482,000
$2,594/mo
Price history
| Date | Event | Price |
|---|---|---|
| 9/21/2026 | Pending sale | $474,900$347/sqft |
Source:  REcolorado as distributed by MLS GRID #9084663 Report a problem REcolorado as distributed by MLS GRID #9084663 Report a problem | ||
| 9/4/2026 | Price change | $474,900-5%$347/sqft |
Source: REcolorado as distributed by MLS GRID #9084663 Report a problem | ||
| 8/21/2026 | Price change | $499,900-9.1%$365/sqft |
Source: REcolorado as distributed by MLS GRID #9084663 Report a problem | ||
| 7/13/2026 | Listed for sale | $549,900+309.1%$402/sqft |
Source: REcolorado as distributed by MLS GRID #9084663 Report a problem | ||
| 8/22/2022 | Listing removed | -- |
Source: Zillow Rental Manager Report a problem | ||
| 8/18/2022 | Listed for rent | $2,300+24.3%$2/sqft |
Source: Zillow Rental Manager Report a problem | ||
| 3/24/2021 | Listing removed | -- |
Source: Owner Report a problem | ||
| 4/29/2015 | Listing removed | $1,850$1/sqft |
Source: Owner Report a problem | ||
| 4/1/2015 | Listed for rent | $1,850$1/sqft |
Source: Owner Report a problem | ||
| 3/15/2013 | Sold | $134,402$98/sqft |
Source: Public Record Report a problem | ||
Public tax history
| Year | Property taxes | Tax assessment |
|---|---|---|
| 2025 | $3,076 +2.2% | $44,750 +15.2% |
| 2024 | $3,010 +11.9% | $38,840 -7.4% |
| 2023 | $2,690 +3.6% | $41,930 +23.9% |
| 2022 | $2,597 +0.5% | $33,830 -2.8% |
| 2021 | $2,583 +2.9% | $34,800 0% |
| 2020 | $2,510 +18.3% | $34,807 -0.7% |
| 2019 | $2,123 | $35,050 +27.7% |
| 2018 | $2,123 +0.3% | $27,440 |
| 2017 | $2,117 +31.3% | $27,440 +33% |
| 2016 | $1,612 +22.5% | $20,630 |
| 2015 | $1,316 0% | $20,630 +30.2% |
| 2014 | $1,316 +32.5% | $15,840 +5.6% |
| 2006 | $993 | $15,000 +48.2% |
| 2001 | -- | $10,120 |
Find assessor info on the county website
Monthly payment
Est. payment
Payment breakdown
Explore the cost of this home by adjusting the details. Changes won't be saved.Climate risks
Neighborhood: Regis
Nearby schools
Schools provided by the listing agent
- Elementary: Centennial
- Middle: Skinner
- High: North
- District: Denver 1
Source: REcolorado as distributed by MLS GRID. This data may not be complete. We recommend contacting the local school district to confirm school assignments for this home.


Similar homes
- $400,0002 bd1 ba761 sqft4938 Newton Street, Denver, CO 80221For Sale

 MLS ID #9591283, Dominic Miller, Compass - Denver. REcolorado as distributed by MLS GRID
 - $470,0003 bd2 ba1.8k sqft7161 Zuni Street, Denver, CO 80221For Sale
 MLS ID #7272066, Anne Schuller, LyvFAB Realty. REcolorado as distributed by MLS GRID
 - $459,0002 bd1 ba726 sqft5085 Alcott Street, Denver, CO 80221For Sale
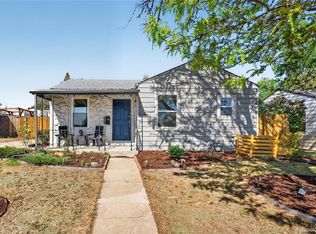 MLS ID #8098986, The Hartmann & Rodriguez Group, Redfin Corporation. REcolorado as distributed by MLS GRID
 - $499,0003 bd2 ba1.6k sqft4740 E Jewell Ave, Denver, CO 80222For Sale

 MLS ID #1070593, Rike Palese, RE/MAX Professionals DTC. IRES as distributed by MLS GRID
 - $550,0004 bd2 ba1.6k sqft550 Winona Court, Denver, CO 80204For SaleMLS ID #4313985, Tho Vo, Signature Real Estate Corp.. REcolorado as distributed by MLS GRID
- $499,0002 bd1 ba890 sqft3845 Wyandot Street, Denver, CO 80211For SaleMLS ID #1985840, Josh Horwitz, Capital Property Group LLC. REcolorado as distributed by MLS GRID
- $485,0004 bd2 ba1.8k sqft7461 Webster Street, Arvada, CO 80003For SaleMLS ID #2517757, Steve deGuzman, Orchard Brokerage LLC. REcolorado as distributed by MLS GRID
- $500,0002 bd1 ba1.3k sqft4244 Umatilla Street, Denver, CO 80211For SaleMLS ID #4707712, Beth Sand, LIV Sotheby's International Realty. REcolorado as distributed by MLS GRID
- $540,0004 bd2 ba1.5k sqft1370 Zenobia Street, Denver, CO 80204For SaleMLS ID #6004377, EMPOWERHOME Team, Keller Williams DTC. REcolorado as distributed by MLS GRID
- $525,0004 bd2 ba1.8k sqft2785 W Archer Place, Denver, CO 80219For SaleMLS ID #2212097, Theodoros Vasilas, Parkside Realty. REcolorado as distributed by MLS GRID
- $525,0003 bd2 ba1.4k sqft473 S Lamar Street, Denver, CO 80226For SaleMLS ID #2835763, Matthew Cobb, Cobb Home Team LLC. REcolorado as distributed by MLS GRID
- $439,0003 bd2 ba903 sqft3150 W Alaska Place, Denver, CO 80219For SaleMLS ID #4990649, Beth Concha, Invalesco Real Estate. REcolorado as distributed by MLS GRID
- $500,0002 bd1 ba1k sqft5525 Pierce Court, Arvada, CO 80002For SaleMLS ID #6028438, Erin McDougal, RE/MAX Alliance - Olde Town. REcolorado as distributed by MLS GRID
- $489,0004 bd2 ba1.7k sqft4960 W Oregon Place, Denver, CO 80219For SaleMLS ID #4626226, Diana Cubillos Thompson, RE/MAX Professionals. REcolorado as distributed by MLS GRID
- $544,9994 bd2 ba1.8k sqft6055 Benton Street, Arvada, CO 80003For SaleMLS ID #2616232, Denise Muniz, JPAR Modern Real Estate. REcolorado as distributed by MLS GRID
- $499,9003 bd3 ba1.4k sqftBeaumont Townhomes, Denver, CO 80218For SaleMLS ID #5325484, Susie Wargin, RE/MAX Alliance. REcolorado as distributed by MLS GRID
- $495,0003 bd2 ba932 sqft3155 W Evans Avenue, Denver, CO 80219For SaleMLS ID #4814042, Trung Truong, eXp Realty, LLC. REcolorado as distributed by MLS GRID
- $475,0003 bd2 ba1.4k sqft15090 Bolling Drive, Denver, CO 80239For SaleMLS ID #9836635, Lauren Moore, Guide Real Estate. REcolorado as distributed by MLS GRID
- $440,0002 bd1 ba1.1k sqft3445 Dahlia Street, Denver, CO 80207For SaleMLS ID #4621610, Jessica Reyes, Your Castle Realty LLC. REcolorado as distributed by MLS GRID
- $409,9004 bd2 ba1.7k sqft12265 E 55th Avenue, Denver, CO 80239For SaleMLS ID #6716767, Aaron Lebovic, eXp Realty, LLC. REcolorado as distributed by MLS GRID
