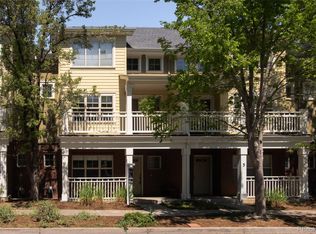
West Highland living at its best! This bright, open three-story home features park views, vaulted ceilings, hardwood floors, a gas fireplace, flexible bonus room (easily convertible to 3rd bedroom), oversized two-car garage, and private balcony surrounded in trees, overlooking the park and historic Elitch Gardens. Primary suite offers a 5-piece bath, walk-in closet, and adjacent loft perfect for a workspace or media room. Walk to popular restaurants, coffee shops, breweries, boutiques, and parks, while enjoying quick access to Highlands Square, LoHi, Downtown Denver, and Sloan's Lake.
For sale
Price cut: $10K (6/23)
$669,000
4547 W 37th Avenue #3, Denver, CO 80212
2beds
1,505sqft
Townhouse
Built in 1999
-- sqft lot
$-- Zestimate®
$445/sqft
$560/mo HOA
What's special
- 42 days |
- 624 |
- 29 |
Zillow last checked:
Listing updated:
Listed by:
Hana Brown hana@hanabrown.com,
Brokers Guild Real Estate
Source: REcolorado as distributed by MLS GRID,MLS#: 3928085
Facts & features
Interior
Bedrooms & bathrooms
- Bedrooms: 2
- Bathrooms: 3
- Full bathrooms: 2
- 1/2 bathrooms: 1
- Main level bathrooms: 1
- Main level bedrooms: 1
Bedroom
- Description: Main Floor Bedroom With Full Bath
- Level: Main
Bedroom
- Description: Primary Bedroom W Ensuite Bath & Walk-In Closet
- Features: Primary Suite
- Level: Upper
Bathroom
- Description: Next To Bonus Room On Main Level
- Level: Main
Bathroom
- Description: Second Bedroom's Full Bath On Upper Level
- Level: Upper
Bathroom
- Description: 5 Piece Ensuite Bathroom
- Level: Upper
Bonus room
- Description: Can Be Easily Turned Into 3 Bedroom, Office Or Gym
- Level: Main
Kitchen
- Description: Open Flow To The Living Room, Ss Appliances
- Level: Upper
Laundry
- Description: Laundry Closet (Not A Room)
- Level: Upper
Living room
- Description: Vaulted Ceilings And Gas Fireplace
- Level: Upper
Loft
- Description: Spacious Gorgeous Loft W Vaulted Ceilings
- Level: Upper
Heating
- Forced Air
Cooling
- Central Air
Appliances
- Included: Convection Oven, Dishwasher, Disposal, Dryer, Gas Water Heater, Microwave, Oven, Refrigerator, Washer
- Laundry: Laundry Closet
Features
- Ceiling Fan(s), Open Floorplan
- Flooring: Carpet, Wood
- Has basement: No
- Number of fireplaces: 1
- Fireplace features: Gas, Gas Log
- Common walls with other units/homes: 2+ Common Walls
Interior area
- Total structure area: 1,505
- Total interior livable area: 1,505 sqft
- Finished area above ground: 1,505
Property
Parking
- Total spaces: 2
- Parking features: Concrete, Dry Walled, Oversized
- Attached garage spaces: 2
Features
- Levels: Three Or More
- Entry location: Exterior Access
- Patio & porch: Covered, Deck, Front Porch
Details
- Parcel number: 230247023
- Zoning: PUD
- Special conditions: Standard
Construction
Type & style
- Home type: Townhouse
- Property subtype: Townhouse
- Attached to another structure: Yes
Materials
- Brick, Frame
- Foundation: Slab
- Roof: Composition
Condition
- Year built: 1999
Utilities & green energy
- Electric: 220 Volts
- Water: Public
Community & HOA
Community
- Security: Video Doorbell
- Subdivision: West Highland
HOA
- Has HOA: Yes
- Amenities included: Park
- Services included: Insurance, Irrigation, Maintenance Grounds, Maintenance Structure, Recycling, Sewer, Snow Removal, Trash, Water
- HOA fee: $560 monthly
- HOA name: Hammersmith Management
- HOA phone: 303-980-0700
Location
- Region: Denver
Financial & listing details
- Price per square foot: $445/sqft
- Tax assessed value: $641,800
- Annual tax amount: $3,114
- Date on market: 6/11/2026
- Listing terms: 1031 Exchange,Cash,Conventional
- Exclusions: Camera Outside By The Garage. Sellers Personal Property And Staging Items.
- Ownership: Individual
Estimated market value
Not available
Estimated sales range
Not available
Not available
Price history
| Date | Event | Price |
|---|---|---|
| 6/23/2026 | Price change | $669,000-1.5%$445/sqft |
Source:  REcolorado as distributed by MLS GRID #3928085 Report a problem REcolorado as distributed by MLS GRID #3928085 Report a problem | ||
| 6/11/2026 | Listed for sale | $679,000+9.5%$451/sqft |
Source: REcolorado as distributed by MLS GRID #3928085 Report a problem | ||
| 11/22/2021 | Sold | $620,000+121.4%$412/sqft |
Source: Public Record Report a problem | ||
| 3/24/2021 | Listing removed | -- |
Source: Owner Report a problem | ||
| 2/1/2020 | Listing removed | $2,500$2/sqft |
Source: Owner Report a problem | ||
| 1/29/2020 | Listed for rent | $2,500$2/sqft |
Source: Owner Report a problem | ||
| 3/31/2006 | Sold | $280,000+9%$186/sqft |
Source: Public Record Report a problem | ||
| 2/18/2003 | Sold | $256,953$171/sqft |
Source: Public Record Report a problem | ||
Public tax history
| Year | Property taxes | Tax assessment |
|---|---|---|
| 2024 | $3,047 +11.5% | $39,320 -7.3% |
| 2023 | $2,732 +3.6% | $42,410 +23.5% |
| 2022 | $2,638 +12.1% | $34,350 -2.8% |
| 2021 | $2,353 +2.9% | $35,350 +11.5% |
| 2020 | $2,288 -3.5% | $31,717 -0.7% |
| 2019 | $2,370 | $31,940 +4.3% |
| 2018 | $2,370 +0.3% | $30,630 |
| 2017 | $2,363 +6.9% | $30,630 +8.3% |
| 2016 | $2,210 +14.7% | $28,290 |
| 2015 | $1,928 0% | $28,290 +21.9% |
| 2014 | $1,929 +0% | $23,210 |
| 2013 | $1,928 +17.9% | $23,210 +1.2% |
| 2012 | $1,635 +5.7% | $22,930 |
| 2011 | $1,547 +2.2% | $22,930 -1.3% |
| 2010 | $1,513 +0.7% | $23,230 |
| 2009 | $1,502 -0.2% | $23,230 +3.3% |
| 2008 | $1,505 +8.3% | $22,490 |
| 2007 | $1,390 +1.1% | $22,490 +8.3% |
| 2006 | $1,374 +5.2% | $20,760 |
| 2005 | $1,307 | $20,760 |
Find assessor info on the county website
Monthly payment
Est. payment
Payment breakdown
Explore the cost of this home by adjusting the details. Changes won't be saved.Climate risks
Neighborhood: West Highland
Nearby schools
GreatSchools rating
- 9/10Edison Elementary SchoolGrades: PK-5Distance: 0.4 mi
- 9/10Skinner Middle SchoolGrades: 6-8Distance: 0.8 mi
- 5/10North High SchoolGrades: 9-12Distance: 1.3 mi
Schools provided by the listing agent
- Elementary: Edison
- Middle: Skinner
- High: North
- District: Denver 1
Source: REcolorado as distributed by MLS GRID. This data may not be complete. We recommend contacting the local school district to confirm school assignments for this home.
- $739,0003 bd3 ba1.6k sqft4569 W 37th Pl, Denver, CO 80212Sold

- $663,5003 bd3 ba1.4k sqft4547 W 37th Ave UNIT 1, Denver, CO 80212Sold

- $685,0003 bd3 ba1.4k sqft4527 W 37th Ave UNIT 4, Denver, CO 80212Sold
- $320,3000.577 Acres3701 N Utica St, Denver, CO 80212Off Market
- $680,0002 bd3 ba1.3k sqft4550 W 37th Ave, Denver, CO 80212Sold
- $608,5003 bd3 ba1.3k sqft4570 W 37th Ave, Denver, CO 80212Off Market
- $591,2003 bd2 ba1.2k sqft4560 W 37th Ave #16, Denver, CO 80212Off Market
- $560,8002 bd3 ba1k sqft4548 W 37th Ave, Denver, CO 80212Off Market
A local agent can set up tours, give advice and negotiate with sellers.
Similar homes
- $625,0002 bd2 ba1.2k sqftDakota Lofts, Denver, CO 80211For Sale
 MLS ID #7082863, Christopher Nowakiwsky, RE/MAX Professionals. REcolorado as distributed by MLS GRID
 - $565,0002 bd3 ba1.6k sqft6373 Vrain St, Arvada, CO 80003For Sale By Owner
- $875,0003 bd2 ba1.4k sqft2100 Osceola Street, Denver, CO 80212For Sale
 MLS ID #7052827, Ron Martinez, LIV Sotheby's International Realty. REcolorado as distributed by MLS GRID
 - $550,0003 bd2 ba1.1k sqft2918 Ames Street, Wheat Ridge, CO 80214For Sale
 MLS ID #2481546, Sarah Clark, Compass - Denver. REcolorado as distributed by MLS GRID
 - $619,0003 bd3 ba1.3k sqft2721 Alton Street, Denver, CO 80238For SaleMLS ID #6235868, Stu Van Anderson, West and Main Homes Inc. REcolorado as distributed by MLS GRID
- $449,9993 bd3 ba1.6k sqft6450 W 44th Place #A6, Wheat Ridge, CO 80033For SaleMLS ID #2063440, Heather McGary, Brick and Ivy LLC. REcolorado as distributed by MLS GRID
- $519,9002 bd3 ba1.5k sqft7704 E 25th Avenue, Denver, CO 80238For SaleMLS ID #3455409, Sarah Craner, RE/MAX Professionals. REcolorado as distributed by MLS GRID
- $334,9002 bd3 ba1.5k sqft3300 W Florida Avenue #121, Denver, CO 80219For SaleMLS ID #3256981, Frank Duran, RE/MAX Alliance. REcolorado as distributed by MLS GRID
- $525,0002 bd2 ba2k sqftEdgewater Park Condos, Lakewood, CO 80214For SaleMLS ID #8422234, Kevin Merlander, Compass - Denver. REcolorado as distributed by MLS GRID
- $599,0003 bd3 ba1.6k sqft9920 W 54th Avenue, Arvada, CO 80002For SaleMLS ID #2546973, Cassidy Bednark, Century 21 Elevated Real Estate. REcolorado as distributed by MLS GRID
- $625,0003 bd4 ba2.2k sqft3444 N Xenia Street, Denver, CO 80238For SaleMLS ID #9393729, John Stegner, Your Castle Real Estate Inc. REcolorado as distributed by MLS GRID
- $795,0003 bd2 ba1.8k sqft3027 Lawrence Street, Denver, CO 80205For SaleMLS ID #1589015, Kyle Flaming, Lightning Realty. REcolorado as distributed by MLS GRID
- $475,0002 bd3 ba1.3k sqft84 Spruce Street #305, Denver, CO 80230For SaleMLS ID #7328144, Alexandra Evans, Compass - Denver. REcolorado as distributed by MLS GRID
- $550,0002 bd3 ba1.2k sqft447 Antero Street, Golden, CO 80401For SaleMLS ID #1981379, Jennifer Scott, eXp Realty, LLC. REcolorado as distributed by MLS GRID
- $700,0004 bd2 ba1.8k sqft1613 Secrest Street, Golden, CO 80401For SaleMLS ID #8448660, Matt McKay, Brokers Guild Homes. REcolorado as distributed by MLS GRID
- $635,0004 bd2 ba1.7k sqft12572 Maria Circle, Broomfield, CO 80020For SaleMLS ID #1687798, Annie Foushee, Redfin Corporation. REcolorado as distributed by MLS GRID
- $548,0003 bd2 ba1.8k sqft5012 W 77th Drive, Westminster, CO 80030For SaleMLS ID #8115286, Mark Micucci, Cross Street Colorado LLC. REcolorado as distributed by MLS GRID
- $780,0002 bd2 ba1.3k sqft2520 Fairfax Street, Denver, CO 80207For SaleMLS ID #6480971, Jeremy Brady, Colorado Clockwork Realty, Inc.. REcolorado as distributed by MLS GRID
- $364,9002 bd3 ba1.4k sqft9767 Cherry Lane, Thornton, CO 80229For SaleMLS ID #3698945, Vanessa Guzman, Telos Real Estate Advisors, LLC. REcolorado as distributed by MLS GRID
- $649,5004 bd3 ba1.8k sqft3145 S Fox Street, Englewood, CO 80110For SaleMLS ID #2296738, Heather Lessar, Compass - Denver. REcolorado as distributed by MLS GRID
