This is an extraordinary and unique historic property, circa 1891, thoughtfully preserved and artfully enhanced. This Victorian/ Craftsman home is situated on 2.5 lots with enchanted mature gardens providing magic and privacy. The back yard is fenced in with an enchanting gate built in the 1930s.
The distinctive kitchen features a Chambers antique stove with a rice cooker and griddle. The counter tops are mahogany. A unique antique island provides storage and a stainless top creates expansive prep space. There is a built-in oven, microwave and warming oven. The 3-year-old cork floor is kind to knees and backs.
The primary bedroom has a balcony offering a unique vantage point to enjoy fabulous sunsets and downtown fireworks. This room feels like a tree house with French doors always open in the summer.
The living room offers bamboo floors and custom plantation shutters blending timeless character with warmth and functionality. Throughout the house are built in, enclosed bookcases.
A versatile detached clinker brick studio with a woodburning stove, with potential conversion to a 2 car garage or EDU. This building is attached to a shaded patio with a nearby pond and raised beds.
There are no comps for this enchanting home.
For sale
$525,000
4047 Madison Street, Denver, CO 80216
2beds
1,327sqft
Single Family Residence
Built in 1891
7,260 Square Feet Lot
$519,600 Zestimate®
$396/sqft
$-- HOA
What's special
- 225 days
- 158
- 20
Zillow last checked:
Listing updated:
Listed by:
Manijeh Saeidi 720-205-3563 manijehs@gmail.com,
Brokers Guild Real Estate
Source: REcolorado as distributed by MLS GRID,MLS#: 3910646
Facts & features
Interior
Bedrooms & bathrooms
- Bedrooms: 2
- Bathrooms: 1
- Full bathrooms: 1
- Main level bathrooms: 1
Bedroom
- Level: Upper
Bedroom
- Description: Just Needs A Closet
- Level: Upper
Bathroom
- Level: Main
Heating
- Forced Air
Cooling
- Evaporative Cooling
Features
- Basement: Unfinished
Interior area
- Total structure area: 1,327
- Total interior livable area: 1,327 sqft
- Finished area above ground: 1,007
- Finished area below ground: 320
Property
Features
- Levels: Two
- Stories: 2
Lot
- Size: 7,260 Square Feet
- Features: Level
Details
- Parcel number: 224422012
- Zoning: E-SU-B
- Special conditions: Standard
Construction
Type & style
- Home type: SingleFamily
- Property subtype: Single Family Residence
Materials
- Brick
- Roof: Composition
Condition
- Year built: 1891
Utilities & green energy
- Sewer: Public Sewer
Community & HOA
Community
- Subdivision: First Add To Swansea
HOA
- Has HOA: No
Location
- Region: Denver
Financial & listing details
- Price per square foot: $396/sqft
- Tax assessed value: $357,200
- Annual tax amount: $1,217
- Date on market: 3/7/2026
- Listing terms: 1031 Exchange,Cash,Conventional,FHA,VA Loan
- Exclusions: Seller's Personal Property
- Ownership: Individual
Estimated market value
$519,600
$494,000 - $546,000
$2,284/mo
Price history
| Date | Event | Price |
|---|---|---|
| 6/29/2026 | Price change | $525,000-7.9%$396/sqft |
Source:  REcolorado as distributed by MLS GRID #3910646 Report a problem REcolorado as distributed by MLS GRID #3910646 Report a problem | ||
| 5/5/2026 | Price change | $570,000-4.8%$430/sqft |
Source: REcolorado as distributed by MLS GRID #3910646 Report a problem | ||
| 2/28/2026 | Listed for sale | $599,000+299.3%$451/sqft |
Source: REcolorado as distributed by MLS GRID #3910646 Report a problem | ||
| 9/8/2004 | Sold | $150,000+186.7%$113/sqft |
Source: Public Record Report a problem | ||
| 3/18/1999 | Sold | $52,324-10.7%$39/sqft |
Source: Public Record Report a problem | ||
| 6/21/1994 | Sold | $58,567$44/sqft |
Source: Public Record Report a problem | ||
Public tax history
| Year | Property taxes | Tax assessment |
|---|---|---|
| 2025 | $3,512 +105.4% | $25,180 +14.1% |
| 2024 | $1,709 +10.5% | $22,060 -11.7% |
| 2023 | $1,547 +3.6% | $24,980 +28.4% |
| 2022 | $1,493 -15.4% | $19,450 -2.8% |
| 2021 | $1,764 +2.9% | $20,010 -15.8% |
| 2020 | $1,715 +63% | $23,774 -0.7% |
| 2019 | $1,052 | $23,940 +76% |
| 2018 | $1,052 +0.3% | $13,600 |
| 2017 | $1,049 +26.8% | $13,600 +28.4% |
| 2016 | $827 +91.6% | $10,590 |
| 2015 | $432 0% | $10,590 +103.7% |
| 2014 | $432 -17.8% | $5,200 |
| 2013 | $525 +17.9% | $5,200 -16.8% |
| 2012 | $446 -10% | $6,250 |
| 2011 | $495 +2.2% | $6,250 -16% |
| 2010 | $485 -39.5% | $7,440 |
| 2009 | $801 -0.2% | $7,440 -38% |
| 2008 | $803 +3.6% | $12,000 |
| 2007 | $775 +1.1% | $12,000 +3.7% |
| 2006 | $766 +5.2% | $11,570 |
| 2005 | $728 +18.3% | $11,570 -0.4% |
| 2003 | $616 +1.9% | $11,620 +12.9% |
| 2002 | $604 | $10,290 +35.6% |
| 2001 | -- | $7,590 |
Find assessor info on the county website
Monthly payment
Est. payment
Payment breakdown
Explore the cost of this home by adjusting the details. Changes won't be saved.Climate risks
Neighborhood: Elyria Swansea
Nearby schools
Schools provided by the listing agent
- Elementary: Swansea
- Middle: Bruce Randolph
- High: Manual
- District: Denver 1
Source: REcolorado as distributed by MLS GRID. This data may not be complete. We recommend contacting the local school district to confirm school assignments for this home.
Similar homes
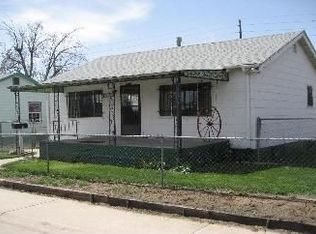
- $499,9004 bd2 ba1.9k sqft4726 Grant Street, Denver, CO 80216For Sale
 MLS ID #1668159, Eric Hyatt, HomeSmart. REcolorado as distributed by MLS GRID
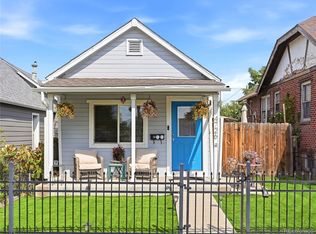
 - $500,0002 bd1 ba1.3k sqft4244 Umatilla Street, Denver, CO 80211For Sale
 MLS ID #4707712, Beth Sand, LIV Sotheby's International Realty. REcolorado as distributed by MLS GRID
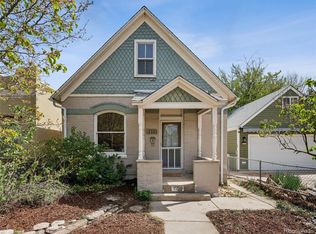
 - $545,0003 bd2 ba1.4k sqft3708 Dexter Court, Denver, CO 80207For Sale
 MLS ID #8790109, Nicholas Downey, Madison & Company Properties. REcolorado as distributed by MLS GRID
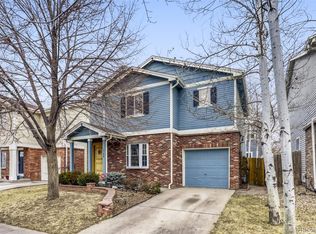
 - $475,0002 bd2 ba1k sqft321 Stuart Street, Denver, CO 80219For Sale
 MLS ID #7085079, Ronald Bustos, Focus Real Estate. REcolorado as distributed by MLS GRID
 - $550,0004 bd2 ba1.6k sqft550 Winona Court, Denver, CO 80204For SaleMLS ID #4313985, Tho Vo, Signature Real Estate Corp.. REcolorado as distributed by MLS GRID
- $525,0002 bd2 ba957 sqft3529 Quitman Street, Denver, CO 80212For SaleMLS ID #7177021, David Schlichter, Compass - Denver. REcolorado as distributed by MLS GRID
- $380,0002 bd1 ba672 sqft4790 Saint Paul Street, Denver, CO 80216For SaleMLS ID #3143284, Emma Marjanovic, eXp Realty, LLC. REcolorado as distributed by MLS GRID
- $525,0004 bd2 ba1.6k sqft3628 S Pennsylvania Street, Englewood, CO 80113For SaleMLS ID #4410476, Andrea Price, Price & Co. Real Estate. REcolorado as distributed by MLS GRID
- $635,0003 bd3 ba1.5k sqft3109 N Williams Street, Denver, CO 80205For SaleMLS ID #2227671, Raymond Feindt, Realty One Group Premier. REcolorado as distributed by MLS GRID
- $440,0002 bd1 ba1.1k sqft3445 Dahlia Street, Denver, CO 80207For SaleMLS ID #4621610, Jessica Reyes, Your Castle Realty LLC. REcolorado as distributed by MLS GRID
- $499,9003 bd3 ba1.4k sqftBeaumont Townhomes, Denver, CO 80218For SaleMLS ID #5325484, Susie Wargin, RE/MAX Alliance. REcolorado as distributed by MLS GRID
- $435,0003 bd1 ba1.4k sqft450 S Quitman St, Denver, CO 80219For Sale
 MLS ID #3184630, Jennifer Brink, Coldwell Banker Realty. elevateMLS
 - $590,0003 bd2 ba1.3k sqft2678 Colorado Boulevard, Denver, CO 80207For SaleMLS ID #1733412, Jonathan Gebbia, Resident Realty South Metro. REcolorado as distributed by MLS GRID
- $579,0003 bd2 ba1.5k sqft6303 E Iowa Avenue, Denver, CO 80224For SaleMLS ID #9369719, Scott Watkins, T O D Properties. REcolorado as distributed by MLS GRID
- $625,0003 bd2 ba1.5k sqft3065 N Gilpin Street, Denver, CO 80205For SaleMLS ID #2140845, Robert Tait, Engel & Volkers Denver. REcolorado as distributed by MLS GRID
- $499,9952 bd2 ba1.3k sqft1226 Quitman Street, Denver, CO 80204For SaleMLS ID #5135206, Rexanne F Kohler, The Rexanne Kohler Team LLC. REcolorado as distributed by MLS GRID
- $549,0003 bd1 ba1.1k sqft1440 S Hudson Street, Denver, CO 80222For SaleMLS ID #5302249, Jason Hein, eXp Realty, LLC. REcolorado as distributed by MLS GRID
- $505,0002 bd2 ba1.6k sqft1906 E 17th Avenue, Denver, CO 80206For SaleMLS ID #2590366, Chris Olson, Olson Realty Group. REcolorado as distributed by MLS GRID
- $466,5903 bd2 ba1.6k sqft1775 Xenia Street, Denver, CO 80220For SaleMLS ID #6925513, Billy Prohaska, Your Castle Real Estate Inc. REcolorado as distributed by MLS GRID
- $498,0002 bd2 ba1.5k sqft1699 N Downing Street #408, Denver, CO 80218For SaleMLS ID #4420237, Lisa Tapia, The Property Shop Denver. REcolorado as distributed by MLS GRID
