Turnkey Cherry Creek living at its finest! Tucked along a quiet, tree-lined street, this charming all-brick, one-bedroom, one-bath townhome offers the perfect combination of character, convenience, and effortless living. This spacious single-level home features a beautiful dual-sided fireplace, an updated kitchen with brand-new countertops, a renovated luxurious bathroom, and the everyday convenience of in-unit laundry. A dedicated parking space and additional storage complete the package. Thoughtfully updated and truly move-in ready, this is the ideal lock-and-leave property for anyone seeking a stylish Denver pied-à-terre, a second home for frequent visits or commuting, or a wonderful downsizing opportunity without sacrificing location or lifestyle. Just a short stroll from Cherry Creek's renowned boutiques, restaurants, coffee shops, and parks, yet peacefully situated away from the hustle and bustle. With easy access to downtown Denver, City Park, major highways, and Denver International Airport, everything you need is within reach. Whether you're home for a weekend or year-round, this is the kind of easy, low-maintenance living that lets you spend less time caring for your home and more time enjoying everything around it. New HVAC system and remodeled bath round out the move in ready space. Simply move in, unpack, and enjoy!
For sale
$340,000
170 S Jackson Street #106, Denver, CO 80209
1beds
916sqft
Townhouse
Built in 1986
-- sqft lot
$-- Zestimate®
$371/sqft
$356/mo HOA
What's special
- 2 days
- 281
- 35
Zillow last checked:
Listing updated:
Listed by:
Anne Singleton 303-884-0084 Anne.Singleton@compass.com,
Compass - Denver
Source: REcolorado as distributed by MLS GRID,MLS#: 1594241
Facts & features
Interior
Bedrooms & bathrooms
- Bedrooms: 1
- Bathrooms: 1
- Full bathrooms: 1
- Main level bathrooms: 1
- Main level bedrooms: 1
Bedroom
- Features: Primary Suite
- Level: Main
- Area: 163.68 Square Feet
- Dimensions: 11.6 x 14.11
Bathroom
- Level: Main
- Area: 89.7 Square Feet
- Dimensions: 7.8 x 11.5
Dining room
- Level: Main
- Area: 154.44 Square Feet
- Dimensions: 13.2 x 11.7
Kitchen
- Level: Main
- Area: 65.61 Square Feet
- Dimensions: 8.1 x 8.1
Living room
- Level: Main
- Area: 237.01 Square Feet
- Dimensions: 17.3 x 13.7
Office
- Level: Main
- Area: 102.96 Square Feet
- Dimensions: 10.4 x 9.9
Heating
- Forced Air, Natural Gas
Cooling
- Central Air
Features
- Has basement: No
- Common walls with other units/homes: 2+ Common Walls
Interior area
- Total structure area: 916
- Total interior livable area: 916 sqft
- Finished area above ground: 916
Video & virtual tour
Property
Parking
- Total spaces: 1
- Parking features: Garage
- Garage spaces: 1
Features
- Levels: One
- Stories: 1
- Patio & porch: Patio
Details
- Parcel number: 512518034
- Zoning: PUD
- Special conditions: Standard
Construction
Type & style
- Home type: Townhouse
- Architectural style: Urban Contemporary
- Property subtype: Townhouse
- Attached to another structure: Yes
Materials
- Brick
- Roof: Composition
Condition
- Year built: 1986
Utilities & green energy
- Sewer: Public Sewer
Community & HOA
Community
- Subdivision: Burlington Capitol Hill Add
HOA
- Has HOA: Yes
- Services included: Insurance, Maintenance Grounds, Maintenance Structure, Recycling, Sewer, Snow Removal, Trash, Water
- HOA fee: $356 monthly
- HOA name: Jackson Court Condos
- HOA phone: 303-238-5548
Location
- Region: Denver
Financial & listing details
- Price per square foot: $371/sqft
- Tax assessed value: $390,600
- Annual tax amount: $2,106
- Date on market: 10/22/2026
- Listing terms: Cash,Conventional,VA Loan
- Exclusions: Sellers Personal Property And Staging Items
- Ownership: Individual
Estimated market value
Not available
Estimated sales range
Not available
Not available
Price history
| Date | Event | Price |
|---|---|---|
| 10/22/2026 | Listed for sale | $340,000+41.7%$371/sqft |
Source:  REcolorado as distributed by MLS GRID #1594241 Report a problem | ||
| 8/14/2013 | Sold | $240,000$262/sqft |
Source: Public Record Report a problem | ||
| 6/21/2013 | Listed for sale | $240,000$262/sqft |
Source: Fuller Sotheby's International Realty #1199902 Report a problem | ||
Public tax history
| Year | Property taxes | Tax assessment |
|---|---|---|
| 2025 | $1,931 +2.2% | $27,530 +12.9% |
| 2024 | $1,889 -0.1% | $24,380 -10.8% |
| 2023 | $1,892 +3.6% | $27,320 +14.8% |
| 2022 | $1,826 +10.1% | $23,790 -2.8% |
| 2021 | $1,658 +2.9% | $24,470 +9.5% |
| 2020 | $1,612 +4.2% | $22,351 -0.7% |
| 2019 | $1,547 | $22,507 +12.6% |
| 2018 | $1,547 +0.3% | $19,990 |
| 2017 | $1,542 -1.6% | $19,990 -0.3% |
| 2016 | $1,566 +18.3% | $20,050 |
| 2015 | $1,324 0% | $20,050 +25.8% |
| 2014 | $1,324 +9.8% | $15,940 |
| 2013 | $1,206 +17.9% | $15,940 +11.1% |
| 2012 | $1,023 -0.8% | $14,350 +2.9% |
| 2011 | $1,031 +2.2% | $13,950 -9.9% |
| 2010 | $1,009 -9.9% | $15,490 |
| 2009 | $1,119 -0.2% | $15,490 -7.6% |
| 2008 | $1,121 +3.5% | $16,760 |
| 2007 | $1,083 +1.1% | $16,760 +3.6% |
| 2006 | $1,071 +15.1% | $16,180 |
| 2005 | $931 | $16,180 |
Find assessor info on the county website
Monthly payment
Est. payment
Payment breakdown
Explore the cost of this home by adjusting the details. Changes won't be saved.Climate risks
Neighborhood: Cherry Creek
Nearby schools
Schools provided by the listing agent
- Elementary: Steck
- Middle: Hill
- High: George Washington
- District: Denver 1
Source: REcolorado as distributed by MLS GRID. This data may not be complete. We recommend contacting the local school district to confirm school assignments for this home.
- $652,8002 bd2 ba1.6k sqft170 S Jackson St APT 114, Denver, CO 80209Off Market

- $592,2002 bd2 ba1.3k sqft170 S Jackson St APT 115, Denver, CO 80209Off Market
- $447,9002 bd2 ba945 sqft170 S Jackson St APT 102, Denver, CO 80209Off Market
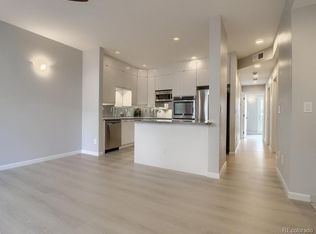
- $390,6001 bd1 ba945 sqft170 S Jackson St APT 103, Denver, CO 80209Off Market
Similar homes
- $400,0001 bd1 ba734 sqftCherry Creek DRive South Condos, Denver, CO 80209For Sale
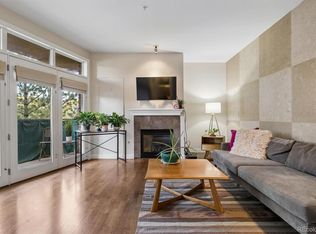
 MLS ID #6052914, Kimberly Ryan, Cityscape Properties LLC. REcolorado as distributed by MLS GRID
- $--1 bd1 ba652 sqft100 S Clarkson St APT 404, Denver, CO 80209Auction
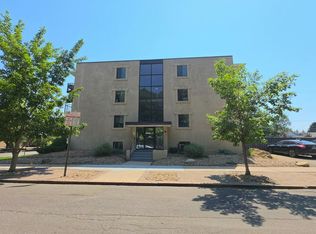 Auction.com 2
- $379,9992 bd2 ba943 sqftPark Lafayette, Denver, CO 80209For Sale
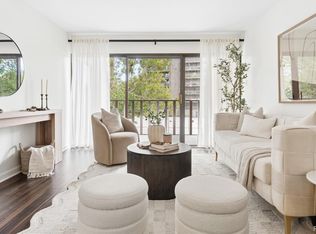 MLS ID #5079055, Andrea Henderson, Milehimodern. REcolorado as distributed by MLS GRID
- $319,0002 bd2 ba1.1k sqft955 Eudora Street #607E, Denver, CO 80220For Sale
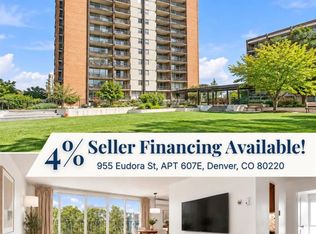 MLS ID #1740973, Evan Rice, Re-Assurance Homes. REcolorado as distributed by MLS GRID
- $345,9001 bd1 ba810 sqftMagna Carta Townhomes, Denver, CO 80206For SaleMLS ID #8982734, Rick Dire, Realty One Group Premier. REcolorado as distributed by MLS GRID
- $318,0001 bd1 ba896 sqftCherry Creek Tower, Denver, CO 80209For SaleMLS ID #4560320, Randy Burgess, Coldwell Banker Global Luxury Denver. REcolorado as distributed by MLS GRID
- $387,0001 bd1 ba805 sqftGreenhouse, Denver, CO 80209For SaleMLS ID #8560834, Chip Parrish, Keller Williams Realty Urban Elite. REcolorado as distributed by MLS GRID
- $359,0002 bd2 ba1.2k sqft675 S University Boulevard #408, Denver, CO 80209For SaleMLS ID #7844048, EMPOWERHOME Team, Keller Williams DTC. REcolorado as distributed by MLS GRID
- $300,0001 bd1 ba768 sqftThe Park Lane, Denver, CO 80209For SaleMLS ID #6790932, Amy Kissinger, Compass - Denver. REcolorado as distributed by MLS GRID
- $350,0002 bd2 ba943 sqftPark Lafayette, Denver, CO 80209For SaleMLS ID #3748532, Kelly Whitlock, RE/MAX Professionals. REcolorado as distributed by MLS GRID
- $215,0002 bd1 ba900 sqftNorseman Condos, Denver, CO 80206For SaleMLS ID #8550615, Christie Lysaught, Kentwood Real Estate DTC, LLC. REcolorado as distributed by MLS GRID
- $350,0001 bd1 ba768 sqftPark Lane Condominiums, Denver, CO 80209For SaleMLS ID #4152633, Michel Brossmer, Milehimodern. REcolorado as distributed by MLS GRID
- $317,5001 bd1 ba758 sqftCherry Creek Tower, Denver, CO 80209For SaleMLS ID #4409918, Martin Yeager, HomeSmart Realty. REcolorado as distributed by MLS GRID
- $489,0002 bd2 ba1.1k sqftPolo Club Condominiums, Denver, CO 80209For SaleMLS ID #9233219, Patricia Edgar, Edgar Roman Properties. REcolorado as distributed by MLS GRID
- $355,0001 bd1 ba768 sqftPark Lane Condominiums, Denver, CO 80209For SaleMLS ID #3977347, Christopher Wedgwood, MODUS Real Estate. REcolorado as distributed by MLS GRID
- $285,0001 bd1 ba779 sqft2 Adams Street #303, Denver, CO 80206For SaleMLS ID #2399369, Charlie Soule, Compass - Denver. REcolorado as distributed by MLS GRID
- $310,0002 bd1 ba909 sqftMountain Shadows Condos, Denver, CO 80206For SaleMLS ID #5862433, Alana Borremans, Kenneth James Realty, Inc.. REcolorado as distributed by MLS GRID
- $350,0001 bd1 ba663 sqft2533 E 11th Avenue #104, Denver, CO 80206For SaleMLS ID #3358048, Sarabeth Jones, LIV Sotheby's International Realty. REcolorado as distributed by MLS GRID
- $320,0002 bd1 ba741 sqft85 N Ogden Street #31, Denver, CO 80218For SaleMLS ID #7549160, Tara Byrnes, Compass - Denver. REcolorado as distributed by MLS GRID
