Extra Large Lot! in Sloans Lake. Charming character home in one of Denver's most sought-after lakeside neighborhoods. This beautifully updated 2,250 sq ft home sits on a generous 8,800 sq ft lot - notably larger than much of the surrounding inventory - offering room to breathe in a walkable, established community just moments from Sloan's Lake, Highland Square, and the vibrant 32nd Street corridor.
Recent updates include a refreshed bathroom, fresh interior and exterior paint, and professional landscaping - move-in ready from day one. Classic 1930s-era architecture brings authentic charm throughout, including the cozy, character-filled proportions upstairs that are true to the home's original craftsmanship.
Enjoy easy access to Sloan's Lake's 3-mile walking and biking path, nearby dining and breweries along Sheridan and Federal, and a quick ride to downtown Denver.
Flexible closing available — move on your timeline. Priced to move quickly in today's market.
For sale
Price cut: $10K (10/8)
$899,000
2518 Irving Street, Denver, CO 80211
3beds
2,210sqft
Single Family Residence
Built in 1886
8,276 Square Feet Lot
$-- Zestimate®
$407/sqft
$-- HOA
What's special
- 56 days
- 1,031
- 116
Zillow last checked:
Listing updated:
Listed by:
Peter Pasque 303-618-7882,
HomeSmart Realty
Source: REcolorado as distributed by MLS GRID,MLS#: 4655046
Facts & features
Interior
Bedrooms & bathrooms
- Bedrooms: 3
- Bathrooms: 3
- Full bathrooms: 1
- 3/4 bathrooms: 1
- 1/2 bathrooms: 1
- Main level bathrooms: 1
- Main level bedrooms: 1
Bedroom
- Description: Bedroom With Bathroom Or Office
- Level: Main
Bedroom
- Description: W Ensuite Bathroom
- Features: Primary Suite
- Level: Upper
Bedroom
- Description: Large Bedroom With Its Own Bathroom
- Level: Upper
Bathroom
- Features: Primary Suite
- Level: Upper
Bathroom
- Level: Upper
Bathroom
- Level: Main
Bonus room
- Description: Great Storage Area Wine Seller Around Corner
- Level: Basement
Great room
- Description: Living And Dining All In One
- Level: Main
Kitchen
- Description: Open W Panty/Laundry Attached
- Level: Main
Laundry
- Level: Main
Heating
- Forced Air, Natural Gas
Cooling
- Central Air
Appliances
- Included: Dishwasher, Disposal, Dryer, Oven, Refrigerator, Washer
Features
- Built-in Features, Ceiling Fan(s), Entrance Foyer, Granite Counters, Pantry
- Flooring: Concrete, Tile, Wood
- Windows: Double Pane Windows
- Basement: Cellar,Partial,Unfinished
- Number of fireplaces: 1
- Fireplace features: Great Room, Wood Burning
Interior area
- Total structure area: 2,210
- Total interior livable area: 2,210 sqft
- Finished area above ground: 1,701
- Finished area below ground: 0
Video & virtual tour
Property
Parking
- Total spaces: 4
- Parking features: Garage
- Garage spaces: 2
- Details: Off Street Spaces: 2
Features
- Levels: Two
- Stories: 2
- Patio & porch: Deck
- Exterior features: Garden, Rain Gutters
- Fencing: Full
Lot
- Size: 8,276 Square Feet
- Features: Level
Details
- Parcel number: 232203005
- Zoning: U-TU-C
- Special conditions: Standard
Construction
Type & style
- Home type: SingleFamily
- Property subtype: Single Family Residence
Materials
- Frame, Stucco
- Foundation: Slab
- Roof: Composition
Condition
- Year built: 1886
Utilities & green energy
- Electric: 220 Volts
- Sewer: Public Sewer
- Water: Public
- Utilities for property: Cable Available, Electricity Connected, Internet Access (Wired), Natural Gas Available, Natural Gas Connected, Phone Connected
Community & HOA
Community
- Subdivision: Witter & Cofields Sub
HOA
- Has HOA: No
Location
- Region: Denver
Financial & listing details
- Price per square foot: $407/sqft
- Tax assessed value: $927,900
- Annual tax amount: $5,005
- Date on market: 8/20/2026
- Listing terms: Cash,Conventional,FHA,VA Loan
- Exclusions: Sellers Personal Property & Staging Items. Personal Items In Garage.
- Ownership: Individual
- Electric utility on property: Yes
- Road surface type: Paved
Estimated market value
Not available
Estimated sales range
Not available
Not available
Price history
| Date | Event | Price |
|---|---|---|
| 10/8/2026 | Price change | $899,000-1.1%$407/sqft |
Source:  REcolorado as distributed by MLS GRID #4655046 Report a problem REcolorado as distributed by MLS GRID #4655046 Report a problem | ||
| 9/30/2026 | Price change | $909,000-1.6%$411/sqft |
Source: REcolorado as distributed by MLS GRID #4655046 Report a problem | ||
| 9/22/2026 | Price change | $924,000-2.6%$418/sqft |
Source: REcolorado as distributed by MLS GRID #4655046 Report a problem | ||
| 9/10/2026 | Price change | $949,000-4.6%$429/sqft |
Source: REcolorado as distributed by MLS GRID #4655046 Report a problem | ||
| 8/20/2026 | Listed for sale | $995,000+64.5%$450/sqft |
Source: REcolorado as distributed by MLS GRID #4655046 Report a problem | ||
| 4/19/2018 | Sold | $605,000+5.2%$274/sqft |
Source: Public Record Report a problem | ||
| 4/4/2018 | Pending sale | $575,000$260/sqft |
Source: RICK GOWINS & ASSOCIATES INC #8872564 Report a problem | ||
| 3/21/2018 | Listed for sale | $575,000+202.5%$260/sqft |
Source: RICK GOWINS & ASSOCIATES INC #8872564 Report a problem | ||
| 10/12/2015 | Listing removed | $2,295$1/sqft |
Source: DreamStead Properties Report a problem | ||
| 10/6/2015 | Price change | $2,295-4.2%$1/sqft |
Source: DreamStead Properties Report a problem | ||
| 9/2/2015 | Price change | $2,395-4%$1/sqft |
Source: Real Property Management Colorado Report a problem | ||
| 7/28/2015 | Listed for rent | $2,495$1/sqft |
Source: Real Property Management Colorado Report a problem | ||
| 2/1/2012 | Sold | $190,100-19.1%$86/sqft |
Source: Public Record Report a problem | ||
| 11/1/2011 | Listing removed | $235,000$106/sqft |
Source: Nostalgic Homes, LLC. #1033293 Report a problem | ||
| 9/10/2011 | Pending sale | $235,000$106/sqft |
Source: Nostalgic Homes, LLC. #1033293 Report a problem | ||
| 9/8/2011 | Listed for sale | $235,000-9.6%$106/sqft |
Source: Nostalgic Homes, LLC. #1033293 Report a problem | ||
| 1/10/2011 | Pending sale | $259,900$118/sqft |
Source: Nostalgic Homes, LLC. #930274 Report a problem | ||
| 9/18/2010 | Listed for sale | $259,900+229%$118/sqft |
Source: Nostalgic Homes, LLC. #930274 Report a problem | ||
| 4/4/1994 | Sold | $79,000$36/sqft |
Source: Public Record Report a problem | ||
Public tax history
| Year | Property taxes | Tax assessment |
|---|---|---|
| 2025 | $9,893 +102.2% | $65,420 +3.6% |
| 2024 | $4,893 +21.4% | $63,140 -5% |
| 2023 | $4,029 +3.6% | $66,460 +31.2% |
| 2022 | $3,888 +12.1% | $50,660 -2.8% |
| 2021 | $3,469 +14.7% | $52,110 +11.5% |
| 2020 | $3,023 +10.9% | $46,746 +10.8% |
| 2019 | $2,726 | $42,206 +19.8% |
| 2018 | $2,726 +0.3% | $35,240 |
| 2017 | $2,718 -0.6% | $35,240 +0.7% |
| 2016 | $2,734 +22.8% | $34,990 |
| 2015 | $2,227 0% | $34,990 +30.5% |
| 2014 | $2,228 -1.8% | $26,810 -14.6% |
| 2013 | $2,268 +17.9% | $31,410 +16.4% |
| 2012 | $1,924 +14.1% | $26,980 +0.7% |
| 2011 | $1,686 +2.2% | $26,780 +5.8% |
| 2010 | $1,649 +10.7% | $25,320 |
| 2009 | $1,489 -0.2% | $25,320 +13.5% |
| 2008 | $1,492 +4.8% | $22,300 |
| 2007 | $1,423 +1.1% | $22,300 +4.9% |
| 2006 | $1,407 +4.5% | $21,260 |
| 2005 | $1,347 +14.2% | $21,260 -1.1% |
| 2003 | $1,179 +1.9% | $21,490 +9.1% |
| 2002 | $1,157 | $19,700 +31% |
| 2001 | -- | $15,040 |
Find assessor info on the county website
Monthly payment
Est. payment
Payment breakdown
Explore the cost of this home by adjusting the details. Changes won't be saved.Climate risks
Neighborhood: Sloan Lake
Nearby schools
Schools provided by the listing agent
- Elementary: Brown
- Middle: Lake
- High: North
- District: Denver 1
Source: REcolorado as distributed by MLS GRID. This data may not be complete. We recommend contacting the local school district to confirm school assignments for this home.


Similar homes
- $900,0004 bd2 ba2k sqft2245 Julian Street, Denver, CO 80211For Sale

 MLS ID #8093510, Jamie Collins, Redfin Corporation. REcolorado as distributed by MLS GRID
 - $949,5004 bd2 ba2k sqft2551 Irving Street, Denver, CO 80211For Sale
 MLS ID #6511896, Candice Saxon, Brokers Guild Real Estate. REcolorado as distributed by MLS GRID
 - $910,0005 bd3 ba1.7k sqft3426 W 26th Avenue, Denver, CO 80211For Sale
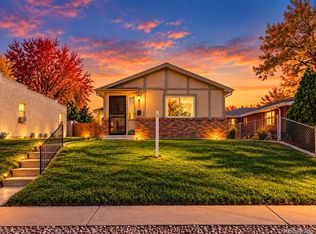 MLS ID #8031677, Jorge L Valdez, Casablanca Realty Homes, LLC. REcolorado as distributed by MLS GRID
 - $939,0003 bd4 ba2.8k sqft2614 W 26th Avenue, Denver, CO 80211For Sale
 MLS ID #8773970, Jeffrey Plous, Hatch Realty, LLC. REcolorado as distributed by MLS GRID
 - $959,0003 bd4 ba2.8k sqft2626 W 26th Avenue, Denver, CO 80211For SaleMLS ID #5866137, Jamie Bearden, Your Castle Real Estate Inc. REcolorado as distributed by MLS GRID
- $825,0004 bd3 ba2.9k sqft2811 Federal Boulevard, Denver, CO 80211For SaleMLS ID #2618933, Kathryn Ebaugh, Thrive Real Estate Group. REcolorado as distributed by MLS GRID
- $1,100,0003 bd3 ba2.1k sqft2021 Eliot Street, Denver, CO 80211For SaleMLS ID #9122820, David DiPetro, Serhant Colorado LLC. REcolorado as distributed by MLS GRID
- $825,0004 bd2 ba1.7k sqft3223 Grove Street, Denver, CO 80211For SaleMLS ID #5896851, Korin T Haight, Perfect Properties. REcolorado as distributed by MLS GRID
- $824,9003 bd2 ba2.3k sqft2738 Eliot Street, Denver, CO 80211For SaleMLS ID #1868744, Andrew Livingston, Freedom Realty Group LLC. REcolorado as distributed by MLS GRID
- $1,000,000-- bd-- ba2.6k sqft2742 W 24th Avenue, Denver, CO 80211For SaleMLS ID #5126996, Cynthia Delaney, Coldwell Banker Realty 54. REcolorado as distributed by MLS GRID
- $900,0004 bd3 ba2.6k sqft3422 W 16th Avenue, Denver, CO 80204For SaleMLS ID #7759230, Marshall Emerson, Emerson Real Estate. REcolorado as distributed by MLS GRID
- $1,100,0004 bd5 ba3.1k sqft2712 Irving Street, Denver, CO 80211For SaleMLS ID #2109456, Samantha Heyer, Milehimodern. REcolorado as distributed by MLS GRID
- $695,0002 bd2 ba1.4k sqft2229 Newton Street, Denver, CO 80211For SaleMLS ID #6737772, Makenna Maston, eXp Realty, LLC. REcolorado as distributed by MLS GRID
- $1,075,0004 bd3 ba2.1k sqft3423 W 36th Avenue, Denver, CO 80211For SaleMLS ID #8182680, Amy Coloccia, Real Broker, LLC DBA Real. REcolorado as distributed by MLS GRID
- $1,100,0006 bd4 ba2.5k sqft2849 W 28th Avenue, Denver, CO 80211For SaleMLS ID #9513003, Jasmine Litvak, Orchard Brokerage LLC. REcolorado as distributed by MLS GRID
- $925,0004 bd3 ba2.7k sqft1521 Meade Street, Denver, CO 80204For SaleMLS ID #9003464, Barry Kunselman, Hatch Realty, LLC. REcolorado as distributed by MLS GRID
- $1,049,0003 bd4 ba2.2k sqft2339 N Irving, Denver, CO 80211New ConstructionMLS ID #5204725, Austin Peterson, Apex Real Estate Solutions Llc. REcolorado as distributed by MLS GRID
- $999,9993 bd2 ba2k sqft4528 W 27th Avenue, Denver, CO 80212For SaleMLS ID #9737311, Stacey Bushaw, Real Broker, LLC DBA Real. REcolorado as distributed by MLS GRID
- $715,0002 bd2 ba1.3k sqft2464 Meade Street, Denver, CO 80211For SaleMLS ID #9288686, Kathi Spencer, Keller Williams Advantage Realty LLC. REcolorado as distributed by MLS GRID
- $950,0004 bd3 ba1.8k sqft4621 W 30th Avenue, Denver, CO 80212For SaleMLS ID #9927593, Irene Shick, Keller Williams DTC. REcolorado as distributed by MLS GRID
