$895,000 Seller is Motivated!
INCREDIBLE INVESTMENT OPPORTUNITY NEAR DOWNTOWN DENVER! Discover the possibilities with this versatile duplex located at 3426 W 26th Avenue in Denver! Perfect for investors, multigenerational living, or buyers looking to offset their mortgage with rental income. LIVE IN ONE UNIT AND RENT OUT THE OTHER! This property features two separate living units, offering a total of 5 bedrooms and 3 bathrooms. One unit includes 3 bedrooms and 2 bathrooms, while the second offers 2 bedrooms and 1 bathroom. Each unit provides comfortable living spaces, making this an excellent opportunity for both homeowners and investors. Additional highlights include two separate gas meters, an indoor laundry area, and 4 parking spaces—a valuable convenience in this desirable urban location. Enjoy an exceptional location approximately 10 minutes from Downtown Denver, with convenient access to I-25, Federal Boulevard, and major transportation routes. Just minutes from popular destinations including Sloan's Lake, Empower Field at Mile High, Jefferson Park, Highland Square, and the vibrant shops, restaurants, and entertainment of LoHi. Nearby grocery stores, schools, parks, banks, and everyday conveniences add to the property's appeal. Whether you're looking to expand your investment portfolio, accommodate extended family, or explore the benefits of owner-occupied rental income, this duplex offers outstanding flexibility and potential. Various financing programs may be available for qualified buyers. DON'T MISS THIS OPPORTUNITY TO OWN A DUPLEX IN DENVER! Schedule your private showing today and explore everything this property has to offer!
For sale
Price cut: $15K (10/31)
$895,000
3426 W 26th Avenue, Denver, CO 80211
5beds
3baths
1,728sqft
Duplex
Built in 1987
-- sqft lot
$869,400 Zestimate®
$518/sqft
$-- HOA
What's special
- 60 days
- 777
- 30
Zillow last checked:
Listing updated:
Listed by:
Jorge L Valdez 562-682-7200,
Casablanca Realty Homes, LLC
Source: REcolorado as distributed by MLS GRID,MLS#: 8031677
Facts & features
Interior
Bedrooms & bathrooms
- Bedrooms: 5
- Bathrooms: 3
Heating
- Forced Air
Cooling
- Has cooling: Yes
Appliances
- Included: Gas Water Heater, Refrigerator
Features
- Flooring: Carpet, Tile
- Basement: Finished
- Common walls with other units/homes: 1 Common Wall
Interior area
- Total structure area: 1,728
- Total interior livable area: 1,728 sqft
- Finished area above ground: 864
- Finished area below ground: 0
Property
Parking
- Total spaces: 4
- Details: Off Street Spaces: 4
Features
- Levels: One
- Stories: 1
Lot
- Size: 6,300 Acres
- Features: Level
Details
- Parcel number: 232205023
- Zoning: U-TU-C
- Special conditions: Standard
Construction
Type & style
- Home type: MultiFamily
- Property subtype: Duplex
- Attached to another structure: Yes
Materials
- Brick
- Roof: Composition
Condition
- Year built: 1987
Utilities & green energy
- Electric: 110V
- Sewer: Public Sewer
Community & HOA
Community
- Subdivision: Sloan Lake
HOA
- Has HOA: No
Location
- Region: Denver
Financial & listing details
- Price per square foot: $518/sqft
- Tax assessed value: $883,600
- Annual tax amount: $4,226
- Date on market: 9/12/2026
- Listing terms: Cash,Conventional
- Exclusions: Front Unit Washer And Dryer, And Exterior/Interior Cameras.
- Ownership: Individual
Estimated market value
$869,400
$826,000 - $913,000
$3,453/mo
Price history
| Date | Event | Price |
|---|---|---|
| 10/31/2026 | Price change | $895,000-1.6%$518/sqft |
Source:  REcolorado as distributed by MLS GRID #8031677 Report a problem | ||
| 10/2/2026 | Price change | $910,000-2.2%$527/sqft |
Source: REcolorado as distributed by MLS GRID #8031677 Report a problem | ||
| 9/12/2026 | Listed for sale | $930,000$538/sqft |
Source: REcolorado as distributed by MLS GRID #8031677 Report a problem | ||
Public tax history
| Year | Property taxes | Tax assessment |
|---|---|---|
| 2025 | $5,430 +2.2% | $62,290 -9.1% |
| 2024 | $5,312 +21.8% | $68,560 -4.7% |
| 2023 | $4,361 +1.3% | $71,940 +31.2% |
| 2022 | $4,303 +15.4% | $54,840 -4.9% |
| 2021 | $3,730 +2.9% | $57,670 +14.7% |
| 2020 | $3,625 -3.1% | $50,264 -0.7% |
| 2019 | $3,743 | $50,616 +4.6% |
| 2018 | $3,743 +0.3% | $48,380 |
| 2017 | $3,732 +70.5% | $48,380 +72.7% |
| 2016 | $2,188 +22.7% | $28,010 |
| 2015 | $1,784 0% | $28,010 +30.4% |
| 2014 | $1,785 -10.7% | $21,480 |
| 2013 | $1,998 +17.9% | $21,480 -9.6% |
| 2012 | $1,695 -12.6% | $23,770 +0.8% |
| 2011 | $1,938 +2.2% | $23,570 -19% |
| 2010 | $1,896 -9.9% | $29,110 |
| 2009 | $2,105 -0.2% | $29,110 -7.6% |
| 2008 | $2,109 +49.7% | $31,520 |
| 2007 | $1,409 +1.1% | $31,520 +49.8% |
| 2006 | $1,393 -14% | $21,040 |
| 2005 | $1,619 +13.7% | $21,040 -18.5% |
| 2003 | $1,424 +1.9% | $25,830 +8.6% |
| 2002 | $1,398 | $23,790 +19.5% |
| 2001 | -- | $19,910 |
Find assessor info on the county website
Monthly payment
Est. payment
Payment breakdown
Explore the cost of this home by adjusting the details. Changes won't be saved.Climate risks
Neighborhood: Sloan Lake
Nearby schools
Schools provided by the listing agent
- Elementary: Brown
- Middle: Strive Lake
- High: North
- District: Denver 1
Source: REcolorado as distributed by MLS GRID. This data may not be complete. We recommend contacting the local school district to confirm school assignments for this home.
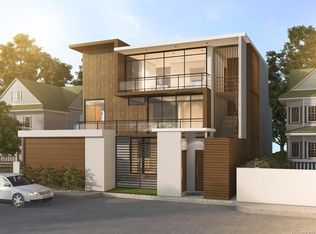

Similar homes
- $899,0004 bd2 ba1.8k sqft3217 N Raleigh Street, Denver, CO 80212For Sale

 MLS ID #3231783, John Pezzuti, MB Pezzuti & Associates. REcolorado as distributed by MLS GRID
- $--5 bd5 ba1.3k sqft10025 W 29th Ave, Wheat Ridge, CO 80215Auction
 Auction.com 2
- $724,5004 bd2 ba1.9k sqft5321 King Court, Denver, CO 80221For Sale
 MLS ID #6183740, Tate Sanchez, Metro Brokers Colorado Property Finders, LLC. REcolorado as distributed by MLS GRID
- $699,9004 bd2 ba1.6k sqft3440 W 55th Place, Denver, CO 80221For Sale
 MLS ID #2679343, Amanda Rieter, Keller Williams Avenues Realty. REcolorado as distributed by MLS GRID
- $1,125,0004 bd2 ba1.8k sqft3765 & 3767 Yates Street, Denver, CO 80212For SaleMLS ID #4327990, Olivia Merrill, LIV Sotheby's International Realty. REcolorado as distributed by MLS GRID
- $895,0004 bd4 ba2.4k sqft8726 W 54th Place, Arvada, CO 80002For SaleMLS ID #4140111, Elliott Polanchyck, Unique Properties LLC. REcolorado as distributed by MLS GRID
- $699,9004 bd2 ba1.6k sqft3440-3450 W 55th Place, Denver, CO 80221For SaleMLS ID #6628492, Amanda Rieter, Keller Williams Avenues Realty. REcolorado as distributed by MLS GRID
- $525,0004 bd3 ba1.7k sqft4925 W Park Place, Denver, CO 80219For SaleMLS ID #7300782, Stephanie Seibert, Peak Real Estate Partners LLC. REcolorado as distributed by MLS GRID
- $652,0004 bd4 ba2.2k sqft2581 W 66th Place, Denver, CO 80221For SaleMLS ID #3383565, Jesus Gomez Vega, Grant Real Estate Company. REcolorado as distributed by MLS GRID
- $550,0004 bd2 ba1.7k sqft1700-02 Iris Street, Lakewood, CO 80215For SaleMLS ID #7053562, Theda McDonald, Distinct Real Estate LLC. REcolorado as distributed by MLS GRID
- $937,5003 bd2 ba2k sqft1211 Bellaire Street, Denver, CO 80220For SaleMLS ID #8808158, Sarah Thomas, Brokers Guild Real Estate. REcolorado as distributed by MLS GRID
- $527,5002 bd2 ba1.9k sqft1420 Yates Street, Denver, CO 80204For SaleMLS ID #5061649, Rick Flanagan, Red Chair Realty Advisors LLC. REcolorado as distributed by MLS GRID
